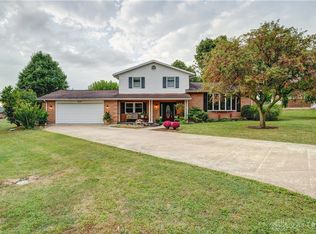
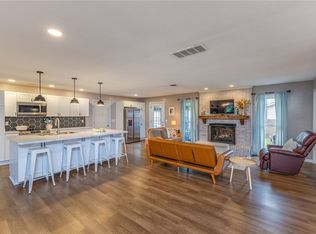
Welcome to this well-maintained 4-bedroom, 2.5-bath home offering 1,864 sq ft of living space in a desirable northern Greenville location. Situated on an extra-large 0.592-acre lot, this property provides rare space and privacy while still being in town. The interior features a warm and inviting layout with a cozy fireplace, perfect for relaxing evenings.
The home includes a large kitchen with ample space for cooking and gathering, as well as a spacious wood deck patio, ideal for outdoor entertaining or enjoying peaceful surroundings.
Sale is contingent upon the sellers securing a home of their choice.
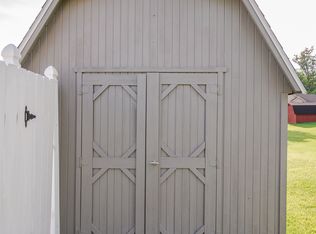
A standout feature is the three-car garage, including a third bay with dual doors that allows drive-through access to a 24x16 barn?perfect for additional vehicle storage, hobbies, or workshop space. Built in 1978, this home offers solid construction with opportunity for updates to suit your style.
Located in the Greenville School District and conveniently close to the city schools, city park, restaurants, banking, and shopping. Don't miss this unique property, schedule your showing today!
For sale
Price cut: $1.6K (6/21)
$333,333
1254 Howard Dr, Greenville, OH 45331
4beds
1,864sqft
:
Get pre-qualified$2,185/mo
Single Family Residence
Built in 1978
0.59 Acres Lot
$323,100 Zestimate®
$179/sqft
$-- HOA
What's special
Spacious wood deck patioWarm and inviting layoutThree-car garageRare space and privacyCozy fireplace
- 113 days |
- 162 |
- 3 |
Zillow last checked:
Listing updated:
Listed by:
Lisa Marcum (937)547-0064,
BHHS Professional Realty
Source: DABR MLS,MLS#: 956998 Originating MLS: Dayton Area Board of REALTORS
Originating MLS: Dayton Area Board of REALTORSFacts & features
Interior
Bedrooms & bathrooms
- Bedrooms: 4
- Bathrooms: 3
- Full bathrooms: 2
- 1/2 bathrooms: 1
Bedroom
- Level: Main
- Dimensions: 13 x 11
Bedroom
- Level: Main
- Dimensions: 11 x 11
Bedroom
- Level: Main
- Dimensions: 10 x 9
Bedroom
- Level: Basement
- Dimensions: 12 x 11
Family room
- Level: Basement
- Dimensions: 20 x 12
Kitchen
- Level: Main
- Dimensions: 20 x 11
Laundry
- Level: Basement
- Dimensions: 7 x 7
Living room
- Level: Main
- Dimensions: 20 x 12
Heating
- Electric, Radiant
Cooling
- None
Appliances
- Included: Dishwasher, Disposal, Microwave, Range, Electric Water Heater
Features
- Ceiling Fan(s), Kitchen Island, Laminate Counters, Pantry
- Windows: Double Hung, Double Pane Windows
- Basement: Finished
- Number of fireplaces: 1
- Fireplace features: One, Gas
Interior area
- Total structure area: 1,864
- Total interior livable area: 1,864 sqft
Property
Parking
- Total spaces: 3
- Parking features: Attached, Barn, Garage, Garage Door Opener
- Attached garage spaces: 3
Features
- Levels: Three Or More,Multi/Split
- Patio & porch: Deck, Patio, Porch
- Exterior features: Deck, Porch, Patio, Storage
Lot
- Size: 0.59 Acres
- Dimensions: 0.59
Details
- Additional structures: Shed(s)
- Parcel number: F27221226040713100
- Zoning: Residential
- Zoning description: Residential
Construction
Type & style
- Home type: SingleFamily
- Property subtype: Single Family Residence
Materials
- Brick, Vinyl Siding
Condition
- Year built: 1978
Utilities & green energy
- Sewer: Storm Sewer
- Water: Public
- Utilities for property: Water Available, Cable Available
Community & HOA
Community
- Security: Smoke Detector(s)
- Subdivision: Green Acres 5th
HOA
- Has HOA: No
Location
- Region: Greenville
Financial & listing details
- Price per square foot: $179/sqft
- Tax assessed value: $202,900
- Annual tax amount: $2,512
- Date on market: 4/19/2026
Estimated market value
$323,100
$307,000 - $339,000
$1,930/mo
Price history
| Date | Event | Price |
|---|---|---|
| 6/21/2026 | Price change | $333,333-0.5%$179/sqft |
Source:  DABR MLS #956998 Report a problem DABR MLS #956998 Report a problem | ||
| 5/7/2026 | Price change | $334,900-2.9%$180/sqft |
Source: DABR MLS #956998 Report a problem | ||
| 4/20/2026 | Listed for sale | $345,000+56.7%$185/sqft |
Source: DABR MLS #956998 Report a problem | ||
| 4/13/2021 | Sold | $220,150$118/sqft |
Source:  WRIST #1008827 Report a problem WRIST #1008827 Report a problem | ||
Public tax history
| Year | Property taxes | Tax assessment |
|---|---|---|
| 2024 | $2,512 +0.1% | $71,010 |
| 2023 | $2,509 -1.2% | $71,010 +8.8% |
| 2022 | $2,540 +42.8% | $65,290 +20.3% |
| 2021 | $1,779 -0.2% | $54,280 |
| 2020 | $1,783 +18.1% | $54,280 +15.6% |
| 2019 | $1,510 -5% | $46,960 |
| 2018 | $1,590 +12.7% | $46,960 |
| 2017 | $1,411 | $46,960 +7.4% |
| 2016 | $1,411 +1.4% | $43,730 +1.3% |
| 2015 | $1,391 +2.3% | $43,170 +1.9% |
| 2014 | $1,359 -18.4% | $42,350 +3.7% |
| 2013 | $1,666 +14% | $40,820 |
| 2012 | $1,462 -0.2% | $40,820 |
| 2011 | $1,465 -5.2% | $40,820 -10.2% |
| 2010 | $1,547 | $45,470 |
Find assessor info on the county website
Monthly payment
Est. payment
Payment breakdown
Explore the cost of this home by adjusting the details. Changes won't be saved.Climate risks
Neighborhood: 45331
Nearby schools
GreatSchools rating
- 5/10Greenville Elementary SchoolGrades: PK-4Distance: 0.9 mi
- 5/10Greenville Junior High SchoolGrades: 5-8Distance: 0.9 mi
- 4/10Greenville Senior High SchoolGrades: 9-12Distance: 0.4 mi
Schools provided by the listing agent
- District: Greenville
Source: DABR MLS. This data may not be complete. We recommend contacting the local school district to confirm school assignments for this home.
- $252,0004 bd2 ba2k sqft1234 Howard Dr, Greenville, OH 45331Sold
- $273,3004 bd2 ba1.1k sqft1270 Howard Dr, Greenville, OH 45331Off Market
- $251,3003 bd2 ba1.7k sqft1224 Howard Dr, Greenville, OH 45331Off Market
- $329,7003 bd2 ba2.1k sqft1239 Holly Hill Dr, Greenville, OH 45331Off Market
- $369,1004 bd2 ba3.2k sqft1237 Holly Hill Dr, Greenville, OH 45331Off Market
- $258,5003 bd2 ba1.8k sqft1272 Howard Dr, Greenville, OH 45331Off Market
- $300,0004 bd3 ba2.1k sqft1243 Holly Hill Dr, Greenville, OH 45331Sold
- $250,6003 bd2 ba1.3k sqft1235 Holly Hill Dr, Greenville, OH 45331Off Market
A local agent can set up tours, give advice and negotiate with sellers.
A local lender can help you make sure your offer is ready when you are.
Similar homes
- $299,9993 bd2 ba1.7k sqft415 Wild Rose Ln, Greenville, OH 45331For Sale
 MLS ID #955841, Sue E Bowman, Howard Hanna Real Estate Serv. DABR MLS
 - $285,0003 bd2 ba1.6k sqft451 Bur Oak Dr, Greenville, OH 45331For Sale
 MLS ID #963538, Kyle Hummel, EB Real Estate. DABR MLS
 - $284,9002 bd2 ba1.3k sqft3835 State Route 502, Greenville, OH 45331For Sale
 MLS ID #961365, Shaun M Hayes, BHHS Professional Realty. DABR MLS
 - $274,9003 bd1 ba1.7k sqft126 Oakwood St, Greenville, OH 45331For Sale
 MLS ID #965846, Debra J Rose, DJ Rose Realty. DABR MLS
 - $275,0003 bd2 ba1.7k sqft281 Driftwood Dr, Greenville, OH 45331For SaleMLS ID #964994, Sue E Bowman, Howard Hanna Real Estate Serv. DABR MLS
- $227,3003 bd2 ba1.2k sqft4060 State Route 121, Greenville, OH 45331For SaleMLS ID #966046, Michel Werner, DJ Rose Realty. DABR MLS
- $255,0003 bd2 ba1.8k sqft116 N Main St, Greenville, OH 45331For SaleMLS ID #965163, Deanna L Harrison, Leis Realty Company. DABR MLS
- $385,0004 bd2 ba2.5k sqft3685 West Dr, Greenville, OH 45331For SaleMLS ID #960582, Melissa Cleary, Glasshouse Realty Group. DABR MLS
- $180,0003 bd2 ba1.7k sqft207 E Harmon Dr, Greenville, OH 45331For SaleMLS ID #963895, Kurt Beisner, EB Real Estate. DABR MLS
- $259,0004 bd2 ba1.5k sqft505 E Canal St, Ansonia, OH 45303For SaleMLS ID #965615, Garrett Rose, DJ Rose Realty. DABR MLS
- $--3 bd2 ba2.1k sqft7143 Georgetown Verona Rd, Lewisburg, OH 45338AuctionAuction.com 2
- $324,9004 bd3 ba2.2k sqft304 S Locust St, Arcanum, OH 45304For SaleMLS ID #963262, Jeff Rademachir, First Choice Realty. DABR MLS
- $214,9003 bd1 ba1.3k sqft3631 Us Route 127, Greenville, OH 45331For SaleMLS ID #963782, Amy Neal, Trump Realty. DABR MLS
- $179,0003 bd1 ba1.1k sqft118 Redwood Dr, Greenville, OH 45331For SaleMLS ID #954401, Sue E Bowman, Howard Hanna Real Estate Serv. DABR MLS
- $340,0003 bd1 ba1.5k sqft7627 Horatio Harris Creek Rd, Bradford, OH 45308For SaleMLS ID #954272, Sue E Bowman, Howard Hanna Real Estate Serv. DABR MLS
- $329,0003 bd2 ba1.7k sqft1108 State Route 571, Union City, OH 45390For SaleMLS ID #938406, Darren Leis, Leis Realty Company. DABR MLS
- $349,0003 bd3 ba2.6k sqft4949 State Route 66, Houston, OH 45333For SaleMLS ID #962009, Julie Young, Glasshouse Realty Group. DABR MLS
- $299,0004 bd2 ba2.1k sqft304 E Wood St, Versailles, OH 45380For SaleMLS ID #965648, Kristen Massa Richard, Bruns Realty Group, LLC. DABR MLS
- $224,9953 bd2 ba1.5k sqft4110 State Route 49, Arcanum, OH 45304For SaleMLS ID #965535, Shaun M Hayes, BHHS Professional Realty. DABR MLS
- $299,9003 bd3 ba2.3k sqft10796 Preble County Line Rd, Brookville, OH 45309For SaleMLS ID #964968, Stacy Busch, Royce & Associates. DABR MLS
