Welcome to 8400 N Montgomery County Line Road in Brookville, a rare one-owner property offering space, privacy, and exceptional versatility on 6.6 beautiful acres.
This spacious 3-bedroom, 2.5 bath home features over 3,500 square feet of living space designed for both everyday comfort and entertaining. The heart of the home is the expansive open-concept kitchen, dining, and living area, complemented by a separate family room complete with a pool table, perfect for hosting family and friends.
The private primary suite offers a relaxing retreat with a large walk-in closet, jetted soaking tub, and separate shower. A dedicated home office provides ideal space for remote work, hobbies, or study. An additional bonus room has been professionally set up as a sound studio with sound-deadening panels, making it excellent space for musicians, podcasters, content creators, gamers, or anyone seeking a quiet, flexible room for creative pursuits.
Outside, you'll appreciate the concrete patio overlooking the scenic property, a full concrete driveway, and adjustable basketball hoop for recreation. New water heater in 2025.
Car enthusiasts, hobbyists, and those needing extra storage will love the property's impressive garage space, featuring two attached two-car garages. In 2022, a large detached barn/garage with bonus space was added, complete with a covered porch, concrete floor, electricity, and water ready for your workshop, recreational vehicles, or future finishing touches.
The picturesque property is enhanced by mature trees and established landscaping, creating a peaceful country setting while remaining conveniently located. A dedicated garden area is already equipped with water and electric, making it easy to cultivate your own fruits, vegetables, or flowers.
If you've been searching for a meticulously maintained home with generous living space, outstanding outbuildings, and room to enjoy the outdoors, this exceptional Brookville property offers endless possibilities!!
For sale
Price cut: $15K (10/7)
$760,000
8400 N Montgomery County Line Rd, Brookville, OH 45309
3beds
3,576sqft
Single Family Residence
Built in 2002
6.63 Acres Lot
$736,000 Zestimate®
$213/sqft
$-- HOA
What's special
Dedicated home officePrivate primary suiteJetted soaking tubLarge walk-in closetSeparate shower
- 103 days
- 499
- 28
Zillow last checked:
Listing updated:
Listed by:
James Gullett (937)322-0352,
Coldwell Banker Heritage
Source: DABR MLS,MLS#: 963874 Originating MLS: Dayton Area Board of REALTORS
Originating MLS: Dayton Area Board of REALTORSFacts & features
Interior
Bedrooms & bathrooms
- Bedrooms: 3
- Bathrooms: 3
- Full bathrooms: 2
- 1/2 bathrooms: 1
- Main level bathrooms: 3
Primary bedroom
- Level: Main
- Dimensions: 14 x 18
Bedroom
- Level: Main
- Dimensions: 14 x 14
Bedroom
- Level: Main
- Dimensions: 14 x 14
Dining room
- Level: Main
- Dimensions: 9 x 12
Game room
- Level: Main
- Dimensions: 11 x 22
Kitchen
- Level: Main
- Dimensions: 18 x 17
Laundry
- Level: Main
- Dimensions: 7 x 10
Living room
- Level: Main
- Dimensions: 23 x 21
Office
- Level: Main
- Dimensions: 10 x 12
Heating
- Forced Air
Cooling
- Central Air
Appliances
- Included: Built-In Oven, Cooktop, Dryer, Dishwasher, Microwave, Range, Refrigerator, Washer, Gas Water Heater
Features
- Ceiling Fan(s), Jetted Tub, Kitchen Island, Kitchen/Family Room Combo, Pantry, Solid Surface Counters, Vaulted Ceiling(s), Walk-In Closet(s)
- Windows: Vinyl
- Basement: Crawl Space
- Has fireplace: Yes
- Fireplace features: Wood Burning
Interior area
- Total structure area: 3,576
- Total interior livable area: 3,576 sqft
Property
Parking
- Total spaces: 4
- Parking features: Attached, Detached, Four or more Spaces, Garage, Garage Door Opener
- Attached garage spaces: 4
Features
- Levels: Two
- Stories: 1
- Patio & porch: Patio, Porch
- Exterior features: Porch, Patio
Lot
- Size: 6.63 Acres
Details
- Parcel number: C06004030074
- Zoning: Residential
- Zoning description: Residential
Construction
Type & style
- Home type: SingleFamily
- Architectural style: Ranch
- Property subtype: Single Family Residence
Materials
- Brick, Frame, Wood Siding
Condition
- Year built: 2002
Community & HOA
Community
- Security: Surveillance System
HOA
- Has HOA: No
Location
- Region: Brookville
Financial & listing details
- Price per square foot: $213/sqft
- Date on market: 7/10/2026
- Date available: 07/10/2026
- Listing terms: Conventional,FHA,USDA Loan,VA Loan
Estimated market value
$736,000
$699,000 - $773,000
$3,436/mo
Price history
| Date | Event | Price |
|---|---|---|
| 10/7/2026 | Price change | $760,000-1.9%$213/sqft |
Source:  WRIST #1046976 Report a problem WRIST #1046976 Report a problem | ||
| 9/6/2026 | Price change | $775,000-3%$217/sqft |
Source:  DABR MLS #963874 Report a problem DABR MLS #963874 Report a problem | ||
| 7/29/2026 | Price change | $799,000-6%$223/sqft |
Source: WRIST #1046976 Report a problem | ||
| 7/11/2026 | Listed for sale | $850,000$238/sqft |
Source: WRIST #1046976 Report a problem | ||
Public tax history
Tax history is unavailable.
Monthly payment
Est. payment
Payment breakdown
Explore the cost of this home by adjusting the details. Changes won't be saved.Climate risks
Neighborhood: 45309
Nearby schools
Schools provided by the listing agent
- District: Northmont
Source: DABR MLS. This data may not be complete. We recommend contacting the local school district to confirm school assignments for this home.
- $700,2003 bd2 ba3.5k sqft8400 Montgomery County Line Rd, Brookville, OH 45309Off Market
- $456,2003 bd2 ba2.5k sqft11978 Dayton Greenville Pike, Brookville, OH 45309Off Market
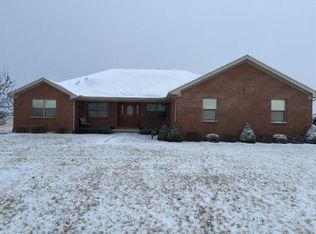
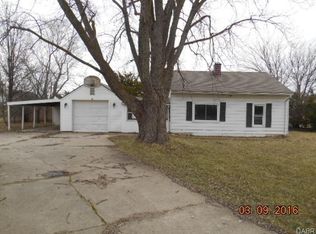
- $373,4003 bd2 ba2.2k sqft11900 State Route 49 S, Brookville, OH 45309Off Market
- $--1 bd1 ba774 sqft11573 State Route 49, Brookville, OH 45309Off Market
Similar homes
- $454,9003 bd3 ba1.9k sqft8207 Wellbaum Rd, Brookville, OH 45309For Sale

 MLS ID #968857, Jeff Mayberry, Irongate Inc.. DABR MLS
 - $575,0004 bd3 ba2.9k sqft17 Jefferson St, Brookville, OH 45309For Sale
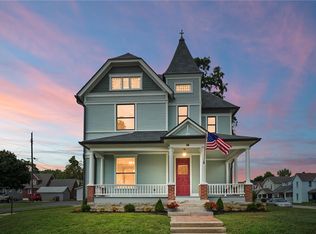 MLS ID #966945, Kunal N Patel, Glasshouse Realty Group. DABR MLS
 - $424,9004 bd4 ba3.2k sqft819 Flanders Ave, Brookville, OH 45309For Sale
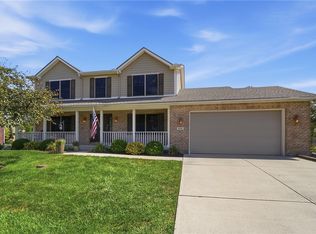 MLS ID #965817, Darla M Zimmerlin, Coldwell Banker Heritage. DABR MLS
 - $564,9004 bd3 ba2.9k sqft8560 Talmadge Rd, Clayton, OH 45315For Sale
 MLS ID #970136, Jennifer C Core, eXp Realty. DABR MLS
 - $455,0004 bd3 ba2.9k sqft1313 Gordon Landis Rd, Arcanum, OH 45304For SaleMLS ID #968678, Taylor Yount, Streetlight Realty LLC. DABR MLS
- $435,0004 bd3 ba2.8k sqft230 Litten Ct, Brookville, OH 45309For SaleMLS ID #970187, Rusty Roe, Keller Williams Home Town Rlty. DABR MLS
- $650,0004 bd3 ba4.7k sqft6350 Arcanum Bears Mill Rd, Greenville, OH 45331For SaleMLS ID #971075, Amanda Wilson, eXp Realty. DABR MLS
- $625,0003 bd2 ba2.2k sqft4255 S Iddings Rd, West Milton, OH 45383For SaleMLS ID #968463, Sunnie Shafer, Coldwell Banker Heritage. DABR MLS
- $575,0003 bd2 ba3k sqft4711 Peters Rd, Troy, OH 45373For SaleMLS ID #967484, Victoria Heywood, Keller Williams Home Town Rlty. DABR MLS
- $799,9004 bd2 ba3.5k sqft5455 Basore Rd, Dayton, OH 45415For SaleMLS ID #969803, Shelby M Swihart, Plum Tree Realty. DABR MLS
- $684,5004 bd3 ba4.1k sqft145 Countryside Dr N, Troy, OH 45373For SaleMLS ID #970853, Taylor Yount, Streetlight Realty LLC. DABR MLS
- $387,5003 bd3 ba2.3k sqft1133 Jackson Rd, Vandalia, OH 45377For SaleMLS ID #970597, Nick Donahey, Local Roots Realty. DABR MLS
- $396,9005 bd4 ba2.9k sqft6487 Union Rd, Clayton, OH 45315For SaleMLS ID #965878, Jesse Solomon, Keller Williams Advisors Rlty. DABR MLS
- $899,9005 bd4 ba4.3k sqft7000 Peters Pike, Dayton, OH 45414For SaleMLS ID #968714, Alicia Barlow, Keller Williams Home Town Rlty. DABR MLS
- $549,9004 bd2 ba2.5k sqft8780 Old Us Route 36, Bradford, OH 45308For SaleMLS ID #963969, Shaun M Hayes, BHHS Professional Realty. DABR MLS
- $499,0003 bd3 ba2.8k sqft1 Seminole Ln, Arcanum, OH 45304For SaleMLS ID #968036, Sue E Bowman, Howard Hanna Real Estate Serv. DABR MLS
- $634,9004 bd3 ba3.4k sqft710 Harman Ave, Dayton, OH 45419For SaleMLS ID #969904, Joanne Cronin, Irongate Inc.. DABR MLS
- $472,0003 bd2 ba1.9k sqft9305 Wildcat Rd, Tipp City, OH 45371For SaleMLS ID #970330, Cynthia A Myers, RE/MAX Alliance Realty. DABR MLS
- $439,0003 bd3 ba2.4k sqft7040 Frederick Pike, Dayton, OH 45414For SaleMLS ID #966981, Marcus Raffat, Bella Realty Group. DABR MLS
