Step into your own private fairytale on 9.42 picturesque acres. This striking two-story tudor-style estate showcases timeless half-timbered architecture with a beautiful blend of stucco, brick, and wood siding. Exposed timber details, brick chimneys, bay windows, and a covered brick-paver entry create an unforgettable first impression.
Surrounded by mature trees, the property offers a peaceful and private setting featuring a separate guest home, wine cellar, walking trails, scenic creek, pond, and charming wooden bridge.
Inside the main residence, craftsmanship and character are found throughout. The home offers five bedrooms, two full bathrooms, and two-half bathroom, along with multiple distinctive living spaces.
Exposed timber beams, patterned hardwood floors, true heavy oak woodwork, and custom boarder paneling add warmth and architectural interest throughout the home. Strap ceiling and two wood-burning brick fireplaces along with multiple large window niches. A versatile den offers hardwood flooring and built-in shelving, and the formal dining room is highlighted by intricate ceiling millwork and gorgeous blue tile flooring.
Off the garage is a dedicated workshop complete with built-in workbenches and pegboard storage. A 3 car detached garage with added storage space offers additional areas for hobbies.
The inviting guest house offers its own kitchen, bath, living space & bedroom just down the lane of the main house.
Outdoor living is equally impressive, with a screened porch featuring brick flooring and a wood-paneled ceiling, along with a covered patio overlooking the expansive grounds. A winding paved driveway passes through a stone-walled entrance and leads to a detached garage and additional storage structures.
Rich in character and natural beauty, this one-of-a-kind property offers a rare combination of distinctive architecture, versatile living spaces, and nearly 10 serene acres to explore and enjoy.
For sale
$899,900
7000 Peters Pike, Dayton, OH 45414
5beds
4,373sqft
Single Family Residence
Built in 1972
9.4 Acres Lot
$850,400 Zestimate®
$206/sqft
$-- HOA
What's special
Brick chimneysScenic creekFive bedroomsSeparate guest homeSurrounded by mature treesStriking two-story tudor-style estateTimeless half-timbered architecture
- 30 days
- 1,746
- 158
Zillow last checked:
Listing updated:
Listed by:
Alicia Barlow 937-609-9638,
Keller Williams Home Town Rlty
Source: DABR MLS,MLS#: 968714 Originating MLS: Dayton Area Board of REALTORS
Originating MLS: Dayton Area Board of REALTORSFacts & features
Interior
Bedrooms & bathrooms
- Bedrooms: 5
- Bathrooms: 4
- Full bathrooms: 3
- 1/2 bathrooms: 1
- Main level bathrooms: 4
Primary bedroom
- Level: Main
- Dimensions: 22 x 11
Bedroom
- Level: Main
- Dimensions: 12 x 10
Bedroom
- Level: Second
- Dimensions: 12 x 13
Bedroom
- Level: Second
- Dimensions: 17 x 13
Bedroom
- Level: Second
- Dimensions: 15 x 15
Other
- Level: Second
- Dimensions: 32 x 18
Dining room
- Level: Main
- Dimensions: 10 x 13
Entry foyer
- Level: Main
- Dimensions: 10 x 8
Great room
- Level: Main
- Dimensions: 23 x 17
Laundry
- Level: Main
- Dimensions: 10 x 8
Living room
- Level: Main
- Dimensions: 13 x 17
Heating
- Baseboard
Cooling
- Central Air
Appliances
- Included: Built-In Oven, Cooktop, Microwave, Range, Refrigerator
Features
- Walk-In Closet(s)
- Windows: Bay Window(s), Wood Frames
- Has fireplace: Yes
- Fireplace features: Wood Burning
Interior area
- Total structure area: 4,373
- Total interior livable area: 4,373 sqft
Property
Parking
- Total spaces: 4
- Parking features: Attached, Detached, Four or more Spaces, Garage, Storage
- Attached garage spaces: 4
Features
- Levels: Two
- Stories: 2
- Patio & porch: Patio, Porch
- Exterior features: Porch, Patio
Lot
- Size: 9.4 Acres
Details
- Parcel number: A01003090158
- Zoning: Residential
- Zoning description: Residential
Construction
Type & style
- Home type: SingleFamily
- Property subtype: Single Family Residence
Materials
- Stucco, Wood Siding
- Foundation: Slab
Condition
- Year built: 1972
Utilities & green energy
- Water: Public, Well
- Utilities for property: Sewer Available, Water Available
Community & HOA
Community
- Features: Trails/Paths
- Security: Surveillance System
HOA
- Has HOA: No
Location
- Region: Dayton
Financial & listing details
- Price per square foot: $206/sqft
- Tax assessed value: $413,760
- Annual tax amount: $9,194
- Date on market: 9/15/2026
- Date available: 09/16/2026
- Listing terms: Conventional,VA Loan
Estimated market value
$850,400
$808,000 - $893,000
$3,828/mo
Price history
| Date | Event | Price |
|---|---|---|
| 9/15/2026 | Listed for sale | $899,900$206/sqft |
Source:  DABR MLS #968714 Report a problem DABR MLS #968714 Report a problem | ||
Public tax history
| Year | Property taxes | Tax assessment |
|---|---|---|
| 2025 | $9,194 -0.3% | $144,820 |
| 2024 | $9,220 +2.7% | $144,820 |
| 2023 | $8,976 +13.1% | $144,820 +42% |
| 2022 | $7,934 0% | $101,990 |
| 2021 | $7,936 +0.3% | $101,990 |
| 2020 | $7,914 -7.6% | $101,990 +1.2% |
| 2019 | $8,566 -0.2% | $100,770 |
| 2018 | $8,581 +0.6% | $100,770 |
| 2017 | $8,526 -2% | $100,770 -0.1% |
| 2016 | $8,700 +4.1% | $100,860 |
| 2015 | $8,356 +1.3% | $100,860 |
| 2014 | $8,252 | $100,860 |
Find assessor info on the county website
Monthly payment
Est. payment
Payment breakdown
Explore the cost of this home by adjusting the details. Changes won't be saved.Climate risks
Neighborhood: 45414
Nearby schools
Schools provided by the listing agent
- District: Vandalia-Butler
Source: DABR MLS. This data may not be complete. We recommend contacting the local school district to confirm school assignments for this home.
Similar homes
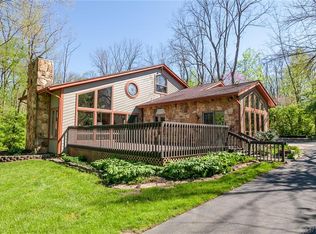
- $734,0004 bd4 ba6.4k sqft7266 Meeker Creek Dr, Dayton, OH 45414For Sale

 MLS ID #962045, Annette Collier, Coldwell Banker Heritage. DABR MLS
 - $799,9004 bd2 ba3.5k sqft5455 Basore Rd, Dayton, OH 45415For Sale
 MLS ID #969803, Shelby M Swihart, Glasshouse Realty Group. DABR MLS
 - $945,0005 bd5 ba3.3k sqft3444 Ridgeway Rd, Dayton, OH 45419For Sale
 MLS ID #968472, Ashley Kavanaugh, Coldwell Banker Heritage. DABR MLS
 - $750,0005 bd5 ba4.3k sqft6320 Tomahawk Trl, Dayton, OH 45459For Sale
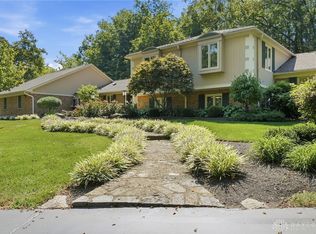 MLS ID #968970, Marthann K Heil, Coldwell Banker Heritage. DABR MLS
 - $895,0005 bd5 ba6.1k sqft5640 Horseshoe Bend Rd, Ludlow Falls, OH 45339For SaleMLS ID #958385, Anne S Goss, Sibcy Cline Inc.. DABR MLS
- $699,9005 bd5 ba5.3k sqft311 Dunnigan Dr, Vandalia, OH 45377For SaleMLS ID #961399, Richard Herbst, Keller Williams Home Town Rlty. DABR MLS
- $939,0006 bd6 ba6.4k sqft2780 E Spring Valley Pike, Dayton, OH 45458For SaleMLS ID #958142, Kelly Nation, RE/MAX Alliance Realty. DABR MLS
- $975,0005 bd3 ba4.9k sqft368 S Patterson Blvd, Dayton, OH 45402For SaleMLS ID #965578, Kunal N Patel, Glasshouse Realty Group. DABR MLS
- $750,0005 bd4 ba4.5k sqft2099 Hedge Gate Blvd, Beavercreek, OH 45431For SaleMLS ID #969757, Cynthia A Buckreus, Coldwell Banker Heritage. DABR MLS
- $895,0005 bd3 ba3.9k sqft445 W South College St, Yellow Springs, OH 45387For SaleMLS ID #965730, Karen L Huelsman, Irongate Inc.. DABR MLS
- $859,9004 bd4 ba5.2k sqft5152 S Tecumseh Rd, Springfield, OH 45502For SaleMLS ID #949940, Tami Holmes, Tami Holmes Realty. DABR MLS
- $544,9005 bd5 ba4.2k sqft220 Central Ave, Dayton, OH 45406For SaleMLS ID #963045, Lorka Munoz-Daugherty, Glasshouse Realty Group. DABR MLS
- $899,0004 bd4 ba5.3k sqft10842 Mariam Ln, Dayton, OH 45458For SaleMLS ID #967585, Cynthia A Buckreus, Coldwell Banker Heritage. DABR MLS
- $469,0004 bd4 ba3.1k sqft240 E Stonequarry Rd, Vandalia, OH 45377For SaleMLS ID #967975, Andrea Gifford, Coldwell Banker Heritage. DABR MLS
- $720,0005 bd3 ba2.7k sqft2473 Linebaugh Rd, Xenia, OH 45385For SaleMLS ID #962708, Jill Aldineh, RE/MAX Victory + Affiliates. DABR MLS
- $689,0003 bd4 ba4.1k sqft2488 Stewart Rd, Xenia, OH 45385For SaleMLS ID #970732, Jayme Keyes, BHHS Professional Realty. DABR MLS
- $1,040,0004 bd4 ba6.1k sqft2350 Lostwood Ct, Xenia, OH 45385For SaleMLS ID #955815, Gary Johnson, BHHS Professional Realty. DABR MLS
- $684,5004 bd3 ba4.1k sqft145 Countryside Dr N, Troy, OH 45373For SaleMLS ID #970853, Taylor Yount, Streetlight Realty LLC. DABR MLS
- $549,9004 bd4 ba3.3k sqft1464 Hilltop Rd, Xenia, OH 45385For SaleMLS ID #970791, Amanda Landis, Glasshouse Realty Group. DABR MLS
- $760,0003 bd3 ba3.5k sqft8400 N Montgomery County Line Rd, Brookville, OH 45309For SaleMLS ID #963874, James Gullett, Coldwell Banker Heritage. DABR MLS
