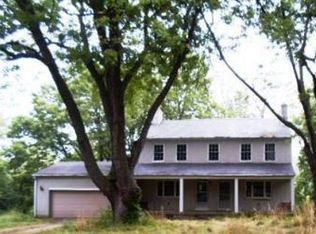
A rare opportunity to own a gated 1836 Colonial farmhouse nestled on nearly 41 private acres, reached by a picturesque 1/4 mile driveway. Welcome to a property that feels worlds away from the ordinary. Beyond the gated entrance and down the private driveway, this remarkable 1836 Colonial farmhouse rests on nearly 41 breathtaking acres, offering history, privacy, space, and timeless beauty. Step onto the expansive covered front porch and into a home filled with nearly two centuries of character. Incredible Old World wood craftsmanship is showcased throughout the first floor with beautiful trim, built-in bookcases, cabinetry, and architectural details rarely found today. The French Country inspired chef's kitchen is the heart of the home, complemented by a gracious formal dining room and separate living and family rooms--both featuring fabulous wood-burning fireplaces. Four generously sized bedrooms provide wonderful space, while the primary bedroom offers double closets and the warmth and romance of its own wood-burning fireplace. Two fully updated bathrooms complete the home. Additional dedicated Study perfect for the from home work professional. Outside, the setting is unforgettable. Relax on the covered front or back porch, enjoy the serenity of nearly 41 private acres, and watch deer wander through your property. Additional features include a new 75-year metal roof, an oversized 2-car garage, and a 48' x 25' pole barn with electric--perfect for equipment, hobbies, storage, or future possibilities. More than a home, this is a private country retreat where history, craftsmanship, nature, and possibility come together. The Ohio EdChoice Scholarship Program provides scholarships toward opportunity for school choice outside of Trotwood school district, ask your agent for more information.
For sale
Price cut: $50.1K (10/5)
$799,900
5455 Basore Rd, Dayton, OH 45415
4beds
3,580sqft
Single Family Residence
Built in 1836
40.93 Acres Lot
$765,200 Zestimate®
$223/sqft
$-- HOA
What's special
Old world wood craftsmanshipTwo fully updated bathroomsExpansive covered front porchBeautiful trimFour generously sized bedroomsGracious formal dining roomBuilt-in bookcases
- 26 days
- 894
- 66
Zillow last checked:
Listing updated:
Listed by:
Shelby M Swihart 937-238-9271,
Plum Tree Realty
Source: DABR MLS,MLS#: 969803 Originating MLS: Dayton Area Board of REALTORS
Originating MLS: Dayton Area Board of REALTORSFacts & features
Interior
Bedrooms & bathrooms
- Bedrooms: 4
- Bathrooms: 2
- Full bathrooms: 1
- 1/2 bathrooms: 1
- Main level bathrooms: 1
Primary bedroom
- Level: Second
- Dimensions: 12 x 18
Bedroom
- Level: Second
- Dimensions: 16 x 15
Bedroom
- Level: Second
- Dimensions: 14 x 13
Bedroom
- Level: Second
- Dimensions: 13 x 12
Dining room
- Level: Main
- Dimensions: 9 x 15
Family room
- Level: Main
- Dimensions: 18 x 15
Kitchen
- Level: Main
- Dimensions: 18 x 13
Laundry
- Level: Second
- Dimensions: 8 x 14
Living room
- Level: Main
- Dimensions: 18 x 22
Office
- Level: Main
- Dimensions: 8 x 14
Heating
- Forced Air, Natural Gas
Cooling
- Central Air
Appliances
- Included: Dryer, Dishwasher, Disposal, Range, Refrigerator, Washer, Gas Water Heater
Features
- Butcher Block Counters, Ceiling Fan(s), Cathedral Ceiling(s), High Speed Internet, Kitchen Island, Pantry, Quartz Counters, Remodeled, Solid Surface Counters, Sauna, Vaulted Ceiling(s), Walk-In Closet(s)
- Basement: Full,Unfinished,Walk-Out Access
- Has fireplace: Yes
- Fireplace features: Glass Doors, Multiple, Wood Burning
Interior area
- Total structure area: 3,580
- Total interior livable area: 3,580 sqft
Property
Parking
- Total spaces: 2
- Parking features: Attached, Barn, Garage, Two Car Garage, Garage Door Opener, Storage
- Attached garage spaces: 2
Features
- Levels: Two
- Stories: 2
Lot
- Size: 40.93 Acres
Details
- Parcel number: H33021010003
- Zoning: Residential,Agricultural
- Zoning description: Residential,Agricultural
Construction
Type & style
- Home type: SingleFamily
- Property subtype: Single Family Residence
Materials
- Brick, Frame, Stucco
Condition
- Year built: 1836
Community & HOA
Community
- Security: Smoke Detector(s)
- Subdivision: Grande Tierra Sec 01
HOA
- Has HOA: No
Location
- Region: Dayton
Financial & listing details
- Price per square foot: $223/sqft
- Tax assessed value: $180,000
- Annual tax amount: $3,466
- Date on market: 9/26/2026
- Listing terms: Conventional,FHA,VA Loan
Estimated market value
$765,200
$727,000 - $803,000
$2,121/mo
Price history
| Date | Event | Price |
|---|---|---|
| 10/5/2026 | Price change | $799,900-5.9%$223/sqft |
Source:  DABR MLS #969803 Report a problem DABR MLS #969803 Report a problem | ||
| 9/26/2026 | Listed for sale | $850,000$237/sqft |
Source:  Cincy MLS #1895314 Report a problem Cincy MLS #1895314 Report a problem | ||
| 9/25/2026 | Listing removed | $850,000$237/sqft |
Source: Cincy MLS #1891966 Report a problem | ||
| 8/29/2026 | Listed for sale | $850,000+459.2%$237/sqft |
Source: Cincy MLS #1891966 Report a problem | ||
| 8/20/2013 | Sold | $152,000+117.1%$42/sqft |
Source: Public Record Report a problem | ||
| 1/27/1998 | Sold | $70,000$20/sqft |
Source: Public Record Report a problem | ||
Public tax history
| Year | Property taxes | Tax assessment |
|---|---|---|
| 2025 | $3,466 -0.2% | $63,000 |
| 2024 | $3,472 +2.4% | $63,000 |
| 2023 | $3,392 +35.4% | $63,000 +10.1% |
| 2022 | $2,505 -48.1% | $57,240 |
| 2021 | $4,831 +0.2% | $57,240 -15.7% |
| 2020 | $4,822 -19.2% | $67,910 +6.9% |
| 2019 | $5,967 -0.1% | $63,520 |
| 2018 | $5,975 +0.6% | $63,520 |
| 2017 | $5,937 +5.3% | $63,520 +5.2% |
| 2016 | $5,640 +0% | $60,360 |
| 2015 | $5,640 +0.4% | $60,360 -24.4% |
| 2014 | $5,620 | $79,850 |
Find assessor info on the county website
Monthly payment
Est. payment
Payment breakdown
Explore the cost of this home by adjusting the details. Changes won't be saved.Climate risks
Neighborhood: 45415
Nearby schools
Schools provided by the listing agent
- District: Trotwood-Madison
Source: DABR MLS. This data may not be complete. We recommend contacting the local school district to confirm school assignments for this home.
Similar homes
- $899,9005 bd4 ba4.3k sqft7000 Peters Pike, Dayton, OH 45414For Sale

 MLS ID #968714, Alicia Barlow, Keller Williams Home Town Rlty. DABR MLS
 - $634,9004 bd3 ba3.4k sqft710 Harman Ave, Dayton, OH 45419For Sale
 MLS ID #969904, Joanne Cronin, Irongate Inc.. DABR MLS
 - $444,4443 bd4 ba3.8k sqft7110 Lempco Ln, Dayton, OH 45415For Sale
 MLS ID #966182, Douglas Haney, Coldwell Banker Heritage. DABR MLS
 - $699,0004 bd4 ba2.4k sqft860 Greenhouse Dr, Dayton, OH 45419For Sale
 MLS ID #970990, Ralph M Mantica, Kinzeler Realty, LLC. DABR MLS
 - $439,0003 bd3 ba2.4k sqft7040 Frederick Pike, Dayton, OH 45414For SaleMLS ID #966981, Marcus Raffat, Bella Realty Group. DABR MLS
- $750,0005 bd4 ba4.5k sqft2099 Hedge Gate Blvd, Beavercreek, OH 45431For SaleMLS ID #969757, Cynthia A Buckreus, Coldwell Banker Heritage. DABR MLS
- $750,0005 bd5 ba4.3k sqft6320 Tomahawk Trl, Dayton, OH 45459For SaleMLS ID #968970, Marthann K Heil, Coldwell Banker Heritage. DABR MLS
- $715,0005 bd4 ba4k sqft712 Oakwood Ave, Dayton, OH 45419For SaleMLS ID #954415, Emily Pelligra, Coldwell Banker Heritage. DABR MLS
- $699,9005 bd5 ba5.3k sqft311 Dunnigan Dr, Vandalia, OH 45377For SaleMLS ID #961399, Richard Herbst, Keller Williams Home Town Rlty. DABR MLS
- $614,9904 bd2 ba1.8k sqft4615 S Dayton Brandt Rd, New Carlisle, OH 45344For SaleMLS ID #967691, Taylor Yount, Streetlight Realty LLC. DABR MLS
- $419,9005 bd5 ba2.9k sqft2550 Broken Woods Dr, Troy, OH 45373For SaleMLS ID #971588, Taylor Yount, Streetlight Realty LLC. DABR MLS
- $999,9994 bd2 ba3.2k sqft14541 Lower Gratis Rd, Farmersville, OH 45325For SaleMLS ID #967047, Toni K Louis, RE/MAX Preferred Group. DABR MLS
- $549,9004 bd4 ba3.3k sqft1464 Hilltop Rd, Xenia, OH 45385For SaleMLS ID #970791, Amanda Landis, Glasshouse Realty Group. DABR MLS
- $615,0003 bd3 ba3.2k sqft195 Colonial Ln, Dayton, OH 45429For SaleMLS ID #967417, Benita J Wenzler, Howard Hanna Real Estate Serv. DABR MLS
- $799,0005 bd6 ba5.1k sqft2051 Stonewater Dr, Dayton, OH 45458For SaleMLS ID #964415, Nicole Holbrook, Coldwell Banker Heritage. DABR MLS
- $599,9003 bd2 ba1.9k sqft7351 Farmersville Germantown Pike, Germantown, OH 45327For SaleMLS ID #968803, Geri G Prada, RE/MAX Victory + Affiliates. DABR MLS
- $469,0004 bd4 ba3.1k sqft240 E Stonequarry Rd, Vandalia, OH 45377For SaleMLS ID #967975, Andrea Gifford, Coldwell Banker Heritage. DABR MLS
- $650,0005 bd4 ba2.8k sqft156 Hadley Rd, Dayton, OH 45419For SaleMLS ID #958423, Sean Pleiman, Irongate Inc.. DABR MLS
- $599,0003 bd4 ba3.7k sqft114 Woodburn Ave, Dayton, OH 45419For SaleMLS ID #970328, Angela Chambers, Glasshouse Realty Group. DABR MLS
- $575,0004 bd3 ba2.9k sqft17 Jefferson St, Brookville, OH 45309For SaleMLS ID #966945, Kunal N Patel, Glasshouse Realty Group. DABR MLS
