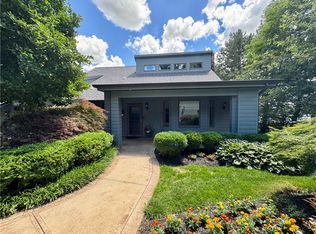
Known locally as The Glass House, this exceptional Mid-Century Modern showcases a masterful design deeply rooted in the Usonian principles of Frank Lloyd Wright. The highlights begin with over 3900 sq ft of living space thoughtfully situated on a serene 1.08-acre lot. This home 4/5-bedroom home offers a rare opportunity to own a living work of art that honors America's greatest architectural legacy. The current owners have been careful to maintain the original integrity of the design while adding features that provide seamless integration of the indoor and outdoor spaces. All original house plans and notes from the architect have been preserved. Take note of the original millwork and hardware, pocket doors, old growth hardwood floors and custom block that simply cannot be duplicated. Use your imagination as to how you would use the space: 2nd floor primary suite is currently being used as a library. Two outbuildings (not included in the 3900+ sq ft) currently used as studio and a workshop have endless possibilities. The 2nd parcel at .60 acres is buildable, what a serene location for an in-law or guest residence? Well before it's time: the Passive Solar design uses the homes layout, windows and materials to collect, store and move heat from the sun in the winter and shield it from the sun in summer. This property is a true treasure: it celebrates mid-century modernism while providing a peaceful, private sanctuary. It is conveniently located across from the Gaunt Park and pool, and close to all things Yellow Springs. Longtime homeowners have been loving stewards of this exceptional property and now the Glass House will welcome a new homeowner!
For sale
$1,199,000
445 W South College St, Yellow Springs, OH 45387
5beds
3,045sqft
Single Family Residence
Built in 1957
0.48 Acres Lot
$1,136,800 Zestimate®
$394/sqft
$-- HOA
What's special
Peaceful private sanctuaryOld growth hardwood floorsOriginal millwork and hardwarePocket doors
- 10 days |
- 3,144 |
- 137 |
Zillow last checked:
Listing updated:
Listed by:
Karen L Huelsman (937)426-0800,
Irongate Inc.
Source: DABR MLS,MLS#: 965730 Originating MLS: Dayton Area Board of REALTORS
Originating MLS: Dayton Area Board of REALTORSFacts & features
Interior
Bedrooms & bathrooms
- Bedrooms: 5
- Bathrooms: 3
- Full bathrooms: 3
- Main level bathrooms: 2
Primary bedroom
- Level: Main
- Dimensions: 21 x 16
Bedroom
- Level: Main
- Dimensions: 16 x 15
Bedroom
- Level: Main
- Dimensions: 12 x 10
Bedroom
- Level: Main
- Dimensions: 11 x 8
Bedroom
- Level: Second
- Dimensions: 20 x 15
Dining room
- Level: Main
- Dimensions: 15 x 8
Entry foyer
- Level: Main
- Dimensions: 6 x 5
Family room
- Level: Main
- Dimensions: 14 x 12
Kitchen
- Level: Main
- Dimensions: 17 x 8
Living room
- Level: Main
- Dimensions: 28 x 15
Utility room
- Level: Main
- Dimensions: 13 x 7
Heating
- Forced Air, Natural Gas, Other
Cooling
- Central Air, Window Unit(s)
Appliances
- Included: Built-In Oven, Cooktop, Dryer, Disposal, Microwave, Refrigerator, Water Softener, Washer, Gas Water Heater
Features
- Ceiling Fan(s), Cathedral Ceiling(s), Granite Counters, High Speed Internet, Jetted Tub, Kitchen/Family Room Combo, Pantry, Vaulted Ceiling(s), Walk-In Closet(s)
- Number of fireplaces: 1
- Fireplace features: One, Insert, Stove, Wood Burning
Interior area
- Total structure area: 3,045
- Total interior livable area: 3,045 sqft
Property
Parking
- Parking features: Built In, Carport, Garage, Storage
- Has garage: Yes
- Has carport: Yes
Features
- Levels: One and One Half
- Patio & porch: Patio, Porch
- Exterior features: Fence, Porch, Patio, Storage
- Fencing: Partial
Lot
- Size: 0.48 Acres
- Dimensions: 207 x 179 x 218 x 190
Details
- Additional structures: Shed(s)
- Parcel number: F19000100050021800
- Zoning: Residential
- Zoning description: Residential
Construction
Type & style
- Home type: SingleFamily
- Architectural style: Mid-Century Modern
- Property subtype: Single Family Residence
Materials
- Frame
- Foundation: Slab
Condition
- Year built: 1957
Utilities & green energy
- Water: Public
- Utilities for property: Natural Gas Available, Sewer Available, Water Available, Cable Available
Community & HOA
Community
- Security: Smoke Detector(s)
- Subdivision: Brucker
HOA
- Has HOA: No
Location
- Region: Yellow Springs
Financial & listing details
- Price per square foot: $394/sqft
- Tax assessed value: $381,800
- Annual tax amount: $7,257
- Date on market: 8/5/2026
Estimated market value
$1,136,800
$1.08M - $1.19M
$2,458/mo
Price history
| Date | Event | Price |
|---|---|---|
| 8/5/2026 | Listed for sale | $1,199,000+541.2%$394/sqft |
Source:  DABR MLS #965730 Report a problem DABR MLS #965730 Report a problem | ||
| 3/21/2002 | Sold | $187,000$61/sqft |
Source: Public Record Report a problem | ||
Public tax history
| Year | Property taxes | Tax assessment |
|---|---|---|
| 2025 | $7,257 +5.3% | $133,630 |
| 2024 | $6,891 -9% | $133,630 |
| 2023 | $7,573 +8.5% | $133,630 +12.3% |
| 2022 | $6,981 +4% | $119,010 |
| 2021 | $6,715 -0.3% | $119,010 |
| 2020 | $6,738 +19.9% | $119,010 +31.8% |
| 2019 | $5,618 +0.3% | $90,300 |
| 2018 | $5,602 +1.3% | $90,300 |
| 2017 | $5,529 +4% | $90,300 +3.8% |
| 2016 | $5,318 -1.6% | $86,980 |
| 2015 | $5,404 | $86,980 |
| 2014 | $5,404 +5.6% | $86,980 +1.9% |
| 2013 | $5,117 +0% | $85,400 |
| 2012 | $5,115 +123.8% | $85,400 |
| 2011 | $2,285 -49.6% | $85,400 |
| 2010 | $4,531 +1.1% | $85,400 |
| 2009 | $4,483 +1.9% | $85,400 |
| 2008 | $4,401 -6.6% | $85,400 -3.1% |
| 2007 | $4,713 -0.1% | $88,090 |
| 2006 | $4,717 +19.1% | $88,090 +3.3% |
| 2004 | $3,961 +4.2% | $85,300 +0% |
| 2003 | $3,802 -1.1% | $85,295 |
| 2002 | $3,844 +35.4% | $85,295 +46.6% |
| 2001 | $2,839 -8.7% | $58,177 |
| 2000 | $3,111 | $58,177 |
Find assessor info on the county website
Monthly payment
Est. payment
Payment breakdown
Explore the cost of this home by adjusting the details. Changes won't be saved.Climate risks
Neighborhood: 45387
Nearby schools
GreatSchools rating
- 8/10Mills Lawn Elementary SchoolGrades: K-6Distance: 0.6 mi
- 8/10Yellow Springs Middle and High SchoolGrades: 7-12Distance: 0.4 mi
Schools provided by the listing agent
- District: Yellow Springs
Source: DABR MLS. This data may not be complete. We recommend contacting the local school district to confirm school assignments for this home.
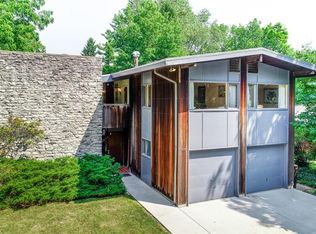
- $476,6005 bd3 ba2.1k sqft425 W South College St, Yellow Springs, OH 45387Off Market
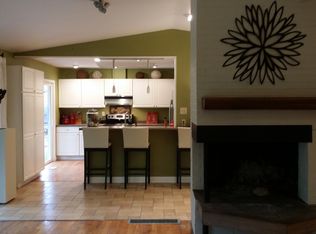
- $432,3003 bd2 ba2k sqft449 W South College St, Yellow Springs, OH 45387Off Market
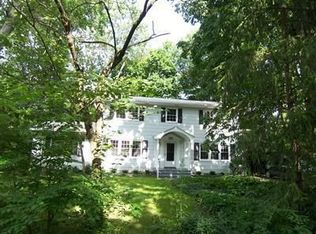
- $521,8004 bd2 ba2.3k sqft825 Wright St, Yellow Springs, OH 45387Off Market
- $380,1003 bd1 ba2.6k sqft405 W South College St, Yellow Springs, OH 45387Off Market
- $3,470-- bd-- ba-- sqft445 W South College St, Yellow springs, OH 45387Off Market
- $453,3004 bd2 ba3k sqft820 Green St, Yellow Springs, OH 45387Off Market
- $346,2003 bd2 ba1.3k sqft785 Wright St, Yellow Springs, OH 45387Off Market
- $5,490-- bd-- ba-- sqftGreen St, Yellow Springs, OH 45387Off Market
A local agent can set up tours, give advice and negotiate with sellers.
Similar homes
- $739,0004 bd2 ba1.9k sqft68 E Yellow Springs Fairfield Rd, Yellow Springs, OH 45387For Sale

 MLS ID #962398, Shelly K Blackman, Plum Tree Realty. DABR MLS
 - $720,0005 bd3 ba2.7k sqft2473 Linebaugh Rd, Xenia, OH 45385For Sale
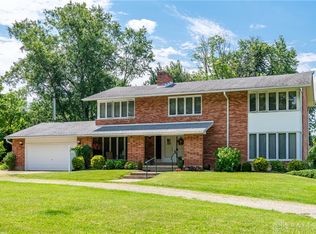 MLS ID #962708, Jill Aldineh, RE/MAX Victory + Affiliates. DABR MLS
 - $1,200,0004 bd6 ba4.3k sqft4309 Alleghany Trl, Jamestown, OH 45335For Sale
 MLS ID #963221, Joan Elflein, Ohio Broker Direct. DABR MLS
 - $929,9004 bd3 ba3.6k sqft2466 Bent Grass Dr, Dayton, OH 45431New Construction
 DABR MLS
 - $649,9005 bd5 ba3.5k sqft5093 Hussey Rd, Jamestown, OH 45335For SaleMLS ID #966280, Karen S Ollier, Irongate Inc.. DABR MLS
- $649,9004 bd3 ba2.3k sqft2680 W Charleston Rd, Tipp City, OH 45371For SaleMLS ID #966316, Sherry Couch, Coldwell Banker Heritage. DABR MLS
- $699,9003 bd2 ba1.9k sqft5392 Enon Xenia Rd, Fairborn, OH 45324For SaleMLS ID #960814, Priscilla L McNamee, Roost Real Estate Co. DABR MLS
- $739,0004 bd3 ba3.5k sqft4289 Alleghany Trl, Jamestown, OH 45335For SaleMLS ID #966071, Candace Sarber, Howard Hanna Real Estate Serv. DABR MLS
- $672,5005 bd3 ba2.7k sqft1082 Roger Scott Dr, Bellbrook, OH 45305For SaleMLS ID #965378, Scott D Grilliot, Grilliot & Associates Realty I. DABR MLS
- $629,7265 bd3 ba3.3k sqft550 Goldfinch Dr #142, Dayton, OH 45434For SaleMLS ID #966123, Daniel Tartabini, New Advantage Ltd. DABR MLS
- $849,9004 bd4 ba3.8k sqft4380 N River Rd, Springfield, OH 45502For SaleMLS ID #959364, Jamie Rudy, Coldwell Banker Heritage. DABR MLS
- $1,499,0004 bd2 ba2k sqft7195 Singer Rd, Dayton, OH 45424For SaleMLS ID #965591, Ali Shakhmandarov, Keller Williams Home Town Rlty. DABR MLS
- $799,0003 bd2 ba2.2k sqft40 S Ballard Rd, Xenia, OH 45385AuctionMLS ID #965320, Matthew L Sheridan, Sheridans LLC. DABR MLS
- $699,0005 bd3 ba3.1k sqft2026 Lariat Ct, Dayton, OH 45458For SaleMLS ID #966345, Nathan Back, Keller Williams Pinnacle Group. DABR MLS
- $599,9996 bd4 ba4k sqft1948 Grange Hall Rd, Dayton, OH 45432For SaleMLS ID #963462, Zachary Shade, Bella Realty Group. DABR MLS
- $885,0005 bd2 ba2.1k sqft4526 Navajo Trl, Jamestown, OH 45335For SaleMLS ID #958647, Shelley Parks, eXp Realty. DABR MLS
- $635,0005 bd3 ba3.9k sqft108 S 3rd St, Tipp City, OH 45371For SaleMLS ID #964946, Carli Amlin, RE/MAX Alliance Realty. DABR MLS
- $650,0005 bd4 ba2.8k sqft156 Hadley Rd, Dayton, OH 45419For SaleMLS ID #958423, Sean Pleiman, Irongate Inc.. DABR MLS
- $685,0004 bd3 ba3.9k sqft1153 Westover Rd, Xenia, OH 45385For SaleMLS ID #964601, Don E Shurts Jr, Keller Williams Community Part. DABR MLS
- $839,9005 bd5 ba4.5k sqft2731 Bent Grass Dr, Beavercreek, OH 45431For SaleMLS ID #959394, Sherry Couch, Coldwell Banker Heritage. DABR MLS
