Welcome to exceptional lakefront living at 4309 Alleghany Trail on beautiful Lake Shawnee in Jamestown, Ohio. This stunning 4 bedroom, 5.5 bathroom waterfront retreat offers approximately 4,300 square feet of thoughtfully designed living space on a premium lakefront lot. The spectacular primary suite captures breathtaking lake views and features a private sitting area with wet bar, his and her ensuite bathrooms, and California-style walk in closets. Designed for both comfort and luxury, this retreat provides a peaceful escape overlooking the water. The oversized gourmet kitchen is a chef's dream, featuring two large islands, abundant cabinetry and storage, and a premium Jenn Air 6 burner gas range with double ovens. The open design creates the perfect space for entertaining family and friends. The walkout lower level expands the living space with a full kitchen, family room, and wet bar, creating an ideal entertainment area for gatherings, game days, and lake guests. Enjoy the ultimate lake lifestyle with a private enclosed boathouse featuring a powered boat lift and a large composite dock built in 2022 for low maintenance enjoyment. Spend your days boating, fishing, swimming, and relaxing by the water while taking in beautiful lake views and sunsets. Additional highlights include an oversized heated 3 car detached garage with extensive cabinetry and approximately 300 square feet of unfinished upstairs storage space. With exceptional waterfront amenities, luxurious living spaces, and a private lakefront setting, 4309 Alleghany Trail offers a rare opportunity to experience the very best of Lake Shawnee living. This is more than a home it is a destination where memories are made.
For sale
$1,200,000
4309 Alleghany Trl, Jamestown, OH 45335
4beds
4,318sqft
:
Get pre-qualified$8,083/mo
Single Family Residence
Built in 1984
0.58 Acres Lot
$1,142,100 Zestimate®
$278/sqft
$17/mo HOA
What's special
Private lakefront settingPremium lakefront lotBreathtaking lake viewsSpectacular primary suiteLuxurious living spacesCalifornia-style walk in closetsOversized gourmet kitchen
- 27 days |
- 1,252 |
- 52 |
Zillow last checked:
Listing updated:
Listed by:
Joan Elflein (614)989-7215,
Ohio Broker Direct
Source: DABR MLS,MLS#: 963221 Originating MLS: Dayton Area Board of REALTORS
Originating MLS: Dayton Area Board of REALTORSFacts & features
Interior
Bedrooms & bathrooms
- Bedrooms: 4
- Bathrooms: 6
- Full bathrooms: 5
- 1/2 bathrooms: 1
- Main level bathrooms: 3
Primary bedroom
- Level: Main
- Dimensions: 26 x 23
Bedroom
- Level: Second
- Dimensions: 19 x 13
Bedroom
- Level: Basement
- Dimensions: 13 x 12
Bedroom
- Level: Basement
- Dimensions: 15 x 11
Breakfast room nook
- Level: Basement
- Dimensions: 13 x 10
Dining room
- Level: Main
- Dimensions: 14 x 15
Exercise room
- Level: Basement
- Dimensions: 9 x 13
Family room
- Level: Basement
- Dimensions: 15 x 14
Florida room
- Level: Main
- Dimensions: 11 x 22
Kitchen
- Features: Eat-in Kitchen
- Level: Main
- Dimensions: 31 x 20
Office
- Level: Basement
- Dimensions: 8 x 8
Other
- Level: Basement
- Dimensions: 11 x 11
Screened porch
- Level: Basement
- Dimensions: 11 x 22
Heating
- Heat Pump, Propane
Cooling
- Heat Pump
Appliances
- Included: Built-In Oven, Cooktop, Dryer, Disposal, Refrigerator, Water Softener, Wine Cooler, Washer, Gas Water Heater
Features
- Wet Bar, Cathedral Ceiling(s), Jetted Tub, Vaulted Ceiling(s), Bar, Walk-In Closet(s)
- Basement: Full,Finished,Walk-Out Access
- Has fireplace: Yes
- Fireplace features: Gas, Glass Doors, Multiple, Wood Burning
Interior area
- Total structure area: 4,318
- Total interior livable area: 4,318 sqft
Property
Parking
- Total spaces: 3
- Parking features: Detached, Garage, Garage Door Opener, Heated Garage, Storage
- Garage spaces: 3
Features
- Levels: One and One Half
- Exterior features: Propane Tank - Leased
- On waterfront: Yes
Lot
- Size: 0.58 Acres
- Dimensions: 0.58 acres
Details
- Parcel number: J26000100063011100
- Zoning: Residential
- Zoning description: Residential
- Other equipment: Dehumidifier
Construction
Type & style
- Home type: SingleFamily
- Architectural style: Contemporary
- Property subtype: Single Family Residence
Materials
- Frame
Condition
- Year built: 1984
Utilities & green energy
- Electric: 220 Volts in Garage
- Water: Public
- Utilities for property: Water Available
Community & HOA
Community
- Security: Smoke Detector(s), Surveillance System
- Subdivision: Shawnee Hills Sec 02
HOA
- Has HOA: Yes
- Amenities included: Trail(s)
- Services included: Clubhouse, Maintenance Grounds, Playground
- HOA fee: $200 annually
- HOA name: Shawnee Hills Property Owners Associatio
Location
- Region: Jamestown
Financial & listing details
- Price per square foot: $278/sqft
- Tax assessed value: $710,400
- Annual tax amount: $9,605
- Date on market: 7/3/2026
Estimated market value
$1,142,100
$1.08M - $1.20M
$4,047/mo
Price history
| Date | Event | Price |
|---|---|---|
| 7/3/2026 | Listed for sale | $1,200,000+71.4%$278/sqft |
Source:  DABR MLS #963221 Report a problem DABR MLS #963221 Report a problem | ||
| 6/29/2021 | Sold | $700,000+10.2%$162/sqft |
Source: Public Record Report a problem | ||
| 8/23/2018 | Sold | $635,000-2%$147/sqft |
Source: Public Record Report a problem | ||
| 5/31/2018 | Price change | $648,000-0.8%$150/sqft |
Source: RE/MAX HOMEBASE #757509 Report a problem | ||
| 3/5/2018 | Price change | $653,000-2.2%$151/sqft |
Source: RE/MAX HOMEBASE #757509 Report a problem | ||
| 10/14/2017 | Price change | $668,000-1%$155/sqft |
Source: RE/MAX HOMEBASE #757509 Report a problem | ||
| 8/14/2017 | Price change | $675,000-2.2%$156/sqft |
Source: RE/MAX Homebase #743729 Report a problem | ||
| 7/26/2017 | Listed for sale | $689,900+146.4%$160/sqft |
Source: RE/MAX Homebase #743729 Report a problem | ||
| 7/29/2003 | Sold | $280,000+80.6%$65/sqft |
Source: Public Record Report a problem | ||
| 8/16/1994 | Sold | $155,000$36/sqft |
Source: Public Record Report a problem | ||
Public tax history
| Year | Property taxes | Tax assessment |
|---|---|---|
| 2025 | $9,605 +1.3% | $248,650 |
| 2024 | $9,484 -3.3% | $248,650 |
| 2023 | $9,807 +11.1% | $248,650 +25.3% |
| 2022 | $8,831 +5.1% | $198,380 +3.6% |
| 2021 | $8,406 +4.5% | $191,400 |
| 2020 | $8,041 +17.5% | $191,400 +20.9% |
| 2019 | $6,845 +94.3% | $158,350 |
| 2018 | $3,522 -48.3% | $158,350 |
| 2017 | $6,808 +2.1% | $158,350 +3.1% |
| 2016 | $6,669 +2.7% | $153,570 |
| 2015 | $6,491 | $153,570 |
| 2014 | $6,491 +4.4% | $153,570 -7.3% |
| 2013 | $6,218 -0.1% | $165,750 |
| 2012 | $6,223 +99.8% | $165,750 |
| 2011 | $3,115 -50.7% | $165,750 -0.2% |
| 2010 | $6,317 -0.2% | $166,040 |
| 2009 | $6,329 +0.2% | $166,040 |
| 2008 | $6,318 +9.7% | $166,040 +19.1% |
| 2007 | $5,760 -0.3% | $139,380 |
| 2006 | $5,778 +234.3% | $139,380 +178.7% |
| 2002 | $1,728 -17.4% | $50,012 -12.9% |
| 2001 | $2,092 -0.1% | $57,439 |
| 2000 | $2,094 | $57,439 |
Find assessor info on the county website
Monthly payment
Est. payment
Payment breakdown
Explore the cost of this home by adjusting the details. Changes won't be saved.Climate risks
Neighborhood: 45335
Nearby schools
GreatSchools rating
- 6/10Greeneview Intermediate SchoolGrades: 4-7Distance: 1.3 mi
- 5/10Greeneview High SchoolGrades: 8-12Distance: 0.8 mi
- 9/10Greeneview Primary SchoolGrades: K-3Distance: 2.2 mi
Schools provided by the listing agent
- District: Greeneview
Source: DABR MLS. This data may not be complete. We recommend contacting the local school district to confirm school assignments for this home.
- $538,5003 bd2 ba1.6k sqft4321 Alleghany Trl, Jamestown, OH 45335Off Market
- $601,7003 bd2 ba1.6k sqft4299 Alleghany Trl, Jamestown, OH 45335Off Market
- $323,1003 bd1 ba975 sqft4327 Alleghany Trl, Jamestown, OH 45335Off Market
- $646,1004 bd3 ba2.3k sqft4289 Alleghany Trl, Jamestown, OH 45335Off Market
- $636,2003 bd2 ba1.7k sqft4333 Alleghany Trl, Jamestown, OH 45335Off Market
- $608,4003 bd2 ba1.8k sqft4279 Alleghany Trl, Jamestown, OH 45335Off Market
- $274,9003 bd1 ba1.4k sqft4310 Alleghany Trl, Jamestown, OH 45335Off Market
- $700,0004 bd4 ba3.5k sqft4347 Alleghany Trl, Jamestown, OH 45335For Sale
A local agent can set up tours, give advice and negotiate with sellers.
Similar homes
- $700,0004 bd4 ba3.5k sqft4347 Alleghany Trl, Jamestown, OH 45335For Sale
 MLS ID #962032, Glen Whitten, Ohio Property Group, LLC. DABR MLS
 - $750,0004 bd5 ba5.7k sqft1643 Saint John Rd, Jamestown, OH 45335For Sale
 MLS ID #965211, Bryan C Ogletree, RE/MAX Alliance Realty. DABR MLS
 - $1,140,0004 bd4 ba6.1k sqft2350 Lostwood Ct, Xenia, OH 45385For Sale
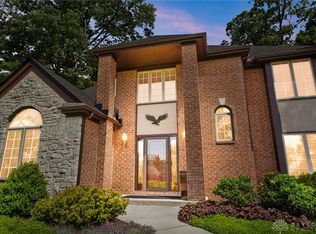 MLS ID #955815, Gary Johnson, BHHS Professional Realty. DABR MLS
 - $1,139,5005 bd4 ba4.6k sqft1537 Meadowlands Dr, Fairborn, OH 45324For Sale
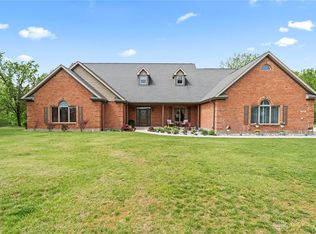 MLS ID #957971, Todd Broomhall, Keller Williams Home Town Rlty. DABR MLS
 - $739,5003 bd3 ba2.2k sqft4971 Lackey Rd, Cedarville, OH 45314For SaleMLS ID #956982, Kelli Fife, Howard Hanna Real Estate Serv. DABR MLS
- $1,169,0006 bd3 ba4.3k sqft1158 Pyle Rd, Clarksville, OH 45113For SaleMLS ID #956439, Xanni Burton, Glasshouse Realty Group. DABR MLS
- $1,100,0004 bd5 ba6.4k sqft158 Signature Dr S, Xenia, OH 45385For SaleMLS ID #956774, R. J. McQuay IV, Howard Hanna Real Estate Serv. DABR MLS
- $999,9994 bd5 ba5.6k sqft1475 Country Wood Dr, Dayton, OH 45440For SaleMLS ID #957015, Ralph M Mantica, Kinzeler Realty, LLC. DABR MLS
- $849,9004 bd4 ba3.8k sqft4380 N River Rd, Springfield, OH 45502For SaleMLS ID #959364, Jamie Rudy, Coldwell Banker Heritage. DABR MLS
- $1,060,0004 bd4 ba6k sqft3135 Hornbeam Rd, Sabina, OH 45169For SaleMLS ID #953550, Tami Holmes, Tami Holmes Realty. DABR MLS
- $1,100,0003 bd2 ba2.4k sqft3063 Harveysburg Rd, Waynesville, OH 45068For SaleMLS ID #963008, Crystal Duncan, Keller Williams Seven Hills. DABR MLS
- $949,9004 bd5 ba4.8k sqft2695 Bent Creek Ct, Dayton, OH 45431For Sale
 MLS ID #1884721, Heather W. Smith, Keller Williams Advisors. Cincy MLS
 - $899,9004 bd4 ba5.2k sqft5152 S Tecumseh Rd, Springfield, OH 45502For SaleMLS ID #949940, Tami Holmes, Tami Holmes Realty. DABR MLS
- $600,0004 bd3 ba4.4k sqft5019 Parkview Ct, Dayton, OH 45458For SaleMLS ID #963099, Lara Ullery, Ullery Real Estate LLC. DABR MLS
- $949,0006 bd6 ba6.4k sqft2780 E Spring Valley Pike, Dayton, OH 45458For SaleMLS ID #958142, Kelly Nation, RE/MAX Alliance Realty. DABR MLS
- $674,9004 bd4 ba4.5k sqft1962 Rich Rd, Dayton, OH 45432For SaleMLS ID #962958, Heidi Menke, BHHS Professional Realty. DABR MLS
- $749,9003 bd4 ba4.1k sqft2488 Stewart Rd, Xenia, OH 45385For SaleMLS ID #953216, Jayme Keyes, BHHS Professional Realty. DABR MLS
- $649,9004 bd3 ba3.1k sqft1529 Clear Brook Dr, Dayton, OH 45440For SaleMLS ID #963239, Shelley Parks, eXp Realty. DABR MLS
- $939,9004 bd3 ba3.6k sqft2466 Bent Grass Dr, Dayton, OH 45431New ConstructionDABR MLS
- $760,0004 bd4 ba4.3k sqft2611 Patrick Henry Dr, Dayton, OH 45434For SaleMLS ID #964283, Angela R Flory, eXp Realty. DABR MLS
