Newly Updated & Move-In Ready | 6 Bedrooms | Private Primary Retreat with Balcony | 3.3 Wooded Acres | In-law Suite | Centerville Schools
Privacy, space, and flexibility — freshly updated and ready for its next family. Set on 3.3 secluded, wooded acres in Washington Township, this 6,400+ sq ft estate offers a rare combination: true multigenerational living, room to expand, and now — a beautifully renovated primary suite you'll want to retreat to every night.
What's New: The primary bath has been updated, and a second full guest bath has also been refreshed — two of the most requested upgrades, now done. And tucked just off the primary suite is a private balcony overlooking the wooded grounds, a quiet spot for morning coffee or unwinding at the end of the day. It's the kind of feature you don't notice in photos but fall in love with the moment you stand on it.
Built for How Families Actually Live: With 6 bedrooms, 5.5 baths, and multiple potential primary suites, this home flexes to fit your household — aging parents, adult children, live-in guests, or long-term visitors all get their own private space. The fully self-contained in-law suite includes its own kitchen and family room, offering true independence under one roof, with potential Airbnb or rental income as a bonus for the right owner.
Room to Grow: The 6-car garage covers vehicles, hobbies, or storage, and the wooded acreage leaves room for a future pole barn or cleared space to expand further. Over $161,000 in recent improvements have already been made — full documentation available on request.
If you've been searching for privacy, square footage, and a layout that supports multiple generations under one roof, this is one of the last opportunities like it in Washington Township. Newly updated, freshly repositioned, and ready to show.
Ask your agent for the full PDF of upgrades, or contact me directly and I'll send it over.
For sale
$949,000
2780 E Spring Valley Pike, Dayton, OH 45458
6beds
6,430sqft
Single Family Residence
Built in 1971
3.33 Acres Lot
$910,000 Zestimate®
$148/sqft
$-- HOA
What's special
In-law suiteTrue multigenerational livingWooded acreageRoom to expand
- 12 days
- 1,023
- 55
Zillow last checked:
Listing updated:
Listed by:
Kelly Nation (937)438-0505,
RE/MAX Alliance Realty
Source: DABR MLS,MLS#: 958142 Originating MLS: Dayton Area Board of REALTORS
Originating MLS: Dayton Area Board of REALTORSFacts & features
Interior
Bedrooms & bathrooms
- Bedrooms: 6
- Bathrooms: 6
- Full bathrooms: 5
- 1/2 bathrooms: 1
- Main level bathrooms: 3
Primary bedroom
- Level: Second
- Dimensions: 11 x 18
Primary bedroom
- Level: Main
- Dimensions: 16 x 15
Bedroom
- Level: Second
- Dimensions: 10 x 15
Bedroom
- Level: Second
- Dimensions: 10 x 11
Bedroom
- Level: Second
- Dimensions: 11 x 11
Bedroom
- Level: Lower
- Dimensions: 12 x 13
Dining room
- Level: Main
- Dimensions: 16 x 28
Entry foyer
- Level: Main
- Dimensions: 8 x 6
Entry foyer
- Level: Main
- Dimensions: 12 x 12
Exercise room
- Level: Main
- Dimensions: 43 x 25
Exercise room
- Level: Main
- Dimensions: 11 x 9
Family room
- Level: Main
- Dimensions: 31 x 12
Kitchen
- Level: Main
- Dimensions: 15 x 20
Kitchen
- Level: Main
- Dimensions: 11 x 9
Laundry
- Level: Main
- Dimensions: 19 x 7
Living room
- Level: Main
- Dimensions: 37 x 31
Living room
- Level: Main
- Dimensions: 16 x 12
Office
- Level: Main
- Dimensions: 28 x 11
Recreation
- Level: Lower
- Dimensions: 19 x 27
Utility room
- Level: Lower
- Dimensions: 12 x 15
Heating
- Electric, Forced Air, Heat Pump
Cooling
- Central Air
Appliances
- Included: Cooktop, Dishwasher, Microwave, Range, Refrigerator
Features
- Granite Counters, Kitchen Island, Vaulted Ceiling(s)
- Windows: Bay Window(s), Skylight(s), Wood Frames
- Basement: Walk-Out Access
- Has fireplace: Yes
- Fireplace features: Wood Burning
Interior area
- Total structure area: 6,430
- Total interior livable area: 6,430 sqft
Video & virtual tour
Property
Parking
- Total spaces: 4
- Parking features: Four or more Spaces, Garage
- Garage spaces: 4
Features
- Levels: One,Three Or More,Multi/Split
- Stories: 1
- Patio & porch: Patio, Porch
- Exterior features: Fence, Porch, Patio, Storage
Lot
- Size: 3.33 Acres
- Dimensions: 3.3 acres
Details
- Additional structures: Shed(s)
- Parcel number: O67038030059
- Zoning: Residential,Agricultural
- Zoning description: Residential,Agricultural
Construction
Type & style
- Home type: SingleFamily
- Architectural style: Contemporary
- Property subtype: Single Family Residence
Materials
- Brick
Condition
- Year built: 1971
Utilities & green energy
- Sewer: Septic Tank
- Water: Private, Well
- Utilities for property: Septic Available, Water Available
Community & HOA
Community
- Subdivision: Mrs
HOA
- Has HOA: No
Location
- Region: Dayton
Financial & listing details
- Price per square foot: $148/sqft
- Tax assessed value: $730,970
- Annual tax amount: $17,144
- Date on market: 5/9/2026
- Listing terms: Conventional,FHA,VA Loan
Estimated market value
$910,000
$865,000 - $956,000
$4,586/mo
Price history
| Date | Event | Price |
|---|---|---|
| 9/11/2026 | Listed for sale | $949,000+5.6%$148/sqft |
Source:  DABR MLS #958142 Report a problem DABR MLS #958142 Report a problem | ||
| 8/22/2026 | Listing removed | $899,000$140/sqft |
Source: DABR MLS #958142 Report a problem | ||
| 8/16/2026 | Price change | $899,000-5.3%$140/sqft |
Source: DABR MLS #958142 Report a problem | ||
| 7/18/2026 | Price change | $949,000-4.6%$148/sqft |
Source: DABR MLS #958142 Report a problem | ||
| 6/13/2026 | Price change | $995,000-9.5%$155/sqft |
Source: DABR MLS #958142 Report a problem | ||
| 6/5/2026 | Price change | $1,100,000-4.3%$171/sqft |
Source: DABR MLS #958142 Report a problem | ||
| 5/9/2026 | Listed for sale | $1,150,000-4.1%$179/sqft |
Source: DABR MLS #958142 Report a problem | ||
| 11/30/2025 | Listing removed | $1,199,000$186/sqft |
Source: DABR MLS #939706 Report a problem | ||
| 8/29/2025 | Price change | $1,199,000-7.7%$186/sqft |
Source: DABR MLS #939706 Report a problem | ||
| 8/13/2025 | Price change | $1,299,000-3.8%$202/sqft |
Source: DABR MLS #939706 Report a problem | ||
| 7/24/2025 | Listed for sale | $1,350,000+88.2%$210/sqft |
Source: DABR MLS #939706 Report a problem | ||
| 5/29/2020 | Sold | $717,500-1.7%$112/sqft |
Source:  Columbus and Central Ohio Regional MLS #220007953 Report a problem Columbus and Central Ohio Regional MLS #220007953 Report a problem | ||
| 5/4/2020 | Pending sale | $729,900$114/sqft |
Source: Berkshire Hathaway Home Services Professional Realty #1001787 Report a problem | ||
| 3/13/2020 | Listed for sale | $729,900-4.5%$114/sqft |
Source: Berkshire Hathaway Professional Realty #1001787 Report a problem | ||
| 12/12/2019 | Listing removed | $764,000$119/sqft |
Source: Berkshire Hathaway Home Services Professional Realty #219018162 Report a problem | ||
| 9/19/2019 | Price change | $764,000-0.7%$119/sqft |
Source: Berkshire Hathaway Professional Realty #427714 Report a problem | ||
| 8/30/2019 | Price change | $769,000-3.6%$120/sqft |
Source: Berkshire Hathaway Professional Realty #427714 Report a problem | ||
| 8/10/2019 | Price change | $798,000-0.1%$124/sqft |
Source: Berkshire Hathaway HomeServices Professional Realty #427714 Report a problem | ||
| 7/25/2019 | Price change | $799,000-10.2%$124/sqft |
Source: Berkshire Hathaway Professional Realty #427714 Report a problem | ||
| 7/15/2019 | Price change | $889,500-1.1%$138/sqft |
Source: Berkshire Hathaway Professional Realty #427714 Report a problem | ||
| 6/27/2019 | Price change | $899,5000%$140/sqft |
Source: Berkshire Hathaway Professional Realty #427714 Report a problem | ||
| 5/24/2019 | Listed for sale | $899,900$140/sqft |
Source: BHHS Professional Realty #791565 Report a problem | ||
Public tax history
| Year | Property taxes | Tax assessment |
|---|---|---|
| 2025 | $17,144 -0.2% | $255,840 |
| 2024 | $17,174 +8.8% | $255,840 |
| 2023 | $15,781 +16.8% | $255,840 +47.7% |
| 2022 | $13,507 -0.3% | $173,230 |
| 2021 | $13,545 +0.1% | $173,230 |
| 2020 | $13,525 -2.6% | $173,230 +9% |
| 2019 | $13,883 +11.9% | $158,860 |
| 2018 | $12,402 +1.1% | $158,860 |
| 2017 | $12,271 +6.3% | $158,860 +12.9% |
| 2016 | $11,538 -0.2% | $140,720 |
| 2015 | $11,560 +1.8% | $140,720 |
| 2014 | $11,354 | $140,720 |
Find assessor info on the county website
Monthly payment
Est. payment
Payment breakdown
Explore the cost of this home by adjusting the details. Changes won't be saved.Climate risks
Neighborhood: 45458
Nearby schools
Schools provided by the listing agent
- District: Centerville
Source: DABR MLS. This data may not be complete. We recommend contacting the local school district to confirm school assignments for this home.
- $---- bd-- ba-- sqft2780 E Spring Valley Pike, Dayton, OH 45458Off Market
- $381,8004 bd2 ba2.5k sqft9353 Woodledge Point, Dayton, OH 45458Off Market
- $340,3003 bd3 ba1.8k sqft2740 E Spring Valley Pike, Centerville, OH 45458Off Market
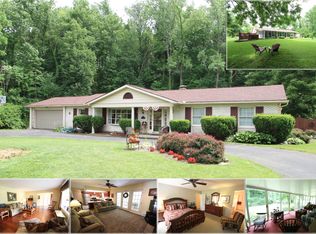
- $50,0003 bd2 ba1.7k sqft2710 E Spring Valley Pike, Dayton, OH 45458Sold
Similar homes
- $815,0005 bd6 ba5.1k sqft2051 Stonewater Dr, Dayton, OH 45458For Sale

 MLS ID #964415, Nicole Holbrook, Coldwell Banker Heritage. DABR MLS
 - $925,0004 bd4 ba5.3k sqft10842 Mariam Ln, Dayton, OH 45458For Sale
 MLS ID #967585, Cynthia A Buckreus, Coldwell Banker Heritage. DABR MLS
 - $1,075,0004 bd4 ba6.1k sqft10521 Watch Hill Ln, Dayton, OH 45458For Sale
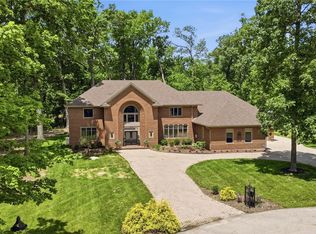 MLS ID #960032, Tony Johnson, Coldwell Banker Heritage. DABR MLS
 - $889,9006 bd6 ba5.2k sqft10540 Wallingsford Cir, Washington Twp, OH 45458For Sale
 MLS ID #962692, Kunal N Patel, Glasshouse Realty Group. DABR MLS
 - $859,9005 bd5 ba5.2k sqft10989 Cold Spring Dr, Centerville, OH 45458For SaleMLS ID #960019, Jamie Wilson, Coldwell Banker Heritage. DABR MLS
- $875,0004 bd4 ba4.4k sqft9440 Old Bridge Dr, Dayton, OH 45458For SaleMLS ID #956121, Cynthia A Buckreus, Coldwell Banker Heritage. DABR MLS
- $605,0005 bd4 ba4.1k sqft2500 Saint Anne Way, Dayton, OH 45458For SaleMLS ID #962953, Eugene F Pridgett III, CENTURY 21 The Gene Group. DABR MLS
- $649,0004 bd3 ba3.5k sqft1350 Clydesdale Ct, Dayton, OH 45458For SaleMLS ID #963956, Javaria Usmani, Plum Tree Realty. DABR MLS
- $625,0004 bd5 ba5.1k sqft8201 Station House Rd, Dayton, OH 45458For SaleMLS ID #968177, Rhoda E Gazda ABR, Keller Williams Advisors Rlty. DABR MLS
- $659,9005 bd5 ba5k sqft861 Kelsey Ct, Dayton, OH 45458For SaleMLS ID #965312, Nicole M Gulick, Reign Realty. DABR MLS
- $659,0004 bd4 ba4.6k sqft8739 Elysee Cir, Dayton, OH 45458For SaleMLS ID #965774, Sherri L Hobstetter, Sibcy Cline Inc.. DABR MLS
- $685,0005 bd5 ba4.2k sqft10094 Yearling Run S, Dayton, OH 45458For SaleMLS ID #968290, Morgan Marie Means, Irongate Inc.. DABR MLS
- $924,9006 bd4 ba4.8k sqft7614 Country Brook Ct, Springboro, OH 45066For SaleMLS ID #963244, Erika Halburnt, Bella Realty Group. DABR MLS
- $929,0006 bd5 ba5.2k sqft7491 Country Brook Ct, Springboro, OH 45066For SaleMLS ID #956652, Billie Duncan-Hart, Coldwell Banker Heritage. DABR MLS
- $949,9003 bd3 ba3.5k sqft9882 Saddle Creek Trl, Centerville, OH 45458For Sale
 MLS ID #226016136, Myles Greely, Keller Williams Community Part. Columbus and Central Ohio Regional MLS
 - $895,0004 bd4 ba5.3k sqft7239 Beaver Brook Dr, Springboro, OH 45066For SaleMLS ID #967032, Robert R Leonard, Irongate Inc.. DABR MLS
- $640,9005 bd4 ba4.2k sqft1413 Verna Ct, Dayton, OH 45458For SaleMLS ID #966517, Stephanie Armacost, BHHS Professional Realty. DABR MLS
- $950,0006 bd4 ba6.6k sqft2161 Annandale Pl, Xenia, OH 45385For SaleMLS ID #965996, Teena Jackson, Redfin Corporation. DABR MLS
- $629,9005 bd4 ba3.8k sqft1200 Sweet Audrey Ct, Dayton, OH 45458For SaleMLS ID #965782, Ron S Hinds, BHHS Professional Realty. DABR MLS
- $990,0004 bd5 ba5.6k sqft1475 Country Wood Dr, Dayton, OH 45440For SaleMLS ID #957015, Ralph M Mantica, Kinzeler Realty, LLC. DABR MLS
