Discover unparalleled tranquility and sophisticated living at this secluded brick residence, with over $275,000 of recent updates nestled amidst a vibrant green forest on a generous 1.52-acre lot. A grand brick facade with an arched entryway driveway welcome you to this magnificent property, promising both privacy and elegance. The interior spans 6,154 square feet across two stories, featuring an impressive foyer and polished tile flooring, leading into a light-filled living area. Soaring vaulted ceilings and rich wood floors extend throughout the open-concept living spaces, including a grand great room with a sleek, contemporary fireplace and an elegant formal dining room adorned with crown molding. The gourmet kitchen is newly remodeled, boasting TA solid wood cabinetry, Cambria Quartz counters, an expansive island, and stainless steel appliances, including a cooktop, dishwasher, microwave, refrigerator, and wall oven. The home offers four spacious bedrooms and four remodeled bathrooms, providing ample comfort and luxury. The primary bedroom features vaulted ceilings, gas fireplace, newly remodeled en-suite bathroom boasting a huge walk-in shower, soaking tub and dual vanities and a huge walk-in closet. A refined game room with hardwood flooring and new Pella wood windows. Inviting family room with a convenient wet bar featuring dark cabinetry and Cambria counters, offer exceptional spaces for relaxation and entertaining. 3-car carriage style garage boasting an extended 36 ft bay ideal for a boat or extra storage. Step outside to enjoy the expansive natural surroundings from the patio, or retreat to the spacious sunroom with its entire glass ceiling and walls, offering panoramic views of the verdant landscape and a charming gazebo. The tranquil pond bordered by lush trees completes this serene outdoor haven, creating an idyllic setting for any lifestyle.
For sale
Price cut: $51K (7/27)
$1,099,000
10521 Watch Hill Ln, Dayton, OH 45458
4beds
6,114sqft
:
Get pre-qualified$7,896/mo
Single Family Residence
Built in 1989
1.52 Acres Lot
$1,051,900 Zestimate®
$180/sqft
$46/mo HOA
What's special
Expansive islandCharming gazeboFour spacious bedroomsInviting family roomOpen-concept living spacesCambria quartz countersSleek contemporary fireplace
- 72 days |
- 1,063 |
- 63 |
Zillow last checked:
Listing updated:
Listed by:
Tony Johnson (937)439-4500,
Coldwell Banker Heritage
Source: DABR MLS,MLS#: 960032 Originating MLS: Dayton Area Board of REALTORS
Originating MLS: Dayton Area Board of REALTORSFacts & features
Interior
Bedrooms & bathrooms
- Bedrooms: 4
- Bathrooms: 4
- Full bathrooms: 4
- Main level bathrooms: 2
Bedroom
- Level: Second
- Dimensions: 26 x 21
Bedroom
- Level: Main
- Dimensions: 15 x 13
Bedroom
- Level: Second
- Dimensions: 16 x 13
Bedroom
- Level: Second
- Dimensions: 16 x 13
Breakfast room nook
- Level: Main
- Dimensions: 14 x 13
Dining room
- Level: Main
- Dimensions: 21 x 15
Entry foyer
- Level: Main
- Dimensions: 22 x 15
Family room
- Level: Main
- Dimensions: 25 x 24
Florida room
- Level: Main
- Dimensions: 25 x 18
Great room
- Level: Main
- Dimensions: 35 x 27
Kitchen
- Level: Main
- Dimensions: 22 x 17
Utility room
- Level: Second
- Dimensions: 6 x 3
Heating
- Forced Air, Natural Gas
Cooling
- Central Air
Appliances
- Included: Built-In Oven, Cooktop, Dishwasher, Microwave, Water Softener, Electric Water Heater
Features
- Ceiling Fan(s), Cathedral Ceiling(s), Kitchen Island, Kitchen/Family Room Combo, Pantry, Quartz Counters, Remodeled, Solid Surface Counters, Walk-In Closet(s)
- Windows: Insulated Windows
- Number of fireplaces: 2
- Fireplace features: Two, Gas
Interior area
- Total structure area: 6,114
- Total interior livable area: 6,114 sqft
Video & virtual tour
Property
Parking
- Total spaces: 3
- Parking features: Attached, Garage, Garage Door Opener, Storage
- Attached garage spaces: 3
Features
- Levels: Two
- Stories: 2
- Patio & porch: Patio
- Exterior features: Patio
Lot
- Size: 1.52 Acres
- Dimensions: 1.52 AC
Details
- Parcel number: O67286110002
- Zoning: Residential
- Zoning description: Residential
Construction
Type & style
- Home type: SingleFamily
- Architectural style: Traditional
- Property subtype: Single Family Residence
Materials
- Brick, Cedar
- Foundation: Slab
Condition
- Year built: 1989
Utilities & green energy
- Sewer: Septic Tank
- Water: Well
- Utilities for property: Natural Gas Available, Septic Available, Water Available, Cable Available
Community & HOA
Community
- Security: Smoke Detector(s)
- Subdivision: Social Row Estates
HOA
- Has HOA: Yes
- Services included: Other
- HOA fee: $550 annually
- HOA name: Self Directed Jan Tiffany
- HOA phone: 937-907-4647
Location
- Region: Dayton
Financial & listing details
- Price per square foot: $180/sqft
- Tax assessed value: $853,950
- Annual tax amount: $19,972
- Date on market: 5/27/2026
- Listing terms: Conventional,FHA,VA Loan
Estimated market value
$1,051,900
$999,000 - $1.10M
$4,335/mo
Price history
| Date | Event | Price |
|---|---|---|
| 7/27/2026 | Price change | $1,099,000-4.4%$180/sqft |
Source: DABR MLS #960032 Report a problem | ||
| 6/20/2026 | Price change | $1,150,000-4.2%$188/sqft |
Source:  DABR MLS #960032 Report a problem DABR MLS #960032 Report a problem | ||
| 5/28/2026 | Listed for sale | $1,200,000+60%$196/sqft |
Source: DABR MLS #960032 Report a problem | ||
| 11/22/2024 | Sold | $750,000-5.7%$123/sqft |
Source: DABR MLS #921987 Report a problem | ||
| 10/21/2024 | Pending sale | $795,000$130/sqft |
Source: DABR MLS #921987 Report a problem | ||
| 10/16/2024 | Listed for sale | $795,000+10.4%$130/sqft |
Source: DABR MLS #921987 Report a problem | ||
| 10/12/2023 | Sold | $720,000-4%$118/sqft |
Source: DABR MLS #890194 Report a problem | ||
| 9/11/2023 | Pending sale | $750,000$123/sqft |
Source: DABR MLS #890194 Report a problem | ||
| 8/29/2023 | Listed for sale | $750,000$123/sqft |
Source: DABR MLS #890194 Report a problem | ||
| 8/8/2023 | Pending sale | $750,000$123/sqft |
Source: DABR MLS #890194 Report a problem | ||
| 8/3/2023 | Listed for sale | $750,000$123/sqft |
Source: DABR MLS #890194 Report a problem | ||
| 7/23/2023 | Pending sale | $750,000$123/sqft |
Source: DABR MLS #890194 Report a problem | ||
| 7/21/2023 | Listed for sale | $750,000+26.1%$123/sqft |
Source: DABR MLS #890194 Report a problem | ||
| 3/1/2021 | Sold | $595,000-3.3%$97/sqft |
Source: DABR MLS #832100 Report a problem | ||
| 2/4/2021 | Pending sale | $615,000$101/sqft |
Source: Coldwell Banker Heritage #832100 Report a problem | ||
| 2/1/2021 | Price change | $615,000-1.6%$101/sqft |
Source: Coldwell Banker Heritage #832100 Report a problem | ||
| 1/4/2021 | Listed for sale | $625,000$102/sqft |
Source: Coldwell Banker Heritage #832100 Report a problem | ||
| 12/1/2020 | Listing removed | $625,000$102/sqft |
Source: Coldwell Banker Heritage #826471 Report a problem | ||
| 11/5/2020 | Listed for sale | $625,000$102/sqft |
Source: Coldwell Banker Heritage #826471 Report a problem | ||
| 10/19/2020 | Pending sale | $625,000$102/sqft |
Source: Coldwell Banker Heritage #826471 Report a problem | ||
| 10/7/2020 | Price change | $625,000-1.6%$102/sqft |
Source: Coldwell Banker Heritage #826471 Report a problem | ||
| 7/3/2020 | Price change | $634,900-2.3%$104/sqft |
Source: Coldwell Banker Heritage #826471 Report a problem | ||
| 5/18/2020 | Listed for sale | $650,000$106/sqft |
Source: Coldwell Banker Heritage #826471 Report a problem | ||
| 5/8/2020 | Pending sale | $650,000$106/sqft |
Source: Coldwell Banker Heritage #826471 Report a problem | ||
| 5/7/2020 | Listed for sale | $650,000+24%$106/sqft |
Source: Coldwell Banker Heritage #826471 Report a problem | ||
| 8/26/2016 | Listing removed | $524,000$86/sqft |
Source: Irongate Inc., Realtors #704551 Report a problem | ||
| 7/13/2016 | Listed for sale | $524,000+1.7%$86/sqft |
Source: Irongate Inc., Realtors #704551 Report a problem | ||
| 11/3/2014 | Sold | $515,000$84/sqft |
Source: Public Record Report a problem | ||
Public tax history
| Year | Property taxes | Tax assessment |
|---|---|---|
| 2025 | $19,972 -0.2% | $298,880 |
| 2024 | $20,007 +8.9% | $298,880 |
| 2023 | $18,379 +4.4% | $298,880 +32% |
| 2022 | $17,598 -0.3% | $226,430 |
| 2021 | $17,647 +0.1% | $226,430 |
| 2020 | $17,622 +4.4% | $226,430 +16.8% |
| 2019 | $16,882 +12% | $193,830 |
| 2018 | $15,074 +1.1% | $193,830 |
| 2017 | $14,912 +0.6% | $193,830 +6.7% |
| 2016 | $14,826 -0.2% | $181,640 |
| 2015 | $14,853 +1.8% | $181,640 -17.1% |
| 2014 | $14,587 | $219,210 |
Find assessor info on the county website
Monthly payment
Est. payment
Payment breakdown
Explore the cost of this home by adjusting the details. Changes won't be saved.Climate risks
Neighborhood: 45458
Nearby schools
GreatSchools rating
- 7/10Weller Elementary SchoolGrades: 2-5Distance: 0.8 mi
- 8/10Magsig Middle SchoolGrades: 6-8Distance: 2.5 mi
- 8/10Centerville High SchoolGrades: 9-12Distance: 2.7 mi
Schools provided by the listing agent
- District: Centerville
Source: DABR MLS. This data may not be complete. We recommend contacting the local school district to confirm school assignments for this home.
- $736,4004 bd3 ba3.9k sqft10520 Watch Hill Ln, Dayton, OH 45458Off Market
- $731,8003 bd4 ba3.8k sqft10541 Watch Hill Ln, Dayton, OH 45458Off Market
- $918,2004 bd3 ba5.8k sqft10500 Watch Hill Ln, Dayton, OH 45458Off Market
- $779,1004 bd5 ba4.1k sqft10540 Watch Hill Ln, Dayton, OH 45458Off Market

- $416,0102 bd2 ba1.4k sqft300 W Social Row Rd, Dayton, OH 45458Off Market
- $390,0003 bd2 ba2.5k sqft314 W Social Row Rd, Dayton, OH 45458Off Market
- $335,0008,394 sqft10166 Downing Farm Dr, Dayton, OH 45458Off Market
- $229,2007,579 sqft10160 Downing Farm Dr, Dayton, OH 45458Off Market
A local agent can set up tours, give advice and negotiate with sellers.
A local lender can help you make sure your offer is ready when you are.
Similar homes
- $1,049,9006 bd6 ba5.2k sqft10540 Wallingsford Cir, Dayton, OH 45458For Sale

 MLS ID #962692, Kunal N Patel, Glasshouse Realty Group. DABR MLS
 - $885,0005 bd5 ba5.2k sqft10989 Cold Spring Dr, Centerville, OH 45458For Sale
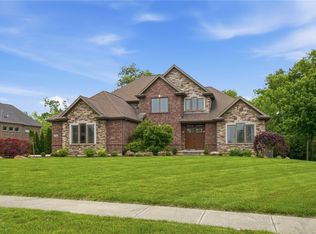 MLS ID #960019, Jamie Wilson, Coldwell Banker Heritage. DABR MLS
 - $1,195,0005 bd4 ba5.5k sqft9356 Ridings Blvd, Dayton, OH 45458For Sale
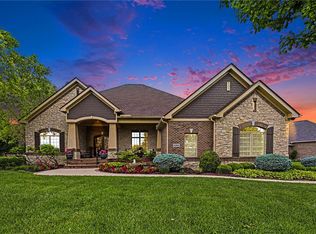 MLS ID #963363, Glen Whitten, Ohio Property Group, LLC. DABR MLS
 - $550,0004 bd4 ba3.3k sqft1225 Green Timber Trl, Dayton, OH 45458For Sale
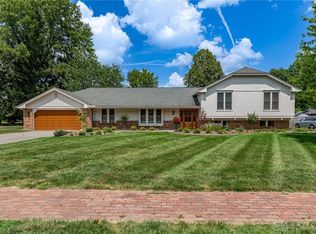 MLS ID #965723, Edmund B Griffith, Irongate Inc.. DABR MLS
 - $949,0006 bd6 ba6.4k sqft2780 E Spring Valley Pike, Dayton, OH 45458For SaleMLS ID #958142, Kelly Nation, RE/MAX Alliance Realty. DABR MLS
- $949,9004 bd4 ba3.4k sqft1232 Normandy Rue, Dayton, OH 45458New ConstructionDABR MLS
- $899,9003 bd4 ba4.3k sqft9509 Monaco Cir, Centerville, OH 45458For SaleMLS ID #960455, Angela R Flory, eXp Realty. DABR MLS
- $1,199,9004 bd4 ba4.3k sqft1226 Normandy Rue, Dayton, OH 45458New ConstructionDABR MLS
- $639,9005 bd4 ba3.8k sqft1200 Sweet Audrey Ct, Dayton, OH 45458For SaleMLS ID #965782, Ron S Hinds, BHHS Professional Realty. DABR MLS
- $984,9006 bd4 ba4.3k sqft2665 Lucy Ln, Waynesville, OH 45068For SaleMLS ID #965698, Angela R Flory, eXp Realty. DABR MLS
- $899,0004 bd4 ba3.7k sqft9338 Rochelle Ln, Centerville, OH 45458For SaleMLS ID #964809, Glen Whitten, Ohio Property Group, LLC. DABR MLS
- $670,0005 bd5 ba5k sqft861 Kelsey Ct, Dayton, OH 45458For SaleMLS ID #965312, Nicole M Gulick, Reign Realty. DABR MLS
- $884,9004 bd4 ba3.1k sqft9155 Remy Ct, Dayton, OH 45458New ConstructionDABR MLS
- $999,9004 bd5 ba5.7k sqft196 Blue Jay Way, Wilmington, OH 45177For SaleMLS ID #965828, Brittany Carr, Glasshouse Realty Group. DABR MLS
- $585,0005 bd3 ba3.6k sqft1601 Little Falls Dr, Centerville, OH 45458For SaleMLS ID #961011, Laurie Westheimer, BHHS Professional Realty. DABR MLS
- $699,9004 bd3 ba3.5k sqft1350 Clydesdale Ct, Dayton, OH 45458For SaleMLS ID #963956, Javaria Usmani, Plum Tree Realty. DABR MLS
- $600,0004 bd3 ba4.4k sqft5019 Parkview Ct, Dayton, OH 45458For SaleMLS ID #963099, Lara Ullery, Ullery Real Estate LLC. DABR MLS
- $924,9006 bd4 ba4.8k sqft7614 Country Brook Ct, Springboro, OH 45066For SaleMLS ID #963244, Erika Halburnt, Bella Realty Group. DABR MLS
- $779,9004 bd5 ba4.6k sqft1910 Rustling Oak Ct, Dayton, OH 45459For SaleMLS ID #960489, Hunter Burke, Howard Hanna Real Estate Serv. DABR MLS
- $949,9003 bd3 ba3.5k sqft9882 Saddle Creek Trl, Centerville, OH 45458For Sale
 MLS ID #226016136, Myles Greely, Keller Williams Community Part. Columbus and Central Ohio Regional MLS
