Exquisite Modern Ranch Retreat in Soraya Farms
Experience unparalleled luxury in this stunning 4-bedroom, 3.5-bath ranch home, perfectly situated in the prestigious Soraya Farms community. Designed with a thoughtful split-bedroom floorplan, the main level offers a tranquil, private primary suite that serves as your own personal sanctuary, separated from the other living quarters.
At the heart of the home is a chef-inspired gourmet kitchen, boasting crisp white cabinetry, a striking quartz waterfall island, and a custom tile backsplash. This space flows seamlessly into the main living areas, which are anchored by gorgeous, highly durable LVP flooring that balances everyday functionality with upscale charm.
Entertaining is a dream as you descend the unique, open U-staircase into the finished daylight lower level. This expansive space is an entertainer's paradise, featuring a large recreation room, a custom wet bar, a fourth bedroom, and a full bath—ideal for hosting guests, or game nights.
Step outside to discover your own private oasis. A covered and screened-in composite deck pairs perfectly with a modern paver patio, offering an exceptional venue for grand-scale outdoor entertaining. Take in the serene, picturesque views of the neighborhood pond and its soothing fountain right from your backyard. The exterior is just as meticulously maintained as the interior, featuring upgraded landscaping, custom outdoor lighting, a fully fenced yard, and an irrigation system to keep the lawn lush year-round. Even the spacious garage has been upgraded with premium Nitro Tiles floor coating for a pristine aesthetic and easy maintenance.
Beyond the home itself, Soraya Farms offers a resort-style lifestyle. Residents enjoy exclusive access to a community pool, clubhouse, fitness center, walking trails, and a stocked fishing pond.
Don't miss your chance to make this exceptional modern masterpiece your forever home. schedule your tour today!
For sale
Price cut: $1K (9/11)
$897,000
9338 Rochelle Ln, Centerville, OH 45458
4beds
3,726sqft
Single Family Residence
Built in 2022
0.37 Acres Lot
$873,800 Zestimate®
$241/sqft
$73/mo HOA
What's special
Fully fenced yardStriking quartz waterfall islandFinished daylight lower levelExpansive spaceLarge recreation roomFourth bedroomThoughtful split-bedroom floorplan
- 65 days
- 464
- 19
Zillow last checked:
Listing updated:
Listed by:
Glen Whitten (419)790-3106,
Ohio Property Group, LLC
Source: DABR MLS,MLS#: 964809 Originating MLS: Dayton Area Board of REALTORS
Originating MLS: Dayton Area Board of REALTORSFacts & features
Interior
Bedrooms & bathrooms
- Bedrooms: 4
- Bathrooms: 4
- Full bathrooms: 3
- 1/2 bathrooms: 1
- Main level bathrooms: 3
Bedroom
- Level: Main
- Dimensions: 14 x 11
Bedroom
- Level: Lower
- Dimensions: 14 x 12
Bedroom
- Level: Main
- Dimensions: 14 x 11
Bedroom
- Level: Main
- Dimensions: 14 x 11
Laundry
- Level: Main
- Dimensions: 9 x 6
Mud room
- Level: Main
- Dimensions: 5 x 7
Recreation
- Level: Lower
- Dimensions: 31 x 20
Heating
- Forced Air, Natural Gas
Cooling
- Central Air
Appliances
- Included: Dishwasher, Disposal, Microwave, Range
Features
- Windows: Insulated Windows
- Basement: Full
- Has fireplace: Yes
- Fireplace features: Insert, Gas
Interior area
- Total structure area: 3,726
- Total interior livable area: 3,726 sqft
Video & virtual tour
Property
Parking
- Total spaces: 3
- Parking features: Attached, Garage
- Attached garage spaces: 3
Features
- Levels: One
- Stories: 1
- Patio & porch: Deck, Patio, Porch
- Exterior features: Deck, Porch, Patio
Lot
- Size: 0.37 Acres
Details
- Parcel number: 0527310012
- Zoning: Residential
- Zoning description: Residential
Construction
Type & style
- Home type: SingleFamily
- Architectural style: Ranch
- Property subtype: Single Family Residence
Materials
- Brick, Other, Stone
Condition
- Year built: 2022
Community & HOA
Community
- Security: Smoke Detector(s)
- Subdivision: Soraya Farms 8
HOA
- Has HOA: Yes
- Amenities included: Trail(s)
- Services included: Association Management, Clubhouse, Fitness Facility, Maintenance Grounds, Other, Pool(s)
- HOA fee: $870 annually
- HOA name: Eclipse Community Management
- HOA phone: 513-494-4049
Location
- Region: Centerville
Financial & listing details
- Price per square foot: $241/sqft
- Tax assessed value: $827,800
- Annual tax amount: $12,390
- Date on market: 7/22/2026
Estimated market value
$873,800
$830,000 - $917,000
$4,000/mo
Price history
| Date | Event | Price |
|---|---|---|
| 9/11/2026 | Price change | $897,000-0.1%$241/sqft |
Source:  DABR MLS #964809 Report a problem DABR MLS #964809 Report a problem | ||
| 8/13/2026 | Price change | $898,000-0.1%$241/sqft |
Source: DABR MLS #964809 Report a problem | ||
| 7/22/2026 | Listed for sale | $899,000+2.7%$241/sqft |
Source: DABR MLS #964809 Report a problem | ||
| 2/9/2024 | Sold | $875,000+4.5%$235/sqft |
Source: Public Record Report a problem | ||
| 2/7/2023 | Sold | $837,500$225/sqft |
Source: Public Record Report a problem | ||
Public tax history
| Year | Property taxes | Tax assessment |
|---|---|---|
| 2025 | $12,390 +5.2% | $289,730 |
| 2024 | $11,775 +9% | $289,730 +21.7% |
| 2023 | $10,801 | $237,980 |
| 2022 | -- | -- |
| 2021 | -- | -- |
Find assessor info on the county website
Monthly payment
Est. payment
Payment breakdown
Explore the cost of this home by adjusting the details. Changes won't be saved.Climate risks
Neighborhood: 45458
Nearby schools
Schools provided by the listing agent
- District: Springboro
Source: DABR MLS. This data may not be complete. We recommend contacting the local school district to confirm school assignments for this home.
Similar homes
- $899,9004 bd4 ba3.1k sqft1214 Normandy Rue, Dayton, OH 45458New Construction

 DABR MLS
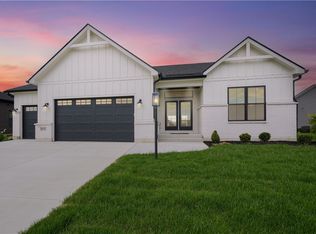
 - $949,9004 bd4 ba3.4k sqft1232 Normandy Rue, Dayton, OH 45458New Construction
 DABR MLS
 - $884,9004 bd4 ba3.1k sqft9155 Remy Ct, Dayton, OH 45458New Construction
 DABR MLS
 - $1,089,9004 bd4 ba4.3k sqft1226 Normandy Rue, Dayton, OH 45458New Construction
 DABR MLS
 - $799,9003 bd2 ba2.5k sqft9493 Monaco Cir, Centerville, OH 45458For SaleMLS ID #968804, Angela R Flory, eXp Realty. DABR MLS
- $875,0004 bd4 ba4.4k sqft9440 Old Bridge Dr, Dayton, OH 45458For SaleMLS ID #956121, Cynthia A Buckreus, Coldwell Banker Heritage. DABR MLS
- $599,9004 bd4 ba3.6k sqft9535 Aspen Brook Ct, Centerville, OH 45458For SaleMLS ID #967346, Joshua Davis, NavX Realty, LLC. DABR MLS
- $649,0004 bd3 ba3.5k sqft1350 Clydesdale Ct, Dayton, OH 45458For SaleMLS ID #963956, Javaria Usmani, Plum Tree Realty. DABR MLS
- $815,0005 bd6 ba5.1k sqft2051 Stonewater Dr, Dayton, OH 45458For SaleMLS ID #964415, Nicole Holbrook, Coldwell Banker Heritage. DABR MLS
- $685,0005 bd5 ba4.2k sqft10094 Yearling Run S, Dayton, OH 45458For SaleMLS ID #968290, Morgan Marie Means, Irongate Inc.. DABR MLS
- $629,9004 bd3 ba2.6k sqft9550 Paragon Rd, Dayton, OH 45458For SaleMLS ID #968333, Zachary Chowning, Agora Realty Group. DABR MLS
- $679,9003 bd3 ba2.2k sqft9333 Rochelle Ln, Centerville, OH 45458New ConstructionDABR MLS
- $599,0005 bd3 ba3.1k sqft2026 Lariat Ct, Dayton, OH 45458For SaleMLS ID #966345, Nathan Back, Keller Williams Pinnacle Group. DABR MLS
- $697,0005 bd4 ba4k sqft125 Blackford Dr, Springboro, OH 45066For SaleMLS ID #968555, Jessica Gardner, Coldwell Banker Heritage. DABR MLS
- $899,0005 bd5 ba5.2k sqft3681 Wilmington Rd, Lebanon, OH 45036For SaleMLS ID #965571, Cheryl A Brun, Sibcy Cline Inc.. DABR MLS
- $849,8004 bd3 ba4.5k sqft2425 Middleboro Rd, Clarksville, OH 45113For SaleMLS ID #967348, Jane Ashcraft-West, RE/MAX Victory + Affiliates. DABR MLS
- $519,9004 bd3 ba3.4k sqft1998 Prestwick Bnd, Miamisburg, OH 45342For SaleMLS ID #969533, Rob Hoffman, Sibcy Cline Inc.. DABR MLS
- $1,299,0004 bd4 ba5k sqft7562 Country Brook Ct, Springboro, OH 45066For SaleMLS ID #968142, Todd Romantini, Coldwell Banker Heritage. DABR MLS
- $975,0006 bd6 ba5.3k sqft4123 Highland Green Dr, Mason, OH 45040For Sale
 MLS ID #1895253, Melissa L. Brooks, Coldwell Banker Realty. Cincy MLS
 - $800,0004 bd4 ba3.9k sqft3569 N Section St, South Lebanon, OH 45065For SaleMLS ID #963673, Amy Broermann, Comey & Shepherd REALTORS. DABR MLS
