Popular Bristol Model in desirable Soraya Farms! Featuring a split floor plan with 4 bedrooms, 3.5 baths, an office, and a huge Rec Room in the lower level. The covered front porch leads into a wide, welcoming foyer with elegant coffered ceilings. The Great Room features a 56 electric fireplace with floor to ceiling tile. The Gourmet kitchen has upgraded Quartz counters with tiled backsplash and a Gourmet Appliance Package. The Primary Suite offers a gorgeous tiled shower with half glass walls and a glass door, a soaking tub, and a large walk in closet with ample shelving. Bedrooms 2 & 3 share a convenient Jack and Jill bath. Relax on the rear covered deck with a ceiling fan and composite tongue and groove ceiling. The lower level features a 33x22 Rec Room, Bedroom, Full Bath, and extensive unfinished space for storage. Additional upgrades include a 96% High Efficiency Gas Furnace, a Whole House Humidifier, Nest Thermostat and Electric Car Rough In.
Sold for $850,000
$850,000
9276 Chaumont Ln, Dayton, OH 45458
4beds
--sqft
Single Family Residence
Built in ----
0.32 Acres Lot
$882,800 Zestimate®
$--/sqft
$3,605 Estimated rent
Home value
$882,800
$839,000 - $927,000
$3,605/mo
Zestimate® history
Owner options
List your home for rent
$3,605/mo
Rent Zestimate®
Find your next renter with Zillow Rental Manager. Plus, with online applications, you can quickly screen prospective tenants – for free.
$3,605/mo
Rent Zestimate®
Refinance and save
$5,257/mo
Est. payment
Refinancing to a lower rate could help reduce your monthly payments and save thousands over the life of the loan.
$5,257/mo
Est. payment
Explore your selling options
Work with a Zillow partner agent
Leverage their expertise and Zillow's premium Showcase listings to get your home seen by more buyers.
Get startedList with your own agent
Get your home in front of millions of buyers by listing it on Zillow.
Learn how to do itSell it yourself
Take full control of how buyers see your home on Zillow by listing For Sale by Owner (FSBO).
List your homeWhat's special
Zillow last checked:
Listing updated:
Listed by:
Tara Miller 937-418-4538,
Design Homes & Development Co. 937-438-3667
Bought with:
Non Member
NonMember Firm
Source: Cincy MLS,MLS#: 1810909 Originating MLS: Cincinnati Area Multiple Listing Service
Originating MLS: Cincinnati Area Multiple Listing Service
Facts & features
Interior
Bedrooms & bathrooms
- Bedrooms: 4
- Bathrooms: 4
- Full bathrooms: 3
- 1/2 bathrooms: 1
Primary bedroom
- Features: Walk-In Closet(s)
- Level: First
- Area: 195
- Dimensions: 13 x 15
Bedroom 2
- Level: First
- Area: 121
- Dimensions: 11 x 11
Bedroom 3
- Level: First
- Area: 132
- Dimensions: 11 x 12
Bedroom 4
- Level: Basement
- Area: 132
- Dimensions: 12 x 11
Bedroom 5
- Area: 0
- Dimensions: 0 x 0
Primary bathroom
- Features: Tub
Bathroom 1
- Features: Full
- Level: First
Bathroom 2
- Features: Full
- Level: First
Bathroom 3
- Features: Partial
- Level: First
Bathroom 4
- Features: Full
- Level: Basement
Dining room
- Level: First
- Area: 180
- Dimensions: 15 x 12
Family room
- Area: 0
- Dimensions: 0 x 0
Great room
- Features: Fireplace
- Level: First
- Area: 374
- Dimensions: 17 x 22
Kitchen
- Features: Eat-in Kitchen, Kitchen Island, Pantry, Quartz Counters
- Area: 150
- Dimensions: 15 x 10
Living room
- Area: 0
- Dimensions: 0 x 0
Office
- Area: 0
- Dimensions: 0 x 0
Heating
- Forced Air, Gas
Cooling
- Central Air
Appliances
- Included: Dishwasher, Double Oven, Disposal, Gas Cooktop, Microwave, Gas Water Heater
Features
- High Ceilings, Ceiling Fan(s)
- Windows: Vinyl
- Basement: Full
- Number of fireplaces: 1
- Fireplace features: Electric, Great Room
Interior area
- Total structure area: 0
Property
Parking
- Total spaces: 3
- Parking features: Garage - Attached
- Attached garage spaces: 3
Features
- Levels: One
- Stories: 1
- Patio & porch: Covered Deck/Patio
Lot
- Size: 0.32 Acres
Details
- Parcel number: 05273240050
- Zoning description: Residential
Construction
Type & style
- Home type: SingleFamily
- Architectural style: Ranch
- Property subtype: Single Family Residence
Materials
- Brick, Other
- Foundation: Concrete Perimeter
- Roof: Shingle
Condition
- New construction: Yes
Details
- Warranty included: Yes
Utilities & green energy
- Electric: 220 Volts
- Gas: Natural
- Sewer: Public Sewer
- Water: Public
Community & HOA
Community
- Features: Fishing, Fitness Center, Walk/Run Paths, Water Features, Other
- Subdivision: Soraya Farms
HOA
- Has HOA: Yes
- Services included: Clubhouse, Community Landscaping, Pool
- HOA fee: $870 annually
- HOA name: Eclipse Management
Location
- Region: Dayton
Financial & listing details
- Date on market: 7/8/2024
- Listing terms: No Special Financing,Cash
Price history
| Date | Event | Price |
|---|---|---|
| 12/10/2024 | Sold | $850,000-2.2% |
Source:  Cincy MLS #1810909 Report a problem Cincy MLS #1810909 Report a problem | ||
| 11/6/2024 | Pending sale | $868,900 |
Source: Cincy MLS #1810909 Report a problem | ||
| 9/4/2024 | Price change | $868,900-0.1% |
Source: Cincy MLS #1810909 Report a problem | ||
| 7/8/2024 | Listed for sale | $869,900 |
Source: Cincy MLS #1810909 Report a problem | ||
Public tax history
Tax history is unavailable.
Neighborhood: 45458
Nearby homes
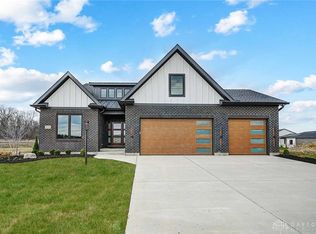
- $889,9004 bd4 ba-- sqft9259 Chaumont Ave, Centerville, OH 45458Sold
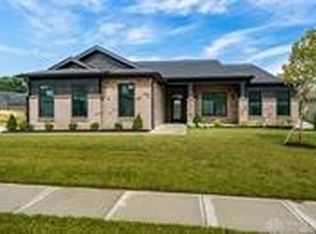
- $689,9003 bd3 ba-- sqft9326 Rochelle Ln, Centerville, OH 45458Sold
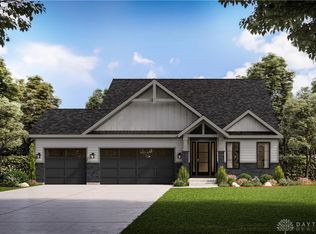
- $942,2544 bd4 ba-- sqft9251 Chaumont Ave, Centerville, OH 45458Sold
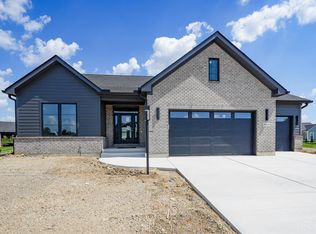
- $879,9004 bd4 ba-- sqft9268 Chaumont Ave, Centerville, OH 45458Sold
- $879,9004 bd4 ba-- sqft9268 Chaumont Ave, Dayton, OH 45458Sold
- $899,0004 bd4 ba3.7k sqft9338 Rochelle Ln, Centerville, OH 45458For Sale
- $982,7003 bd2 ba-- sqft9339 Rochelle Ln, Centerville, OH 45458Off Market
- $850,0004 bd4 ba-- sqft9276 Chaumont Ave, Centerville, OH 45458Sold
Nearby schools
GreatSchools rating
- 7/10Five Points ElementaryGrades: 2-5Distance: 0.6 mi
- 8/10Springboro Intermediate SchoolGrades: 6Distance: 3.9 mi
- 9/10Springboro High SchoolGrades: 9-12Distance: 4.9 mi
Get a cash offer in 3 minutes
Find out how much your home could sell for in as little as 3 minutes with a no-obligation cash offer.
Estimated market value
$882,800
Get a cash offer in 3 minutes
Find out how much your home could sell for in as little as 3 minutes with a no-obligation cash offer.
Estimated market value
$882,800
- Ohio
- Warren County
- Centerville
- 45458
- 9276 Chaumont Ln
Nearby cities
Nearby zip codes
Other Centerville Topics
