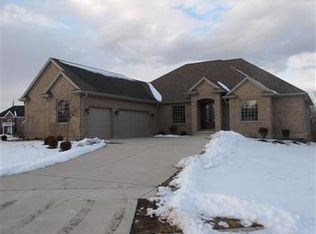
Thoughtfully designed and beautifully crafted by Catalyst Custom Homes as the builder's personal residence, this ranch offers exceptional main-level living plus a light-filled walkout lower level, tucked at the back of a cul-de-sac with NO HOA. Custom details shine throughout, including acacia hardwood floors, Pella windows and doors, ceilings reaching 11 feet, and striking coffered ceilings in the great room, dining room and primary suite. The open great room features a gas fireplace, custom built-ins and a wall of windows, flowing seamlessly into the kitchen with contrasting cabinetry, granite countertops, stainless KitchenAid appliances, generous center island and an impressive 8x4 walk-in pantry. The spacious primary suite is a serene retreat with a coffered ceiling, abundant natural light and new carpet. The beautifully appointed bath features brand-new quartz countertops and a substantial tiled walk-in shower, while the impressive 10x10 walk-in closet connects directly to the laundry room for effortless everyday functionality. Two additional bedrooms complete the main level, with one currently serving as an office. With 9-foot ceilings, full-size windows and a walkout, the lower level feels like a true extension of the home, featuring an expansive rec room with space for lounging, gaming and fitness, plumbed for a future wet bar, plus a fourth bedroom, full bath, office/study (possible 5th bedroom), dedicated workshop and separate unfinished storage. Outdoor living includes a large paver patio, composite deck with stairs, and an under-deck rain guard creating protected space below, all complemented by mature privacy landscaping and a custom matching storage shed. An oversized 2+car garage and whole-house water filtration system complete this meticulously maintained, exceptionally functional and stunning home. This one has it all. MUST SEE!
For sale
Price cut: $10K (10/5)
$689,900
90 Marisha Ct, Springboro, OH 45066
4beds
3,782sqft
Single Family Residence
Built in 2015
0.34 Acres Lot
$674,000 Zestimate®
$182/sqft
$-- HOA
What's special
- 27 days
- 1,460
- 97
Zillow last checked:
Listing updated:
Listed by:
Carrie B Robbins (937)436-9494,
BHHS Professional Realty
Source: DABR MLS,MLS#: 968230 Originating MLS: Dayton Area Board of REALTORS
Originating MLS: Dayton Area Board of REALTORSFacts & features
Interior
Bedrooms & bathrooms
- Bedrooms: 4
- Bathrooms: 4
- Full bathrooms: 3
- 1/2 bathrooms: 1
- Main level bathrooms: 3
Primary bedroom
- Level: Main
- Dimensions: 17 x 14
Bedroom
- Level: Main
- Dimensions: 14 x 12
Bedroom
- Level: Main
- Dimensions: 13 x 12
Bedroom
- Level: Basement
- Dimensions: 14 x 14
Dining room
- Level: Main
- Dimensions: 14 x 11
Great room
- Level: Main
- Dimensions: 21 x 20
Kitchen
- Features: Eat-in Kitchen
- Level: Main
- Dimensions: 16 x 15
Laundry
- Level: Main
- Dimensions: 10 x 7
Mud room
- Level: Main
- Dimensions: 8 x 6
Office
- Level: Basement
- Dimensions: 18 x 14
Other
- Level: Basement
- Dimensions: 19 x 19
Other
- Level: Basement
- Dimensions: 19 x 15
Recreation
- Level: Basement
- Dimensions: 33 x 25
Heating
- Forced Air, Natural Gas
Cooling
- Central Air
Appliances
- Included: Cooktop, Dryer, Dishwasher, Microwave, Refrigerator, Washer, Gas Water Heater
Features
- Ceiling Fan(s), Granite Counters, High Speed Internet, Kitchen Island, Pantry, Walk-In Closet(s)
- Basement: Full,Finished,Walk-Out Access
- Has fireplace: Yes
- Fireplace features: Gas
Interior area
- Total structure area: 3,782
- Total interior livable area: 3,782 sqft
Video & virtual tour
Property
Parking
- Total spaces: 2
- Parking features: Attached, Garage, Two Car Garage, Garage Door Opener, Storage
- Attached garage spaces: 2
Features
- Levels: One
- Stories: 1
- Patio & porch: Deck, Patio, Porch
- Exterior features: Deck, Porch, Patio, Storage
Lot
- Size: 0.34 Acres
Details
- Additional structures: Shed(s)
- Parcel number: 0812358008
- Zoning: Residential
- Zoning description: Residential
Construction
Type & style
- Home type: SingleFamily
- Property subtype: Single Family Residence
Materials
- Fiber Cement, Stone
Condition
- Year built: 2015
Utilities & green energy
- Water: Public
- Utilities for property: Natural Gas Available, Sewer Available, Water Available
Community & HOA
Community
- Security: Smoke Detector(s)
- Subdivision: Ashton Woods
HOA
- Has HOA: No
Location
- Region: Springboro
Financial & listing details
- Price per square foot: $182/sqft
- Tax assessed value: $585,290
- Annual tax amount: $7,980
- Date on market: 9/16/2026
- Listing terms: Conventional,FHA,VA Loan
Estimated market value
$674,000
$640,000 - $708,000
$4,188/mo
Price history
| Date | Event | Price |
|---|---|---|
| 10/5/2026 | Price change | $689,900-1.4%$182/sqft |
Source:  DABR MLS #968230 Report a problem DABR MLS #968230 Report a problem | ||
| 9/19/2026 | Listed for sale | $699,900+57.3%$185/sqft |
Source: DABR MLS #968230 Report a problem | ||
| 9/29/2017 | Sold | $445,000$118/sqft |
Source:  Cincy MLS #1529092 Report a problem Cincy MLS #1529092 Report a problem | ||
Public tax history
| Year | Property taxes | Tax assessment |
|---|---|---|
| 2025 | $7,980 -0.2% | $204,850 |
| 2024 | $8,000 +14.6% | $204,850 +24.9% |
| 2023 | $6,982 +1.5% | $163,950 +0% |
| 2022 | $6,879 +7.5% | $163,946 0% |
| 2021 | $6,401 -1.2% | $163,947 +13% |
| 2020 | $6,480 +8.5% | $145,085 |
| 2019 | $5,975 +99.9% | $145,085 0% |
| 2018 | $2,989 -49% | $145,086 +16.3% |
| 2017 | $5,865 +696.1% | $124,709 +730.3% |
| 2016 | $737 -0.2% | $15,019 |
| 2015 | $738 +1.4% | $15,019 +7% |
| 2014 | $729 +0% | $14,040 -14.5% |
| 2013 | $728 -2.6% | $16,420 -33% |
| 2012 | $747 -34.7% | $24,500 |
| 2011 | $1,145 +2.2% | $24,500 |
| 2010 | $1,120 +1.1% | $24,500 |
| 2009 | $1,107 -5.3% | $24,500 |
| 2008 | $1,170 | $24,500 |
Find assessor info on the county website
Monthly payment
Est. payment
Payment breakdown
Explore the cost of this home by adjusting the details. Changes won't be saved.Climate risks
Neighborhood: 45066
Nearby schools
Schools provided by the listing agent
- District: Springboro
Source: DABR MLS. This data may not be complete. We recommend contacting the local school district to confirm school assignments for this home.
Similar homes
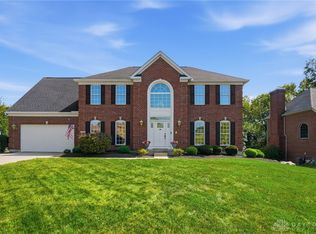
- $699,0004 bd4 ba3.9k sqft7260 Stone Ridge Dr, Springboro, OH 45066For Sale
 MLS ID #970082, Austin R Castro, Coldwell Banker Heritage. DABR MLS
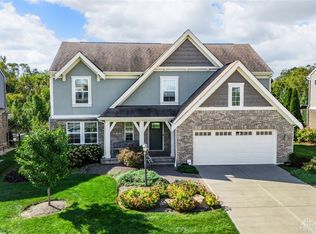
 - $675,0005 bd4 ba4k sqft125 Blackford Dr, Springboro, OH 45066For Sale
 MLS ID #968555, Jessica Gardner, Coldwell Banker Heritage. DABR MLS
 - $699,9005 bd4 ba4.6k sqft295 N Hills Blvd, Springboro, OH 45066For Sale
 MLS ID #962521, Brittain Hood, Coldwell Banker Heritage. DABR MLS
 - $599,9004 bd4 ba3.4k sqft105 Clearsprings Dr, Springboro, OH 45066For Sale
 MLS ID #970420, Chip James, Coldwell Banker Heritage. DABR MLS
 - $789,9004 bd5 ba4.3k sqft7373 Deep Woods Ct, Springboro, OH 45066For SaleMLS ID #967368, Lisa Nishwitz, Coldwell Banker Heritage. DABR MLS
- $539,0004 bd3 ba3.1k sqft55 Martin Ln, Springboro, OH 45066For SaleMLS ID #963249, Mark Regginello, NavX Realty, LLC. DABR MLS
- $649,0004 bd3 ba3.5k sqft1350 Clydesdale Ct, Dayton, OH 45458For SaleMLS ID #971100, Javaria Usmani, Plum Tree Realty. DABR MLS
- $569,9005 bd3 ba3.3k sqft490 Clearsprings Dr, Springboro, OH 45066For SaleMLS ID #959931, Marthann K Heil, Coldwell Banker Heritage. DABR MLS
- $670,0004 bd4 ba3.9k sqft850 Sand Trap Pl, Lebanon, OH 45036For SaleMLS ID #970750, Jenna Westrick, Coldwell Banker Heritage. DABR MLS
- $699,9994 bd4 ba3.3k sqft6272 Hendrickson Rd, Middletown, OH 45044For SaleMLS ID #969039, Barbara J Chasteen, Coldwell Banker Heritage. DABR MLS
- $519,0004 bd3 ba4.2k sqft40 Shady Pines Ave, Springboro, OH 45066For SaleMLS ID #967534, Marcus Raffat, Bella Realty Group. DABR MLS
- $699,0004 bd5 ba3.6k sqft1358 Shaker Run Blvd, Lebanon, OH 45036For SaleMLS ID #967536, Leah Joos, Keller Williams Advisors Rlty. DABR MLS
- $674,9005 bd5 ba4.2k sqft10094 Yearling Run S, Dayton, OH 45458For SaleMLS ID #968290, Morgan Marie Means, Irongate Inc.. DABR MLS
- $924,9006 bd4 ba4.8k sqft7614 Country Brook Ct, Springboro, OH 45066For SaleMLS ID #963244, Erika Halburnt, Bella Realty Group. DABR MLS
- $699,9993 bd2 ba2.5k sqft9493 Monaco Cir, Centerville, OH 45458For SaleMLS ID #968804, Angela R Flory, eXp Realty. DABR MLS
- $585,0004 bd2 ba3.3k sqft1394 Kirby Rd, Lebanon, OH 45036For SaleMLS ID #968017, Alex Schafers, RE/MAX United Associates. DABR MLS
- $599,0005 bd3 ba3.1k sqft2026 Lariat Ct, Dayton, OH 45458For SaleMLS ID #970929, Nathan Back, Keller Williams Pinnacle Group. DABR MLS
- $665,0004 bd4 ba3.1k sqft1707 Rock Rose Ct, Lebanon, OH 45036For SaleMLS ID #965357, Barbie Woehrmyer, Coldwell Banker Realty. DABR MLS
- $929,0006 bd5 ba5.2k sqft7491 Country Brook Ct, Springboro, OH 45066For SaleMLS ID #956652, Billie Duncan-Hart, Coldwell Banker Heritage. DABR MLS
- $799,0004 bd4 ba4.9k sqft7452 Waterway Dr, Waynesville, OH 45068For SaleMLS ID #968376, Austin R Castro, Coldwell Banker Heritage. DABR MLS
