Modern elegance and thoughtful design define this exceptional home, where soaring 11-foot ceilings and an open-concept floor plan create an impressive sense of space. The grand foyer introduces two bedrooms and a full bath. Double doors open to a functional mud hall featuring abundant closet storage, a laundry area, and a separate storage room with a transom window—ideal for a private home office. Luxury vinyl plank flooring flows throughout the entire home, offering sophisticated style, easy maintenance, and absolutely no carpet. The dining area accommodates gatherings of any size, while the versatile great room includes a sitting area and extensive built-in cabinetry. The stunning kitchen showcases quartz countertops, a large center island, wall oven and microwave, smooth-top electric cooktop, vented hood, and a walk-in pantry. Abundant natural light fills the interior through Pella windows and doors, complemented by remote-controlled electric blinds throughout. The luxurious primary suite provides a serene retreat with dual vanities, a private commode room, linen storage, an oversized tiled walk-in shower, and two walk-in closets. Extend your living space outdoors on the impressive 11-by-18-foot screened porch, and then onto an expansive paver patio that creates the perfect setting for outdoor living, entertaining, and relaxing. The meticulously cared-for lawn and beautifully maintained landscaping reflect the pride of ownership found throughout the property. It’s hard not to fall in love with this exceptional outdoor space—the possibilities are endless. The three-car garage features an epoxy-coated floor and a divider separating the two-car and one-car bays. Complete with a utility sink and additional electrical outlets, the single bay offers excellent flexibility as a workshop, hobby room, or additional garage space. Irrigation and an included water softener complete this meticulously designed home, where modern luxury meets effortless everyday living.
Accepting backups
Price cut: $39.9K (10/13)
$699,999
9493 Monaco Cir, Centerville, OH 45458
3beds
2,532sqft
Single Family Residence
Built in 2020
0.27 Acres Lot
$688,700 Zestimate®
$276/sqft
$77/mo HOA
What's special
- 35 days
- 936
- 23
Zillow last checked:
Listing updated:
Listed by:
Angela R Flory (866)212-4991,
eXp Realty
Source: DABR MLS,MLS#: 968804 Originating MLS: Dayton Area Board of REALTORS
Originating MLS: Dayton Area Board of REALTORSFacts & features
Interior
Bedrooms & bathrooms
- Bedrooms: 3
- Bathrooms: 2
- Full bathrooms: 2
- Main level bathrooms: 2
Primary bedroom
- Level: Main
- Dimensions: 16 x 14
Bedroom
- Level: Main
- Dimensions: 11 x 12
Bedroom
- Level: Main
- Dimensions: 11 x 9
Dining room
- Level: Main
- Dimensions: 13 x 15
Entry foyer
- Level: Main
- Dimensions: 20 x 8
Great room
- Level: Main
- Dimensions: 20 x 17
Kitchen
- Level: Main
- Dimensions: 19 x 10
Laundry
- Level: Main
- Dimensions: 8 x 7
Mud room
- Level: Main
- Dimensions: 13 x 4
Other
- Level: Main
- Dimensions: 10 x 7
Other
- Level: Main
- Dimensions: 3 x 9
Other
- Level: Main
- Dimensions: 17 x 9
Heating
- Forced Air, Natural Gas
Cooling
- Central Air
Appliances
- Included: Cooktop, Dishwasher, Microwave, Refrigerator, Gas Water Heater
Features
- Ceiling Fan(s), High Speed Internet, Kitchen Island, Kitchen/Family Room Combo, Pantry, Quartz Counters, Solid Surface Counters, Walk-In Closet(s)
- Windows: Insulated Windows, Vinyl
Interior area
- Total structure area: 2,532
- Total interior livable area: 2,532 sqft
Video & virtual tour
Property
Parking
- Total spaces: 3
- Parking features: Attached, Garage, Garage Door Opener, Storage
- Attached garage spaces: 3
Features
- Levels: One
- Stories: 1
- Patio & porch: Patio, Porch
- Exterior features: Fence, Irrigation Sprinklers, Porch, Patio
- Fencing: Partial
Lot
- Size: 0.27 Acres
Details
- Parcel number: 0527163010
- Zoning: Residential
- Zoning description: Residential
Construction
Type & style
- Home type: SingleFamily
- Property subtype: Single Family Residence
Materials
- Brick, Stone
- Foundation: Slab
Condition
- Year built: 2020
Details
- Builder model: Magnolia
Utilities & green energy
- Water: Public
- Utilities for property: Natural Gas Available, Sewer Available, Water Available
Community & HOA
Community
- Security: Smoke Detector(s)
- Subdivision: Soraya Farms
HOA
- Has HOA: Yes
- Amenities included: Trail(s)
- Services included: Association Management, Clubhouse, Fitness Facility, Insurance, Pool(s)
- HOA fee: $921 annually
- HOA name: Eclipse Management
- HOA phone: 513-494-4049
Location
- Region: Centerville
Financial & listing details
- Price per square foot: $276/sqft
- Tax assessed value: $626,570
- Annual tax amount: $9,378
- Date on market: 9/21/2026
Estimated market value
$688,700
$654,000 - $723,000
$3,119/mo
Price history
| Date | Event | Price |
|---|---|---|
| 10/17/2026 | Pending sale | $699,999$276/sqft |
Source: DABR MLS #968804 Report a problem | ||
| 10/13/2026 | Price change | $699,999-5.4%$276/sqft |
Source:  DABR MLS #968804 Report a problem DABR MLS #968804 Report a problem | ||
| 10/7/2026 | Price change | $739,900-1.3%$292/sqft |
Source: DABR MLS #968804 Report a problem | ||
| 9/28/2026 | Price change | $749,900-6.3%$296/sqft |
Source: DABR MLS #968804 Report a problem | ||
| 9/23/2026 | Price change | $799,900-1.2%$316/sqft |
Source: DABR MLS #968804 Report a problem | ||
| 9/21/2026 | Listed for sale | $809,900+800.9%$320/sqft |
Source: DABR MLS #968804 Report a problem | ||
| 9/25/2020 | Sold | $89,900$36/sqft |
Source: Public Record Report a problem | ||
Public tax history
| Year | Property taxes | Tax assessment |
|---|---|---|
| 2025 | $9,378 +5.2% | $219,300 |
| 2024 | $8,913 +12.8% | $219,300 +22.8% |
| 2023 | $7,905 -0.3% | $178,580 +0% |
| 2022 | $7,932 +921.5% | $178,573 +860.8% |
| 2021 | $776 | $18,585 |
| 2020 | -- | -- |
Find assessor info on the county website
Monthly payment
Est. payment
Payment breakdown
Explore the cost of this home by adjusting the details. Changes won't be saved.Climate risks
Neighborhood: 45458
Nearby schools
Schools provided by the listing agent
- District: Springboro
Source: DABR MLS. This data may not be complete. We recommend contacting the local school district to confirm school assignments for this home.
Similar homes
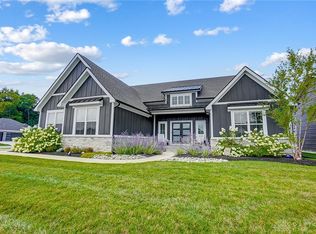
- $729,0003 bd3 ba3.5k sqft9336 Chaumont Ave, Centerville, OH 45458For Sale

 MLS ID #968218, Sherry Couch, Coldwell Banker Heritage. DABR MLS
 - $649,0004 bd3 ba3.5k sqft1350 Clydesdale Ct, Dayton, OH 45458For Sale
 MLS ID #971100, Javaria Usmani, Plum Tree Realty. DABR MLS
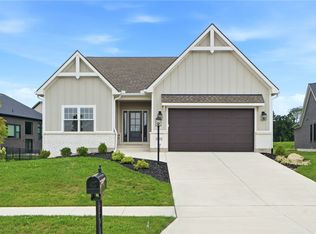
 - $669,0003 bd3 ba2.2k sqft9333 Rochelle Ln, Centerville, OH 45458New Construction
 DABR MLS
 - $634,9005 bd3 ba3.4k sqft1950 Stone Creek Blvd, Centerville, OH 45458For Sale
 MLS ID #969964, Xanni Burton, Glasshouse Realty Group. DABR MLS
 - $539,9003 bd2 ba2.6k sqft655 Legendary Way, Dayton, OH 45458For SaleMLS ID #971173, Sherry A Stipp, Keller Williams Advisors Rlty. DABR MLS
- $599,9004 bd4 ba3.6k sqft9535 Aspen Brook Ct, Centerville, OH 45458For SaleMLS ID #967346, Joshua Davis, NavX Realty, LLC. DABR MLS
- $899,9004 bd4 ba3.1k sqft1214 Normandy Rue, Dayton, OH 45458New ConstructionDABR MLS
- $897,0004 bd4 ba3.7k sqft9338 Rochelle Ln, Centerville, OH 45458For SaleMLS ID #964809, Glen Whitten, Ohio Property Group, LLC. DABR MLS
- $599,0005 bd3 ba3.1k sqft2026 Lariat Ct, Dayton, OH 45458For SaleMLS ID #970929, Nathan Back, Keller Williams Pinnacle Group. DABR MLS
- $599,9004 bd3 ba2.6k sqft9550 Paragon Rd, Dayton, OH 45458For SaleMLS ID #968333, Craig D Kellogg, Agora Realty Group. DABR MLS
- $919,9004 bd4 ba3.4k sqft1232 Normandy Rue, Dayton, OH 45458New ConstructionDABR MLS
- $575,0004 bd3 ba3.1k sqft1152 Quiet Brook Trl, Dayton, OH 45458For SaleMLS ID #969253, Cynthia A Buckreus, Coldwell Banker Heritage. DABR MLS
- $459,0005 bd4 ba2.4k sqft9586 Crooked Creek Dr, Centerville, OH 45458For SaleMLS ID #970189, Erin Kristbaum, CENTURY 21 The Gene Group. DABR MLS
- $445,0003 bd2 ba2.1k sqft10101 Sawtry Ln, Dayton, OH 45458For SaleMLS ID #967657, Sherri Payne, Irongate Inc.. DABR MLS
- $689,9004 bd4 ba3.7k sqft90 Marisha Ct, Springboro, OH 45066For SaleMLS ID #968230, Carrie B Robbins, BHHS Professional Realty. DABR MLS
- $434,9003 bd3 ba2.2k sqft1962 E Spring Valley Pike, Washington Township, OH 45458For SaleMLS ID #967897, Erika Halburnt, Bella Realty Group. DABR MLS
- $599,9004 bd4 ba3.4k sqft105 Clearsprings Dr, Springboro, OH 45066For SaleMLS ID #970420, Chip James, Coldwell Banker Heritage. DABR MLS
- $429,9003 bd3 ba2.2k sqft1244 Coulee Ct, Dayton, OH 45458For SaleMLS ID #962975, Karen S Powell, Coldwell Banker Heritage. DABR MLS
- $669,9003 bd3 ba2.5k sqft280 Libby Hollow St, Springboro, OH 45066New ConstructionMLS ID #966600, Alexander A Hencheck Jr, H.M.S. Real Estate. DABR MLS
