Exceptional custom-built luxury in the highly sought-after Trails of Saddle Creek. This former custom builder model has been meticulously maintained and continually improved, combining distinctive craftsmanship, impressive scale, and thoughtful updates throughout. Homearama-inspired landscaping and striking 8-foot double entry doors create an unforgettable first impression.
The main level features soaring 9- to 12-foot ceilings, hardwood flooring, a private office with 8-foot French doors, and a dramatic family room with an entire wall of windows, gas fireplace, and custom built-in bookcases. The chef-inspired kitchen offers upgraded cabinetry and a 6-burner built-in gas range, while the spacious primary suite includes a walk-in closet and spa-like bath. Four additional bedrooms provide exceptional flexibility, with two on each level.
The walkout lower level is an entertainer’s dream with a theater room, massive custom wet bar, expansive recreation great room and 2 bedrooms or flex rooms. To build new, this home would exceed $2M. Neighborhood includes home up to $4M. Refreshed with more than $25,000 in improvements, including new luxury flooring, fresh paint, new ceiling fans.
Additional highlights include a 3½-car oversized garage with epoxy flooring, newer roof and HVAC with transferable warranties, a new commercial-grade A. O. Smith water heater, and extensive recent exterior drainage improvements. This is a home built and maintained with an uncommon level of quality, care, and pride of ownership. Recent sale of neighbor 3 doors down for over $2M with same sq footage.
For sale
$1,195,000
9356 Ridings Blvd, Dayton, OH 45458
5beds
5,609sqft
Single Family Residence
Built in 2012
0.62 Acres Lot
$1,148,800 Zestimate®
$213/sqft
$75/mo HOA
What's special
Gas fireplaceSpacious primary suiteSpa-like bathHomearama-inspired landscapingTheater roomMassive custom wet barCustom built-in bookcases
- 1 day
- 250
- 9
Zillow last checked:
Listing updated:
Listed by:
Glen Whitten (419)790-3106,
Ohio Property Group, LLC
Source: DABR MLS,MLS#: 970891 Originating MLS: Dayton Area Board of REALTORS
Originating MLS: Dayton Area Board of REALTORSFacts & features
Interior
Bedrooms & bathrooms
- Bedrooms: 5
- Bathrooms: 4
- Full bathrooms: 3
- 1/2 bathrooms: 1
- Main level bathrooms: 3
Primary bedroom
- Level: Main
- Dimensions: 18 x 23
Bedroom
- Level: Main
- Dimensions: 15 x 11
Bedroom
- Level: Main
- Dimensions: 15 x 12
Bedroom
- Level: Lower
- Dimensions: 15 x 15
Bedroom
- Level: Lower
- Dimensions: 15 x 16
Breakfast room nook
- Level: Main
- Dimensions: 14 x 13
Dining room
- Level: Main
- Dimensions: 13 x 19
Entry foyer
- Level: Main
- Dimensions: 15 x 17
Kitchen
- Level: Main
- Dimensions: 14 x 14
Laundry
- Level: Main
- Dimensions: 9 x 8
Living room
- Level: Main
- Dimensions: 19 x 21
Media room
- Level: Lower
- Dimensions: 18 x 20
Office
- Level: Main
- Dimensions: 14 x 13
Recreation
- Level: Lower
- Dimensions: 33 x 34
Heating
- Forced Air, Heat Pump, Natural Gas
Cooling
- Central Air
Appliances
- Included: Dishwasher, Microwave, Range, Refrigerator, Gas Water Heater
Features
- Wet Bar, Pantry, Bar, Walk-In Closet(s)
- Windows: Casement Window(s)
- Basement: Full,Finished
- Has fireplace: Yes
- Fireplace features: Gas
Interior area
- Total structure area: 5,609
- Total interior livable area: 5,609 sqft
Video & virtual tour
Property
Parking
- Total spaces: 3
- Parking features: Attached, Garage
- Attached garage spaces: 3
Features
- Levels: One
- Stories: 1
- Patio & porch: Deck, Patio, Porch
- Exterior features: Deck, Porch, Patio
Lot
- Size: 0.62 Acres
Details
- Parcel number: O67223420024
- Zoning: Residential
- Zoning description: Residential
Construction
Type & style
- Home type: SingleFamily
- Property subtype: Single Family Residence
Materials
- Brick
Condition
- Year built: 2012
Community & HOA
Community
- Subdivision: Trails Saddle Crk Sec 01
HOA
- Has HOA: Yes
- Services included: Maintenance Grounds
- HOA fee: $900 annually
- HOA name: Apple Property Management
- HOA phone: 937-291-1740
Location
- Region: Dayton
Financial & listing details
- Price per square foot: $213/sqft
- Tax assessed value: $751,580
- Annual tax amount: $17,581
- Date on market: 10/16/2026
- Date available: 10/16/2026
Estimated market value
$1,148,800
$1.09M - $1.21M
$3,283/mo
Price history
| Date | Event | Price |
|---|---|---|
| 10/16/2026 | Listed for sale | $1,195,000$213/sqft |
Source:  DABR MLS #970891 Report a problem DABR MLS #970891 Report a problem | ||
| 8/21/2026 | Listing removed | $1,195,000$213/sqft |
Source: DABR MLS #963363 Report a problem | ||
| 8/5/2026 | Price change | $1,195,000-7.7%$213/sqft |
Source:  Cincy MLS #1885480 Report a problem Cincy MLS #1885480 Report a problem | ||
| 7/4/2026 | Listed for sale | $1,295,000-7.2%$231/sqft |
Source: Cincy MLS #1885480 Report a problem | ||
| 7/1/2026 | Listing removed | $1,395,000$249/sqft |
Source: DABR MLS #959807 Report a problem | ||
| 6/17/2026 | Price change | $1,395,000-6.7%$249/sqft |
Source: Cincy MLS #1880278 Report a problem | ||
| 6/5/2026 | Price change | $1,495,000-6.3%$267/sqft |
Source: DABR MLS #959807 Report a problem | ||
| 5/22/2026 | Listed for sale | $1,595,000+3090%$284/sqft |
Source: Cincy MLS #1880278 Report a problem | ||
| 8/2/2013 | Sold | $50,000-25.9%$9/sqft |
Source: Public Record Report a problem | ||
| 10/19/2011 | Sold | $67,500$12/sqft |
Source: Public Record Report a problem | ||
Public tax history
| Year | Property taxes | Tax assessment |
|---|---|---|
| 2025 | $17,581 -0.2% | $263,050 |
| 2024 | $17,611 +8.9% | $263,050 |
| 2023 | $16,179 +4.5% | $263,050 +32% |
| 2022 | $15,486 -0.3% | $199,230 |
| 2021 | $15,529 +0.1% | $199,230 |
| 2020 | $15,508 +1.8% | $199,230 +13.9% |
| 2019 | $15,237 +12% | $174,920 |
| 2018 | $13,605 +1.2% | $174,920 |
| 2017 | $13,438 -9% | $174,920 -1.1% |
| 2016 | $14,770 -0.2% | $176,790 |
| 2015 | $14,797 +1.7% | $176,790 |
| 2014 | $14,546 | $176,790 |
Find assessor info on the county website
Monthly payment
Est. payment
Payment breakdown
Explore the cost of this home by adjusting the details. Changes won't be saved.Climate risks
Neighborhood: 45458
Nearby schools
Schools provided by the listing agent
- District: Centerville
Source: DABR MLS. This data may not be complete. We recommend contacting the local school district to confirm school assignments for this home.
Similar homes
- $649,0004 bd3 ba3.5k sqft1350 Clydesdale Ct, Dayton, OH 45458For Sale

 MLS ID #971100, Javaria Usmani, Plum Tree Realty. DABR MLS
 - $599,0005 bd3 ba3.1k sqft2026 Lariat Ct, Dayton, OH 45458For Sale
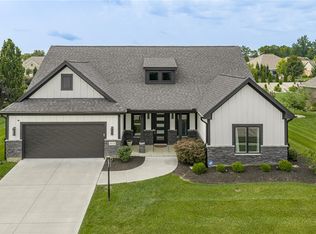 MLS ID #970929, Nathan Back, Keller Williams Pinnacle Group. DABR MLS
 - $799,0005 bd6 ba5.1k sqft2051 Stonewater Dr, Dayton, OH 45458For Sale
 MLS ID #964415, Nicole Holbrook, Coldwell Banker Heritage. DABR MLS
 - $875,0004 bd4 ba4.4k sqft9440 Old Bridge Dr, Dayton, OH 45458For Sale
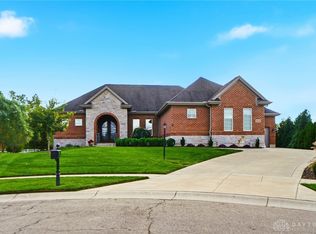 MLS ID #956121, Cynthia A Buckreus, Coldwell Banker Heritage. DABR MLS
 - $939,0006 bd6 ba6.4k sqft2780 E Spring Valley Pike, Dayton, OH 45458For SaleMLS ID #958142, Kelly Nation, RE/MAX Alliance Realty. DABR MLS
- $1,075,0004 bd4 ba6.1k sqft10521 Watch Hill Ln, Dayton, OH 45458For SaleMLS ID #960032, Tony Johnson, Coldwell Banker Heritage. DABR MLS
- $859,9005 bd5 ba5.2k sqft10989 Cold Spring Dr, Centerville, OH 45458For SaleMLS ID #960019, Jamie Wilson, Coldwell Banker Heritage. DABR MLS
- $899,0004 bd4 ba5.3k sqft10842 Mariam Ln, Dayton, OH 45458For SaleMLS ID #967585, Cynthia A Buckreus, Coldwell Banker Heritage. DABR MLS
- $640,9005 bd4 ba4.2k sqft1413 Verna Ct, Dayton, OH 45458For SaleMLS ID #966517, Stephanie Armacost, BHHS Professional Realty. DABR MLS
- $659,9005 bd5 ba5k sqft861 Kelsey Ct, Dayton, OH 45458For Sale
 MLS ID #1889237, Nicole M. Gulick, Reign Realty. Cincy MLS
 - $664,9005 bd5 ba4.2k sqft10094 Yearling Run S, Dayton, OH 45458For SaleMLS ID #968290, Morgan Marie Means, Irongate Inc.. DABR MLS
- $605,0005 bd4 ba4.1k sqft2500 Saint Anne Way, Dayton, OH 45458For SaleMLS ID #962953, Eugene F Pridgett III, CENTURY 21 The Gene Group. DABR MLS
- $609,9005 bd4 ba3.8k sqft1200 Sweet Audrey Ct, Dayton, OH 45458For SaleMLS ID #965782, Ron S Hinds, BHHS Professional Realty. DABR MLS
- $889,9006 bd6 ba5.2k sqft10540 Wallingsford Cir, Washington Twp, OH 45458For SaleMLS ID #962692, Kunal N Patel, Glasshouse Realty Group. DABR MLS
- $634,9005 bd3 ba3.4k sqft1950 Stone Creek Blvd, Centerville, OH 45458For SaleMLS ID #969964, Xanni Burton, Glasshouse Realty Group. DABR MLS
- $649,0004 bd4 ba4.6k sqft8739 Elysee Cir, Dayton, OH 45458For SaleMLS ID #965774, Sherri L Hobstetter, Sibcy Cline Inc.. DABR MLS
- $1,299,0005 bd4 ba5k sqft7562 Country Brook Ct, Springboro, OH 45066For SaleMLS ID #968142, Todd Romantini, Coldwell Banker Heritage. DABR MLS
- $599,9004 bd4 ba5k sqft9382 Oak Brook Dr, Centerville, OH 45458For SaleMLS ID #964496, Kelly M Goonan, Coldwell Banker Heritage. DABR MLS
- $1,200,0005 bd7 ba6.6k sqft4275 Trails End Dr, Dayton, OH 45429For SaleMLS ID #966787, Kathy A Winter, Coldwell Banker Heritage. DABR MLS
- $919,9004 bd4 ba3.4k sqft1232 Normandy Rue, Dayton, OH 45458New ConstructionDABR MLS
