Welcome to this extraordinary custom-built home where luxury, functionality, and one-of-a-kind design come together. This thoughtfully designed residence features a first-floor primary suite, three spacious bedrooms upstairs connected by a Jack-and-Jill bath with additional hall access, and two additional bedrooms with a full bath in the finished daylight lower level. The open-concept design is highlighted by a great room with stained beams, that seamlessly flows into the gourmet kitchen. Designed to impress, the chef's kitchen features abundant cabinetry, a large island, an organized pantry, a casual dining area with a built-in desk space, and direct access to the covered deck, where a gas fireplace creates the perfect setting for relaxing or entertaining year-round. The luxurious first-floor primary suite offers a spa-inspired bath featuring dual vanities, an oversized walk-in tile shower, private water closet, linen closet, and a generous walk-in closet with direct access to the laundry room. The finished daylight lower level is truly unforgettable, complete with a spacious recreation room and a custom slide from the first floor, creating a fun and unique architectural feature unlike anything you've seen before. Behind a hidden bookcase door, you'll discover an expansive storage room with private stairs leading directly to the oversized three-car garage with professionally finished epoxy floors. Everyday living is enhanced by a thoughtfully designed family mud hall with bench seating, and a conveniently located powder room. Quality craftsmanship is evident throughout with fine custom finishes, a tankless water heater, whole-house generator, backup sump pump, whole-home speaker system, and exceptional attention to detail at every turn. This remarkable home offers an unmatched combination of luxury, comfort, exceptional storage, and custom features designed for everyday living and effortless entertaining. Zoned HVAC system.
For sale
Price cut: $15K (8/13)
$969,900
2665 Lucy Ln, Waynesville, OH 45068
6beds
4,350sqft
Single Family Residence
Built in 2018
2.02 Acres Lot
$942,400 Zestimate®
$223/sqft
$-- HOA
What's special
Large islandFinished daylight lower levelThree spacious bedrooms upstairsFirst-floor primary suiteOpen-concept designSpa-inspired bathConveniently located powder room
- 13 days |
- 1,461 |
- 124 |
Likely to sell faster than
Zillow last checked:
Listing updated:
Listed by:
Angela R Flory (866)212-4991,
eXp Realty
Source: DABR MLS,MLS#: 965698 Originating MLS: Dayton Area Board of REALTORS
Originating MLS: Dayton Area Board of REALTORSFacts & features
Interior
Bedrooms & bathrooms
- Bedrooms: 6
- Bathrooms: 4
- Full bathrooms: 3
- 1/2 bathrooms: 1
- Main level bathrooms: 2
Primary bedroom
- Level: Main
- Dimensions: 16 x 15
Bedroom
- Level: Second
- Dimensions: 12 x 14
Bedroom
- Level: Second
- Dimensions: 12 x 14
Bedroom
- Level: Second
- Dimensions: 12 x 14
Bedroom
- Level: Basement
- Dimensions: 14 x 11
Bedroom
- Level: Basement
- Dimensions: 13 x 13
Dining room
- Level: Main
- Dimensions: 14 x 12
Entry foyer
- Level: Main
- Dimensions: 8 x 11
Great room
- Level: Main
- Dimensions: 18 x 20
Kitchen
- Level: Main
- Dimensions: 15 x 16
Laundry
- Level: Main
- Dimensions: 10 x 9
Mud room
- Level: Main
- Dimensions: 8 x 6
Recreation
- Level: Basement
- Dimensions: 32 x 18
Heating
- Forced Air, Natural Gas
Cooling
- Central Air
Appliances
- Included: Tankless Water Heater
Features
- Ceiling Fan(s), High Speed Internet, Kitchen Island, Kitchen/Family Room Combo, Pantry, Quartz Counters, Solid Surface Counters, Walk-In Closet(s)
- Basement: Full,Finished,Partially Finished,Unfinished
- Number of fireplaces: 1
- Fireplace features: One, Insert, Gas, Glass Doors
Interior area
- Total structure area: 4,350
- Total interior livable area: 4,350 sqft
Video & virtual tour
Property
Parking
- Total spaces: 3
- Parking features: Attached, Garage, Garage Door Opener
- Attached garage spaces: 3
Features
- Levels: Two
- Stories: 2
- Patio & porch: Deck, Patio
- Exterior features: Deck, Patio
Lot
- Size: 2.02 Acres
Details
- Parcel number: 0519200101
- Zoning: Residential
- Zoning description: Residential
Construction
Type & style
- Home type: SingleFamily
- Property subtype: Single Family Residence
Materials
- Fiber Cement
Condition
- Year built: 2018
Community & HOA
Community
- Security: Smoke Detector(s)
- Subdivision: Savannah Farms
HOA
- Has HOA: No
Location
- Region: Waynesville
Financial & listing details
- Price per square foot: $223/sqft
- Tax assessed value: $697,500
- Annual tax amount: $11,229
- Date on market: 8/4/2026
Estimated market value
$942,400
$895,000 - $990,000
$4,768/mo
Price history
| Date | Event | Price |
|---|---|---|
| 8/13/2026 | Price change | $969,900-1.5%$223/sqft |
Source:  DABR MLS #965698 Report a problem DABR MLS #965698 Report a problem | ||
| 8/4/2026 | Listed for sale | $984,900+79.1%$226/sqft |
Source: DABR MLS #965698 Report a problem | ||
| 8/9/2019 | Sold | $549,900$126/sqft |
Source: Public Record Report a problem | ||
| 5/28/2019 | Sold | $549,900+747.3%$126/sqft |
Source: DABR MLS #784381 Report a problem | ||
| 6/13/2018 | Sold | $64,900$15/sqft |
Source: Public Record Report a problem | ||
Public tax history
| Year | Property taxes | Tax assessment |
|---|---|---|
| 2025 | $11,229 +4.9% | $244,130 |
| 2024 | $10,701 +14.1% | $244,130 +31.3% |
| 2023 | $9,381 +1.9% | $185,920 +0% |
| 2022 | $9,210 +3.7% | $185,916 |
| 2021 | $8,878 -7.3% | $185,916 +8% |
| 2020 | $9,573 +107.1% | $172,144 +93.6% |
| 2019 | $4,621 +253.6% | $88,928 +263% |
| 2018 | $1,307 | $24,500 |
| 2017 | -- | -- |
Find assessor info on the county website
Monthly payment
Est. payment
Payment breakdown
Explore the cost of this home by adjusting the details. Changes won't be saved.Climate risks
Neighborhood: 45068
Nearby schools
GreatSchools rating
- 7/10Five Points ElementaryGrades: 2-5Distance: 2.3 mi
- 8/10Springboro Intermediate SchoolGrades: 6Distance: 4.9 mi
- 9/10Springboro High SchoolGrades: 9-12Distance: 5.6 mi
Schools provided by the listing agent
- District: Wayne
Source: DABR MLS. This data may not be complete. We recommend contacting the local school district to confirm school assignments for this home.
- $970,7003 bd3 ba2.4k sqft2613 Lucy Ln, Waynesville, OH 45068Off Market
- $1,247,8005 bd4 ba5.5k sqft2664 Lucy Ln, Waynesville, OH 45068Off Market
- $939,5004 bd4 ba3.4k sqft2723 Lucy Ln, Waynesville, OH 45068Off Market
- $615,3004 bd2 ba2.6k sqft2906 Station House Way, Waynesville, OH 45068Off Market
- $553,3003 bd3 ba1.9k sqft2900 Station House Way, Waynesville, OH 45068Off Market
- $629,2004 bd3 ba2.6k sqft2912 Station House Way, Waynesville, OH 45068Off Market
- $761,0004 bd3 ba2.7k sqft2894 Station House Way, Waynesville, OH 45068Off Market
- $462,8003 bd2 ba2.1k sqft2916 Station House Way, Waynesville, OH 45068Off Market
A local agent can set up tours, give advice and negotiate with sellers.
Similar homes
- $669,9003 bd4 ba3.4k sqft2596 E State Route 73, Waynesville, OH 45068For Sale

 MLS ID #962126, Shelley Parks, eXp Realty. DABR MLS
 - $949,9004 bd4 ba3.4k sqft1232 Normandy Rue, Dayton, OH 45458New Construction
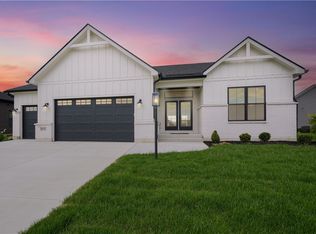 DABR MLS
 - $800,0005 bd4 ba3.9k sqft7260 Stone Ridge Dr, Springboro, OH 45066For Sale
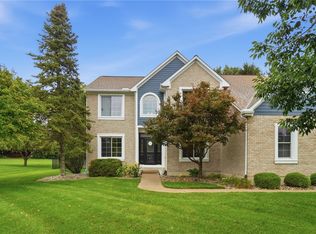 MLS ID #966451, Claire Dunn, Coldwell Banker Heritage. DABR MLS
 - $995,0006 bd6 ba5.2k sqft10540 Wallingsford Cir, Washington Twp, OH 45458For Sale
 MLS ID #962692, Kunal N Patel, Glasshouse Realty Group. DABR MLS
 - $885,0005 bd5 ba5.2k sqft10989 Cold Spring Dr, Centerville, OH 45458For SaleMLS ID #960019, Jamie Wilson, Coldwell Banker Heritage. DABR MLS
- $869,9003 bd4 ba4.3k sqft9509 Monaco Cir, Centerville, OH 45458For SaleMLS ID #960455, Angela R Flory, eXp Realty. DABR MLS
- $950,0004 bd4 ba4.4k sqft9440 Old Bridge Dr, Dayton, OH 45458For SaleMLS ID #956121, Cynthia A Buckreus, Coldwell Banker Heritage. DABR MLS
- $884,9004 bd4 ba3.1k sqft9155 Remy Ct, Dayton, OH 45458New ConstructionDABR MLS
- $999,9004 bd5 ba5.7k sqft196 Blue Jay Way, Wilmington, OH 45177For SaleMLS ID #965828, Brittany Carr, Glasshouse Realty Group. DABR MLS
- $898,0004 bd4 ba3.7k sqft9338 Rochelle Ln, Centerville, OH 45458For SaleMLS ID #964809, Glen Whitten, Ohio Property Group, LLC. DABR MLS
- $699,0005 bd3 ba3.1k sqft2026 Lariat Ct, Dayton, OH 45458For SaleMLS ID #966345, Nathan Back, Keller Williams Pinnacle Group. DABR MLS
- $949,9004 bd3 ba3.7k sqft5656 Dayton Liberty Rd, Dayton, OH 45417For SaleMLS ID #966315, Erika Halburnt, Bella Realty Group. DABR MLS
- $1,149,9004 bd4 ba4.3k sqft1226 Normandy Rue, Dayton, OH 45458New ConstructionDABR MLS
- $749,9005 bd4 ba4.6k sqft295 N Hills Blvd, Springboro, OH 45066For SaleMLS ID #962521, Brittain Hood, Coldwell Banker Heritage. DABR MLS
- $1,099,0004 bd4 ba6.1k sqft10521 Watch Hill Ln, Dayton, OH 45458For SaleMLS ID #960032, Tony Johnson, Coldwell Banker Heritage. DABR MLS
- $640,0004 bd4 ba5k sqft9382 Oak Brook Dr, Centerville, OH 45458For SaleMLS ID #964496, Kelly M Goonan, Keller Williams Community Part. DABR MLS
- $850,0004 bd4 ba3.9k sqft3569 N Section St, South Lebanon, OH 45065For SaleMLS ID #963673, Amy Broermann, Comey & Shepherd REALTORS. DABR MLS
- $949,9003 bd3 ba3.5k sqft9882 Saddle Creek Trl, Centerville, OH 45458For Sale
 MLS ID #226016136, Myles Greely, Keller Williams Community Part. Columbus and Central Ohio Regional MLS
 - $868,1504 bd3 ba4.5k sqft2425 Middleboro Rd, Clarksville, OH 45113For SaleMLS ID #965165, Jane Ashcraft-West, RE/MAX Victory + Affiliates. DABR MLS
- $489,9004 bd3 ba3.1k sqft363 Victoria Pl, Waynesville, OH 45068For SaleMLS ID #958914, Cassie A Gutt, Glasshouse Realty Group. DABR MLS
