Experience luxury living in this custom-built home nestled on nearly 6 beautiful acres. Offering over 5,400 finished square feet, this home features 4 bedrooms, 5 full baths, a dedicated office, formal dining room, a first-floor primary suite, geothermal heating and cooling, and an exceptional floor plan designed for both everyday living and effortless entertaining.
The main level welcomes you with warm, inviting living areas centered around a cozy wood-burning fireplace. The open kitchen offers granite countertops and generous workspace, while the private first-floor primary suite provides a relaxing retreat complete with a spacious custom walk-in closet and a bathroom with a luxurious jetted soaking tub and a large walk-in shower, the perfect place to unwind after a long day.
Upstairs, you'll find two bedrooms connected by a Jack-and-Jill bath, along with a large bonus room that can easily serve as a playroom, media room, or even an additional bedroom.
The finished walkout lower level features a second a gas fireplace and provides exceptional flexibility with its own private living space, making it ideal for multi-generational living, an in-law suite, or extended-stay guests.
Step outside to the 2026 updated screened-in Trex deck overlooking the peaceful backyard. The attached two-car garage provides ample space for vehicles, storage, and hobbies, while the nearly 6-acre property offers endless opportunities for gardening, recreation, or simply enjoying the privacy and beauty of country living.
Ideally located just minutes from I-71, this exceptional property offers a rural setting with the convenience of an easy commute to both Columbus, Dayton and Cincinnati. Combining custom craftsmanship, generous living spaces, energy-efficient geothermal comfort, and the sought after Clinton-Massie School District, this is a rare opportunity to enjoy the very best of country living without sacrificing accessibility.
For sale
$999,900
196 Blue Jay Way, Wilmington, OH 45177
4beds
5,756sqft
Single Family Residence
Built in 2015
5.77 Acres Lot
$948,600 Zestimate®
$174/sqft
$-- HOA
What's special
Generous workspaceFinished walkout lower levelDedicated officeOpen kitchenLarge bonus roomGeothermal heating and coolingFirst-floor primary suite
- 17 days |
- 1,235 |
- 64 |
Likely to sell faster than
Zillow last checked:
Listing updated:
Listed by:
Brittany Carr (937)558-8409,
Glasshouse Realty Group
Source: DABR MLS,MLS#: 965828 Originating MLS: Dayton Area Board of REALTORS
Originating MLS: Dayton Area Board of REALTORSFacts & features
Interior
Bedrooms & bathrooms
- Bedrooms: 4
- Bathrooms: 5
- Full bathrooms: 5
- Main level bathrooms: 2
Primary bedroom
- Level: Main
- Dimensions: 22 x 14
Bedroom
- Level: Basement
- Dimensions: 22 x 14
Bedroom
- Level: Second
- Dimensions: 12 x 12
Bedroom
- Level: Second
- Dimensions: 19 x 15
Dining room
- Level: Main
- Dimensions: 12 x 12
Kitchen
- Level: Main
- Dimensions: 15 x 12
Kitchen
- Level: Basement
- Dimensions: 13 x 12
Laundry
- Level: Main
- Dimensions: 9 x 7
Living room
- Level: Main
- Dimensions: 18 x 18
Living room
- Level: Basement
- Dimensions: 16 x 18
Screened porch
- Level: Main
- Dimensions: 17 x 13
Heating
- Geothermal
Cooling
- Central Air
Appliances
- Included: Built-In Oven, Dryer, Dishwasher, Microwave, Range, Refrigerator, Washer
Features
- Ceiling Fan(s), Granite Counters, Kitchen Island, Vaulted Ceiling(s), Walk-In Closet(s)
- Basement: Finished,Walk-Out Access
- Has fireplace: Yes
- Fireplace features: Gas, Wood Burning
Interior area
- Total structure area: 5,756
- Total interior livable area: 5,756 sqft
Property
Parking
- Total spaces: 2
- Parking features: Attached, Garage, Two Car Garage, Garage Door Opener
- Attached garage spaces: 2
Features
- Levels: Two
- Stories: 2
- Patio & porch: Deck
- Exterior features: Deck
Lot
- Size: 5.77 Acres
- Dimensions: 592 x 455 x 288 x 583
Details
- Parcel number: 030020412002500
- Zoning: Residential
- Zoning description: Residential
Construction
Type & style
- Home type: SingleFamily
- Property subtype: Single Family Residence
Materials
- Brick
Condition
- Year built: 2015
Utilities & green energy
- Sewer: Septic Tank
- Water: Public
- Utilities for property: Propane, Septic Available, Water Available
Community & HOA
Community
- Subdivision: Falcon Hill Sd
HOA
- Has HOA: No
Location
- Region: Wilmington
Financial & listing details
- Price per square foot: $174/sqft
- Tax assessed value: $728,500
- Annual tax amount: $8,633
- Date on market: 8/5/2026
Estimated market value
$948,600
$901,000 - $996,000
$4,588/mo
Price history
| Date | Event | Price |
|---|---|---|
| 8/5/2026 | Listed for sale | $999,900$174/sqft |
Source:  DABR MLS #965828 Report a problem DABR MLS #965828 Report a problem | ||
Public tax history
| Year | Property taxes | Tax assessment |
|---|---|---|
| 2025 | $8,633 -2.8% | $254,980 |
| 2024 | $8,881 +3.1% | $254,980 |
| 2023 | $8,611 +17.8% | $254,980 +31.5% |
| 2022 | $7,309 -0.1% | $193,850 |
| 2021 | $7,313 +4.9% | $193,850 |
| 2020 | $6,970 +39.5% | $193,850 +24.8% |
| 2019 | $4,996 +54.1% | $155,390 |
| 2018 | $3,242 | $155,390 -10.7% |
| 2017 | $3,242 -28.6% | $173,920 +35.5% |
| 2016 | $4,540 | $128,340 +1.8% |
| 2015 | $4,540 +598.7% | $126,030 +632.3% |
| 2013 | $650 -4.3% | $17,210 |
| 2012 | $679 | $17,210 |
Find assessor info on the county website
Monthly payment
Est. payment
Payment breakdown
Explore the cost of this home by adjusting the details. Changes won't be saved.Climate risks
Neighborhood: 45177
Nearby schools
GreatSchools rating
- 8/10Clinton-Massie Elementary SchoolGrades: PK-5Distance: 7 mi
- 6/10Clinton-Massie Middle SchoolGrades: 6-8Distance: 7.1 mi
- 7/10Clinton-Massie High SchoolGrades: 9-12Distance: 7.1 mi
Schools provided by the listing agent
- District: Clinton-Massie
Source: DABR MLS. This data may not be complete. We recommend contacting the local school district to confirm school assignments for this home.
- $721,9003 bd4 ba3.2k sqft182 Blue Jay Way, Wilmington, OH 45177Off Market

- $831,2004 bd3 ba2k sqft160 Blue Jay Way, Wilmington, OH 45177Off Market
- $904,9004 bd4 ba3.6k sqft205 Blue Jay Way, Wilmington, OH 45177Off Market

- $1,061,6006 bd3 ba4.5k sqft210 Blue Jay Way, Wilmington, OH 45177Off Market

- $92,400-- bd-- ba-- sqft104 Blue Jay Way, Wilmington, OH 45177Off Market
- $565,2002 bd2 ba2.1k sqft171 Blue Jay Way, Wilmington, OH 45177Off Market
- $593,7003 bd2 ba2k sqft70 Blue Jay Way, Wilmington, OH 45177Off Market
- $100,100-- bd-- ba-- sqft133 Blue Jay Way, Wilmington, OH 45177Off Market
A local agent can set up tours, give advice and negotiate with sellers.
Similar homes
- $995,0006 bd4 ba3.9k sqft217 S Nixon Camp Rd, Oregonia, OH 45054For Sale
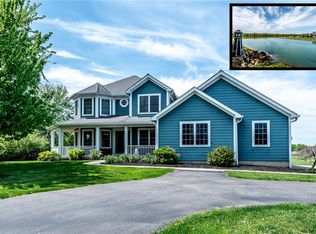
 MLS ID #966924, John M Bissman, Keller Williams Advisors Rlty. DABR MLS
 - $1,150,0004 bd4 ba4.2k sqft158 Lisle Ln, Oregonia, OH 45054For Sale
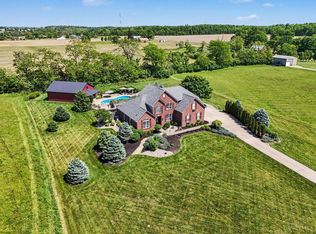
 MLS ID #1891393, Michelle R. Stacy, Keller Williams Pinnacle Group. Cincy MLS
 - $969,9006 bd4 ba4.3k sqft2665 Lucy Ln, Waynesville, OH 45068For Sale
 MLS ID #965698, Angela R Flory, eXp Realty. DABR MLS
 - $950,0005 bd5 ba5.2k sqft3681 Wilmington Rd, Lebanon, OH 45036For Sale
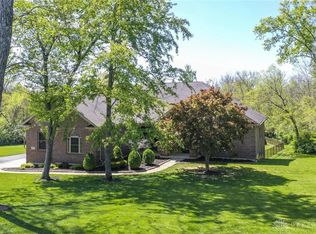 MLS ID #965571, Cheryl A Brun, Sibcy Cline Inc.. DABR MLS
 - $868,1504 bd3 ba4.5k sqft2425 Middleboro Rd, Clarksville, OH 45113For SaleMLS ID #965165, Jane Ashcraft-West, RE/MAX Victory + Affiliates. DABR MLS
- $849,9005 bd5 ba3.6k sqft2338 Point View Ct, Lebanon, OH 45036For SaleMLS ID #967171, Barbie Woehrmyer, Coldwell Banker Realty. DABR MLS
- $799,9004 bd5 ba4.6k sqft2054 Winding Brook Way, Xenia, OH 45385For SaleMLS ID #965307, Stephanie Clemens, RE/MAX Victory + Affiliates. DABR MLS
- $679,9004 bd4 ba3.2k sqft8815 Oregonia Rd, Waynesville, OH 45068For SaleMLS ID #965974, Myles Greely, Keller Williams Community Part. DABR MLS
- $750,0004 bd5 ba5.7k sqft1643 Saint John Rd, Jamestown, OH 45335For SaleMLS ID #965211, Bryan C Ogletree, RE/MAX Alliance Realty. DABR MLS
- $1,099,0004 bd4 ba6.1k sqft10521 Watch Hill Ln, Dayton, OH 45458For SaleMLS ID #960032, Tony Johnson, Coldwell Banker Heritage. DABR MLS
- $949,9004 bd4 ba3.4k sqft1232 Normandy Rue, Dayton, OH 45458New ConstructionDABR MLS
- $929,0006 bd5 ba5.2k sqft7491 Country Brook Ct, Springboro, OH 45066For SaleMLS ID #956652, Billie Duncan-Hart, Coldwell Banker Heritage. DABR MLS
- $924,9006 bd4 ba4.8k sqft7614 Country Brook Ct, Springboro, OH 45066For SaleMLS ID #963244, Erika Halburnt, Bella Realty Group. DABR MLS
- $990,0004 bd5 ba5.6k sqft1475 Country Wood Dr, Dayton, OH 45440For SaleMLS ID #957015, Ralph M Mantica, Kinzeler Realty, LLC. DABR MLS
- $1,169,0006 bd3 ba4.3k sqft1158 Pyle Rd, Clarksville, OH 45113For SaleMLS ID #956439, Xanni Burton, Glasshouse Realty Group. DABR MLS
- $795,9004 bd3 ba4.2k sqft3620 McLean Rd, Franklin, OH 45005For SaleMLS ID #966113, Glen Whitten, Ohio Property Group, LLC. DABR MLS
- $995,0006 bd6 ba5.2k sqft10540 Wallingsford Cir, Washington Twp, OH 45458For SaleMLS ID #962692, Kunal N Patel, Glasshouse Realty Group. DABR MLS
- $853,0004 bd5 ba3.4k sqft1030 Arabian Run Dr, Clarksville, OH 45113For SaleMLS ID #960447, Billie Madden, Keller Williams Pinnacle Group. DABR MLS
- $1,060,0004 bd4 ba6k sqft3135 Hornbeam Rd, Sabina, OH 45169For SaleMLS ID #953550, Tami Holmes, Tami Holmes Realty. DABR MLS
- $800,0005 bd4 ba3.9k sqft7260 Stone Ridge Dr, Springboro, OH 45066For SaleMLS ID #966451, Claire Dunn, Coldwell Banker Heritage. DABR MLS
