Perched above the Little Miami River Valley on 2 peaceful acres, this Croucher Custom built 4-bed, 3.5- bath home with 4,200+ sqft of finished living space is where architectural sophistication meets the warmth & freedom of country living. Cherished & thoughtfully updated & reimagined by its original owner with Luxury high-end custom finishes throughout such as white oak hardwood floors, wainscot, built-ins, marble, granite & elevated lighting. Every room is a statement. 2-story Great Room, 3 fireplaces, chef's kitchen w/10'+ granite island, finished basement with full bath, wet bar, flex guest suite or office, first-floor primary with sitting area, abundance of closet space & luxe en suite with dual vanities, marble flrs & curbless shower with direct access to expansive custom pergola, multilevel sitting area, hot tub, lagoon-style heated pool, & 30x40 pole barn. One showing will tell the rest of the story. See photos & descriptions for features/updates sheet. Showings begin 5/21/26.
For sale
Price cut: $25K (7/4)
$1,175,000
158 Lisle Ln, Oregonia, OH 45054
4beds
4,226sqft
:
Get pre-qualified$7,797/mo
Single Family Residence
Built in 2005
2 Acres Lot
$-- Zestimate®
$278/sqft
$-- HOA
What's special
Lagoon-style heated poolHot tubElevated lightingWet barWhite oak hardwood floorsMultilevel sitting areaAbundance of closet space
- 66 days |
- 1,028 |
- 55 |
Zillow last checked:
Listing updated:
Listed by:
Michelle R. Stacy 513-884-1856,
Keller Williams Pinnacle Group 513-277-0996
Source: Cincy MLS,MLS#: 1879611 Originating MLS: Cincinnati Area Multiple Listing Service
Originating MLS: Cincinnati Area Multiple Listing Service
Facts & features
Interior
Bedrooms & bathrooms
- Bedrooms: 4
- Bathrooms: 4
- Full bathrooms: 3
- 1/2 bathrooms: 1
Primary bedroom
- Features: Bath Adjoins, Vaulted Ceiling(s), Walk-In Closet(s), Walkout, Fireplace, Sitting Room, Wood Floor
- Level: First
- Area: 238
- Dimensions: 17 x 14
Bedroom 2
- Level: Second
- Area: 187
- Dimensions: 17 x 11
Bedroom 3
- Level: Second
- Area: 165
- Dimensions: 15 x 11
Bedroom 4
- Level: Second
- Area: 144
- Dimensions: 12 x 12
Bedroom 5
- Area: 0
- Dimensions: 0 x 0
Primary bathroom
- Features: Shower, Tile Floor, Double Vanity, Wood Floor, Marb/Gran/Slate, Other
Bathroom 1
- Features: Full
- Level: First
Bathroom 2
- Features: Partial
- Level: First
Bathroom 3
- Features: Full
- Level: Second
Bathroom 4
- Features: Full
- Level: Basement
Dining room
- Features: Chandelier, Wood Floor, Formal
- Level: First
- Area: 208
- Dimensions: 16 x 13
Family room
- Area: 0
- Dimensions: 0 x 0
Great room
- Features: Bookcases, Fireplace, Wood Floor
- Level: First
- Area: 540
- Dimensions: 30 x 18
Kitchen
- Features: Walkout, Gourmet, Kitchen Island, Wood Floor, Marble/Granite/Slate
- Area: 345
- Dimensions: 23 x 15
Living room
- Area: 0
- Dimensions: 0 x 0
Office
- Area: 0
- Dimensions: 0 x 0
Heating
- ENERGY STAR Qualified Equipment, Forced Air, Variable Speed HVAC, Heat Pump
Cooling
- SEER Rated 16+, Central Air, Variable Speed HVAC, ENERGY STAR Qualified Equipment
Appliances
- Included: Dishwasher, ENERGY STAR Qualified Appliances, Microwave, Oven/Range, Refrigerator, Electric Water Heater, Water Heater (High Efficiency Tank)
Features
- High Ceilings, Vaulted Ceiling(s), Ceiling Fan(s), Recessed Lighting
- Doors: Multi Panel Doors
- Windows: Low Emissivity Windows, Clerestory, Double Hung, Double Pane Windows, Vinyl, ENERGY STAR Qualified Windows
- Basement: Full,Finished,Other
- Fireplace features: Basement, Great Room, Master Bedroom
Interior area
- Total structure area: 4,226
- Total interior livable area: 4,226 sqft
Video & virtual tour
Property
Parking
- Total spaces: 2
- Parking features: Concrete, Driveway, Garage Door Opener
- Garage spaces: 2
- Has uncovered spaces: Yes
Accessibility
- Accessibility features: No Accessibility Features
Features
- Levels: Two
- Stories: 2
- Patio & porch: Covered Deck/Patio, Deck, Patio
- Exterior features: Yard Lights, Other
- Has private pool: Yes
- Pool features: Diving Board, Heated, In Ground, Vinyl
- Has spa: Yes
- Spa features: Hot Tub
- Fencing: Metal
Lot
- Size: 2 Acres
- Features: Cul-De-Sac, 1 to 4.9 Acres, Fountain
- Topography: Level,Sloping
- Residential vegetation: Other Trees
Details
- Additional structures: Pole Barn
- Parcel number: 1306400029
- Zoning description: Residential
- Other equipment: Sump Pump w/Backup
Construction
Type & style
- Home type: SingleFamily
- Architectural style: Traditional,Transitional
- Property subtype: Single Family Residence
Materials
- Brick
- Foundation: Concrete Perimeter
- Roof: Shingle
Condition
- New construction: No
- Year built: 2005
Utilities & green energy
- Gas: Propane
- Sewer: Septic Tank
- Water: Cistern
Green energy
- Energy efficient items: No
Community & HOA
Community
- Security: Smoke Alarm
- Subdivision: LISLE ESTATES
HOA
- Has HOA: No
Location
- Region: Oregonia
Financial & listing details
- Price per square foot: $278/sqft
- Tax assessed value: $534,510
- Annual tax amount: $5,476
- Date on market: 5/21/2026
- Listing terms: No Special Financing
- Road surface type: Paved
Estimated market value
Not available
Estimated sales range
Not available
Not available
Price history
| Date | Event | Price |
|---|---|---|
| 7/4/2026 | Price change | $1,175,000-2.1%$278/sqft |
Source:  Cincy MLS #1879611 Report a problem Cincy MLS #1879611 Report a problem | ||
| 5/21/2026 | Listed for sale | $1,200,000+3057.9%$284/sqft |
Source: Cincy MLS #1879611 Report a problem | ||
| 5/4/2005 | Sold | $38,000$9/sqft |
Source: Public Record Report a problem | ||
Public tax history
| Year | Property taxes | Tax assessment |
|---|---|---|
| 2025 | $5,476 -0.1% | $187,080 |
| 2024 | $5,481 +18.5% | $187,080 +24.1% |
| 2023 | $4,625 +1.5% | $150,690 +0% |
| 2022 | $4,557 +12.4% | $150,689 |
| 2021 | $4,055 +2.6% | $150,689 +18% |
| 2020 | $3,954 -1.8% | $127,701 |
| 2019 | $4,028 -3.2% | $127,701 |
| 2018 | $4,161 +16.6% | $127,701 +19.2% |
| 2017 | $3,570 +5.6% | $107,100 +8.6% |
| 2016 | $3,380 +0% | $98,658 |
| 2015 | $3,380 | $98,658 +6.7% |
| 2014 | $3,380 +7.3% | $92,430 -15% |
| 2013 | $3,149 0% | $108,690 |
| 2012 | $3,149 -3.5% | $108,690 +1.6% |
| 2011 | $3,263 +3.8% | $106,990 |
| 2010 | $3,144 -10.6% | $106,990 |
| 2009 | $3,518 -9.4% | $106,990 |
| 2008 | $3,883 | $106,990 |
Find assessor info on the county website
Monthly payment
Est. payment
Payment breakdown
Explore the cost of this home by adjusting the details. Changes won't be saved.Climate risks
Neighborhood: 45054
Nearby schools
GreatSchools rating
- 8/10Clinton-Massie Elementary SchoolGrades: PK-5Distance: 6.2 mi
- 6/10Clinton-Massie Middle SchoolGrades: 6-8Distance: 6 mi
- 7/10Clinton-Massie High SchoolGrades: 9-12Distance: 6 mi
- $55,550-- bd-- ba-- sqftLisle Ln, Oregonia, OH 45054Off Market
- $72,000-- bd-- ba-- sqft150 Lisle Ln, Oregonia, OH 45054Off Market
- $599,1002 bd2 ba2.2k sqft155 Lisle Ln, Oregonia, OH 45054Off Market
- $226,930-- bd-- ba-- sqft169 Lisle Ln, Oregonia, OH 45054Off Market
- $725,5004 bd3 ba3.1k sqft142 Lisle Ln, Oregonia, OH 45054Off Market
- $577,8002 bd2 ba1.9k sqft174 Lisle Ln, Oregonia, OH 45054Off Market
- $328,6003 bd2 ba1.8k sqft5896 Wilmington Rd, Oregonia, OH 45054Off Market
- $595,0004 bd5 ba2.2k sqft149 Lisle Ln, Oregonia, OH 45054Sold
A local agent can set up tours, give advice and negotiate with sellers.
A local lender can help you make sure your offer is ready when you are.
Similar homes
- $1,190,0004 bd4 ba5.4k sqft2964 Golden Fox Trl, Lebanon, OH 45036For Sale

 MLS ID #964976, Beth Brown Ciul, eXp Realty. DABR MLS
 - $1,300,0004 bd5 ba4.5k sqft6500 Olive Branch Rd, Oregonia, OH 45054For Sale
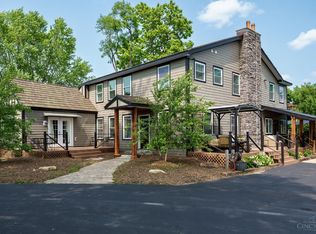
 MLS ID #1873278, Anthony J. Jenkins, Keller Williams Seven Hills Re. Cincy MLS
 - $1,200,0004 bd4 ba3.8k sqft10036 Laurel Glen Dr, Loveland, OH 45140For Sale
 MLS ID #1886931, Sean Chmura, Robinson Sotheby's Internat'l. Cincy MLS
 - $875,0003 bd2 ba2.7k sqft1040 Jeffery Rd, Oregonia, OH 45054For Sale
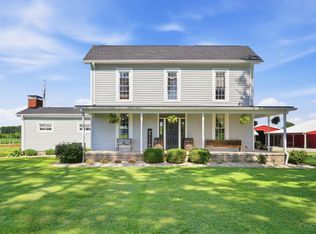 MLS ID #1884559, Melissa L. Brooks, Coldwell Banker Realty. Cincy MLS
 - $865,0004 bd5 ba3.4k sqft1030 Arabian Run Dr, Clarksville, OH 45113For SaleMLS ID #960447, Billie Madden, Keller Williams Pinnacle Group. DABR MLS
- $1,169,0006 bd3 ba4.3k sqft1158 Pyle Rd, Clarksville, OH 45113For SaleMLS ID #956439, Xanni Burton, Glasshouse Realty Group. DABR MLS
- $850,0004 bd4 ba3.9k sqft3569 N Section St, South Lebanon, OH 45065For SaleMLS ID #963673, Amy Broermann, Comey & Shepherd REALTORS. DABR MLS
- $1,150,0004 bd4 ba6.1k sqft10521 Watch Hill Ln, Dayton, OH 45458For SaleMLS ID #960032, Tony Johnson, Coldwell Banker Heritage. DABR MLS
- $849,9004 bd4 ba3.7k sqft819 River Forest Dr, Maineville, OH 45039For SaleMLS ID #1887476, Tracy Ward, Keller Williams Advisors. Cincy MLS
- $1,125,0005 bd5 ba4k sqft2372 Manistique Lakes Dr, Lebanon, OH 45036For SaleMLS ID #1882903, Brian L. Thomas, Coldwell Banker Heritage. Cincy MLS
- $640,0003 bd3 ba2.5k sqft820 Indian Lakes Blvd, Clarksville, OH 45113For SaleMLS ID #1886801, Candace K. Tolliver, Re/Max Time. Cincy MLS
- $924,9004 bd3 ba3.9k sqft1723 Laurel Glen Ct, Loveland, OH 45140For SaleMLS ID #1887020, Kevin E Hildebrand, eXp Realty. Cincy MLS
- $975,0004 bd5 ba3.7k sqft858 River Forest Dr, Maineville, OH 45039For SaleMLS ID #1885798, John Alley, Keller Williams Advisors. Cincy MLS
- $999,9004 bd5 ba4.8k sqft970 River Forest Dr, Maineville, OH 45039For SaleMLS ID #1872703, John Alley, Keller Williams Advisors. Cincy MLS
- $825,0004 bd4 ba3.6k sqft866 Miami Ridge Dr, Loveland, OH 45140For SaleMLS ID #964762, Heather McColaugh, BF Realty. DABR MLS
- $999,0005 bd3 ba4.3k sqft5679 Kyles Ln, Liberty Township, OH 45044For SaleMLS ID #1876698, Tyler R. Minges, Huff Realty. Cincy MLS
- $850,0003 bd4 ba3.8k sqft7577 Misty Woods Ct, Morrow, OH 45152For SaleMLS ID #1873187, Angel Wiggins, Comey & Shepherd. Cincy MLS
- $1,086,0005 bd5 ba5.9k sqft151 Vista Ridge Dr, South Lebanon, OH 45065For SaleMLS ID #1877335, Alexandra Parker, OwnerLand Realty, Inc.. Cincy MLS
- $925,0005 bd5 ba3.8k sqft4354 Highland Green Dr, Mason, OH 45040For SaleMLS ID #1888026, Melissa L. Brooks, Coldwell Banker Realty. Cincy MLS
- $990,0004 bd3 ba2.8k sqft6208 Snidercrest Dr, Mason, OH 45040For SaleMLS ID #1881225, Deborah Watters, Coldwell Banker Heritage. Cincy MLS
