Rare 5-acre estate in desirable Liberty Township offering the perfect mix of privacy, luxury, and functionality. Tucked at the end of a private drive and backing to farmland, this gated property features 5 bedrooms, including two spacious primary suites, plus extensive updates throughout that include Hardwood Floors, Bathrooms, Fixtures, Doors, Roof and More. Enjoy outdoor living with a covered rear patio overlooking a saltwater inground pool, a scenic pond, and a welcoming front porch. The finished lower level includes a living area, bar, and workout roomideal for entertaining that can also be used as a large study. The property is fully fenced and zoned agricultural, complete with a massive 40x100 barn with workshop/addition and an oversized detached 3-car garage for all your toys! Also features a Colligan Filtration System/Extensively Integrated Solar Panels,, House Generator, Small in Wall Safe and More!
For sale
Price cut: $100K (6/16)
$999,000
5679 Kyles Ln, Liberty Township, OH 45044
5beds
4,344sqft
:
Get pre-qualified$6,735/mo
Single Family Residence
Built in 1996
5 Acres Lot
$-- Zestimate®
$230/sqft
$-- HOA
What's special
Scenic pondSaltwater inground poolIn wall safeGated propertyFinished lower levelWorkout roomWelcoming front porch
- 86 days |
- 1,920 |
- 100 |
Zillow last checked:
Listing updated:
Listed by:
Tyler R. Minges 513-460-0102,
Huff Realty 513-644-4833
Source: Cincy MLS,MLS#: 1876698 Originating MLS: Cincinnati Area Multiple Listing Service
Originating MLS: Cincinnati Area Multiple Listing Service
Facts & features
Interior
Bedrooms & bathrooms
- Bedrooms: 5
- Bathrooms: 3
- Full bathrooms: 3
Primary bedroom
- Features: Bath Adjoins, Walk-In Closet(s)
- Level: First
- Area: 266
- Dimensions: 19 x 14
Bedroom 2
- Level: Second
- Area: 221
- Dimensions: 17 x 13
Bedroom 3
- Level: Second
- Area: 192
- Dimensions: 16 x 12
Bedroom 4
- Level: Second
- Area: 195
- Dimensions: 15 x 13
Bedroom 5
- Level: Second
- Area: 130
- Dimensions: 13 x 10
Primary bathroom
- Features: Shower, Tile Floor, Marb/Gran/Slate
Bathroom 1
- Features: Full
- Level: First
Bathroom 2
- Features: Full
- Level: Second
Bathroom 3
- Features: Full
- Level: Second
Dining room
- Features: Chair Rail, Chandelier, Wood Floor
- Level: First
- Area: 169
- Dimensions: 13 x 13
Family room
- Features: Fireplace, Wood Floor
- Area: 315
- Dimensions: 21 x 15
Kitchen
- Features: Eat-in Kitchen, Fireplace, Kitchen Island, Wood Cabinets, Wood Floor, Marble/Granite/Slate
- Area: 0
- Dimensions: 0 x 0
Living room
- Features: Bookcases, Wood Floor
- Area: 266
- Dimensions: 19 x 14
Office
- Level: Lower
- Area: 400
- Dimensions: 20 x 20
Heating
- Forced Air, Gas
Cooling
- Central Air
Appliances
- Included: Dishwasher, Disposal, Microwave, Oven/Range, Refrigerator, Electric Water Heater
Features
- High Ceilings, Cathedral Ceiling(s), Crown Molding
- Doors: Multi Panel Doors
- Windows: Wood Frames, Insulated Windows
- Basement: Full,Finished
- Number of fireplaces: 2
- Fireplace features: Gas, Wood Burning, Family Room, Kitchen
Interior area
- Total structure area: 4,344
- Total interior livable area: 4,344 sqft
Property
Parking
- Total spaces: 3
- Parking features: Garage
- Garage spaces: 3
Features
- Levels: Two
- Stories: 2
- Patio & porch: Covered Deck/Patio, Patio, Porch
- Has private pool: Yes
- Pool features: In Ground, Salt Water
- Fencing: Wood
- Has view: Yes
- View description: Lake/Pond, Trees/Woods
- Has water view: Yes
- Water view: Lake/Pond
- Waterfront features: Lake/Pond
Lot
- Size: 5 Acres
- Features: Cul-De-Sac, 5 to 9.9 Acres
Details
- Additional structures: Barn(s), Shed(s), Stable(s), Workshop
- Parcel number: D2010011000052
- Zoning description: Residential
- Other equipment: Backup Generator, Sump Pump
Construction
Type & style
- Home type: SingleFamily
- Architectural style: Traditional
- Property subtype: Single Family Residence
Materials
- Brick
- Foundation: Concrete Perimeter
- Roof: Metal,Shingle
Condition
- New construction: No
- Year built: 1996
Utilities & green energy
- Gas: Propane
- Sewer: Aerobic Septic, Septic Tank
- Water: Cistern
Community & HOA
Community
- Security: Smoke Alarm
HOA
- Has HOA: No
Location
- Region: Liberty Township
Financial & listing details
- Price per square foot: $230/sqft
- Tax assessed value: $636,690
- Annual tax amount: $8,250
- Date on market: 4/28/2026
- Listing terms: No Special Financing
Estimated market value
Not available
Estimated sales range
Not available
Not available
Price history
| Date | Event | Price |
|---|---|---|
| 6/16/2026 | Price change | $999,000-9.1%$230/sqft |
Source:  Cincy MLS #1876698 Report a problem Cincy MLS #1876698 Report a problem | ||
| 5/22/2026 | Listed for sale | $1,099,000$253/sqft |
Source: Cincy MLS #1876698 Report a problem | ||
| 5/13/2026 | Pending sale | $1,099,000$253/sqft |
Source: Cincy MLS #1876698 Report a problem | ||
| 4/28/2026 | Listed for sale | $1,099,000+131.4%$253/sqft |
Source: Cincy MLS #1876698 Report a problem | ||
| 12/20/2009 | Listing removed | $474,900$109/sqft |
Source: HUFF Realty, LLC #1183164 Report a problem | ||
| 10/31/2009 | Listed for sale | $474,900+1219.2%$109/sqft |
Source: HUFF Realty, LLC #1183164 Report a problem | ||
| 8/29/1995 | Sold | $36,000$8/sqft |
Source: Public Record Report a problem | ||
Public tax history
| Year | Property taxes | Tax assessment |
|---|---|---|
| 2025 | $8,251 -6.4% | $222,840 |
| 2024 | $8,813 +2.5% | $222,840 |
| 2023 | $8,597 +4.3% | $222,840 +33.2% |
| 2022 | $8,244 +0.5% | $167,240 |
| 2021 | $8,200 -2.5% | $167,240 |
| 2020 | $8,413 +9.4% | $167,240 +20.1% |
| 2019 | $7,689 -1.8% | $139,280 |
| 2018 | $7,833 -1.9% | $139,280 |
| 2017 | $7,984 +10.6% | $139,280 +11.3% |
| 2016 | $7,219 -0.4% | $125,110 |
| 2015 | $7,247 +8% | $125,110 |
| 2014 | $6,712 | $125,110 +11.4% |
| 2013 | $6,712 +10.1% | $112,340 |
| 2012 | $6,096 | $112,340 -10.5% |
| 2011 | $6,096 -0.4% | $125,454 -2.8% |
| 2010 | $6,117 +13.5% | $129,035 +11.5% |
| 2009 | $5,391 +2.4% | $115,763 -2.5% |
| 2008 | $5,267 -2.2% | $118,787 +11.4% |
| 2007 | $5,386 -1.2% | $106,663 |
| 2006 | $5,454 +3.3% | $106,663 |
| 2005 | $5,280 +14.6% | $106,663 +4.6% |
| 2004 | $4,607 +0.3% | $101,983 |
| 2003 | $4,594 +2.2% | $101,983 +2.2% |
| 2002 | $4,496 +1.7% | $99,761 +13.4% |
| 2001 | $4,422 -0.1% | $87,945 |
| 2000 | $4,428 | $87,945 |
Find assessor info on the county website
Monthly payment
Est. payment
Payment breakdown
Explore the cost of this home by adjusting the details. Changes won't be saved.Climate risks
Neighborhood: 45044
Nearby schools
GreatSchools rating
- NAWyandot Early Childhood SchoolGrades: K-2Distance: 1 mi
- 8/10Liberty Junior SchoolGrades: 7-8Distance: 2.6 mi
- 8/10Lakota East High SchoolGrades: 9-12Distance: 2 mi
- $740,2003 bd3 ba2k sqft5667 Kyles Ln, Liberty Township, OH 45044Off Market

- $816,9004 bd2 ba2.7k sqft5649 Kyles Ln, Liberty Township, OH 45044Off Market
- $589,3004 bd2 ba2.7k sqft5631 Kyles Ln, Liberty Township, OH 45044Off Market
- $1,396,9005 bd6 ba4.4k sqft5605 Kyles Ln, Middletown, OH 45044Off Market
- $1,130-- bd-- ba-- sqft5571 Kyles Ln, Liberty township, OH 45044Off Market
- $948,0004 bd4 ba3.9k sqft5571 Kyles Ln, Liberty Township, OH 45044Off Market
- $1,350,5004 bd4 ba5.1k sqft5545 Kyles Ln, Liberty Township, OH 45044Off Market
- $89,190-- bd-- ba-- sqft5676 Cincinnati Dayton Rd, Liberty township, OH 45044Off Market
A local agent can set up tours, give advice and negotiate with sellers.
A local lender can help you make sure your offer is ready when you are.
Similar homes
- $1,150,0004 bd4 ba3.7k sqft5869 Buckingham Ln, Mason, OH 45040For Sale
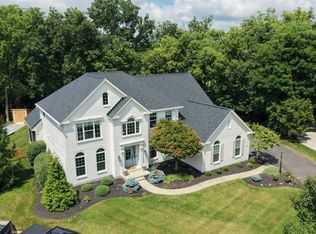
 MLS ID #1888280, Andrea DeStefano, Sibcy Cline, Inc.. Cincy MLS
 - $780,0004 bd5 ba4.4k sqft8163 Alpine Aster Ct, Liberty Township, OH 45044For Sale
 MLS ID #1884260, Hossam Elsayed, Emerald Home Advisors LLC. Cincy MLS
 - $990,0004 bd3 ba2.8k sqft6208 Snidercrest Dr, Mason, OH 45040For Sale
 MLS ID #1881225, Deborah Watters, Coldwell Banker Heritage. Cincy MLS
 - $1,000,0005 bd5 ba4k sqft27 Hickory Meadows Ln, Lebanon, OH 45036For Sale
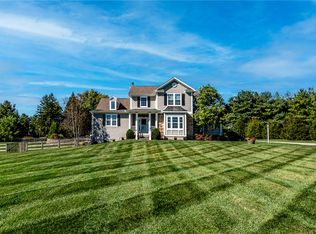
 MLS ID #958923, John M Bissman, Keller Williams Advisors Rlty. DABR MLS
 - $985,0004 bd3 ba3.1k sqft884 Wallace Ave, Milford, OH 45150For SaleMLS ID #1888475, Sondra M Parker, Coldwell Banker Realty. Cincy MLS
- $975,0005 bd4 ba3k sqft1757 Phillips Rd, Lebanon, OH 45036For SaleMLS ID #958469, Shelly L Morgan, Sibcy Cline Inc.. DABR MLS
- $560,0004 bd4 ba3k sqft6559 Karincrest Dr, Liberty Township, OH 45044For SaleMLS ID #1885040, Lori M Hall Pollard, Sibcy Cline, Inc.. Cincy MLS
- $1,050,0006 bd4 ba3.9k sqft217 S Nixon Camp Rd, Oregonia, OH 45054For SaleMLS ID #963767, John M Bissman, Keller Williams Advisors Rlty. DABR MLS
- $1,099,9994 bd2 ba2.6k sqft6401 Princeton Rd, Liberty Township, OH 45011For SaleMLS ID #962641, Tami Holmes, Tami Holmes Realty. DABR MLS
- $875,0005 bd5 ba4.7k sqft4030 Granite Ct, Mason, OH 45040For SaleMLS ID #1886030, Pawan Kumar, Coldwell Banker Realty. Cincy MLS
- $924,9004 bd3 ba3.9k sqft1723 Laurel Glen Ct, Loveland, OH 45140For SaleMLS ID #1887020, Kevin E Hildebrand, eXp Realty. Cincy MLS
- $975,0004 bd5 ba3.7k sqft858 River Forest Dr, Maineville, OH 45039For SaleMLS ID #1885798, John Alley, Keller Williams Advisors. Cincy MLS
- $950,0004 bd5 ba4.8k sqft4350 Tylers Estates Dr, West Chester, OH 45069For SaleMLS ID #1882561, Javaria Usmani, Plum Tree Realty. Cincy MLS
- $785,0005 bd4 ba3.4k sqft6622 Palmetto Dr, Mason, OH 45040For SaleMLS ID #1884121, Lauren K. Root, eXp Realty. Cincy MLS
- $738,8884 bd4 ba3.5k sqft4378 Serpentine Way, Mason, OH 45040For SaleMLS ID #1887299, May Xuemei Wu, Comey & Shepherd. Cincy MLS
- $664,0004 bd4 ba3.6k sqft5476 Bentwood Dr, Mason, OH 45040For SaleMLS ID #1887909, Sheila R McIlvaine, ERA REAL Solutions Realty. LLC. Cincy MLS
- $705,0004 bd4 ba3k sqft4029 Melampy Creek Ln, Mason, OH 45040For SaleMLS ID #1885566, Kishore Kalikiri, Plum Tree Realty. Cincy MLS
- $1,039,0005 bd5 ba5.9k sqft7254 Barrister Ct, West Chester, OH 45069For SaleMLS ID #954283, Marianne Dawood, NavX Realty, LLC. DABR MLS
- $1,325,0005 bd6 ba5.6k sqft4727 Medallion Way, Mason, OH 45040For SaleMLS ID #964919, Carol Grubb, Comey & Shepherd REALTORS. DABR MLS
- $899,9004 bd5 ba4.5k sqft6607 Red Hawk Ct, Maineville, OH 45039For SaleMLS ID #1887185, Kevin E Hildebrand, eXp Realty. Cincy MLS
