Move-in ready custom home in Chestnut Hill w/4,644 SF above grade plus approx. 1,000 SF finished LL. Inside, distinct living spaces offer room for everyday living & entertaining. The kitchen connects to the breakfast area & inviting hearth room w/coffered ceilings & custom trim, while the dramatic 2-story great room provides a separate light-filled gathering space. Vaulted 1st-floor primary suite w/spacious bath & patio access. Upstairs offers 3 spacious bedrooms, including one ensuite & two w/shared bath. Finished LL w/9' ceilings, 5th bedroom, full bath, wet bar, media & game areas. Large .60-acre cul-de-sac lot w/mature trees, privacy & stone fireplace. Fresh paint plus improvements to roof, HVAC, water heater, water softener & sump pump. 3-car garage. Fleckenstein Park access, neighborhood pool, Mason Schools & Deerfield Twp/no earnings tax.
Accepting backups
$1,275,000
4727 Medallion Way, Mason, OH 45040
5beds
5,644sqft
Single Family Residence
Built in 2005
0.6 Acres Lot
$1,219,300 Zestimate®
$226/sqft
$85/mo HOA
What's special
Distinct living spacesMature treesStone fireplaceLight-filled gathering space
- 65 days
- 145
- 8
Zillow last checked:
Listing updated:
Listed by:
Carol Grubb (513)777-2333,
Comey & Shepherd REALTORS
Source: DABR MLS,MLS#: 967152 Originating MLS: Dayton Area Board of REALTORS
Originating MLS: Dayton Area Board of REALTORSFacts & features
Interior
Bedrooms & bathrooms
- Bedrooms: 5
- Bathrooms: 6
- Full bathrooms: 4
- 1/2 bathrooms: 2
- Main level bathrooms: 2
Primary bedroom
- Level: Main
- Dimensions: 18 x 17
Bedroom
- Level: Second
- Dimensions: 15 x 14
Bedroom
- Level: Second
- Dimensions: 20 x 16
Bedroom
- Level: Second
- Dimensions: 14 x 12
Bedroom
- Level: Basement
- Dimensions: 18 x 16
Breakfast room nook
- Level: Main
- Dimensions: 18 x 13
Dining room
- Level: Main
- Dimensions: 15 x 13
Entry foyer
- Level: Main
- Dimensions: 25 x 9
Family room
- Level: Main
- Dimensions: 13 x 8
Kitchen
- Level: Main
- Dimensions: 34 x 19
Laundry
- Level: Main
- Dimensions: 12 x 6
Living room
- Level: Main
- Dimensions: 21 x 21
Office
- Level: Main
- Dimensions: 15 x 14
Recreation
- Level: Basement
- Dimensions: 46 x 21
Heating
- Natural Gas
Cooling
- Central Air
Appliances
- Included: Built-In Oven, Cooktop, Dishwasher, Disposal, Microwave, Refrigerator, Water Softener, Wine Cooler, Gas Water Heater
Features
- Wet Bar, Ceiling Fan(s), Kitchen Island, Kitchen/Family Room Combo, Pantry, Solid Surface Counters, Vaulted Ceiling(s), Bar, Walk-In Closet(s)
- Windows: Wood Frames
- Basement: Full,Finished
- Has fireplace: Yes
- Fireplace features: Gas, Multiple, Wood Burning
Interior area
- Total structure area: 5,644
- Total interior livable area: 5,644 sqft
Property
Parking
- Total spaces: 3
- Parking features: Attached, Garage
- Attached garage spaces: 3
Features
- Levels: Two
- Stories: 2
- Patio & porch: Patio, Porch
- Exterior features: Sprinkler/Irrigation, Porch, Patio
Lot
- Size: 0.6 Acres
- Dimensions: 0.5970
Details
- Parcel number: 1226300138
- Zoning: Residential
- Zoning description: Residential
Construction
Type & style
- Home type: SingleFamily
- Property subtype: Single Family Residence
Materials
- Brick, Stone
Condition
- Year built: 2005
Utilities & green energy
- Water: Public
- Utilities for property: Natural Gas Available, Sewer Available, Water Available
Community & HOA
Community
- Subdivision: Chestnut Hill 2-C
HOA
- Has HOA: No
- Services included: Association Management, Playground, Pool(s)
- HOA fee: $1,025 annually
- HOA name: Stonegate Management
- HOA phone: 859-534-0900
Location
- Region: Mason
Financial & listing details
- Price per square foot: $226/sqft
- Tax assessed value: $842,430
- Annual tax amount: $12,470
- Date on market: 8/21/2026
Estimated market value
$1,219,300
$1.16M - $1.28M
$5,931/mo
Price history
| Date | Event | Price |
|---|---|---|
| 9/22/2026 | Pending sale | $1,275,000$226/sqft |
Source:  Cincy MLS #1891265 Report a problem Cincy MLS #1891265 Report a problem | ||
| 8/21/2026 | Listed for sale | $1,275,000-3.8%$226/sqft |
Source: Cincy MLS #1891265 Report a problem | ||
| 8/14/2026 | Listing removed | $1,325,000$235/sqft |
Source:  DABR MLS #964919 Report a problem DABR MLS #964919 Report a problem | ||
| 7/17/2026 | Price change | $1,325,000-4.3%$235/sqft |
Source: Cincy MLS #1886760 Report a problem | ||
| 7/14/2026 | Listed for sale | $1,385,000+108.3%$245/sqft |
Source: Cincy MLS #1886760 Report a problem | ||
| 7/24/2009 | Sold | $665,000-14.7%$118/sqft |
Source: Cincy MLS #1175321 Report a problem | ||
| 9/15/2005 | Sold | $779,500$138/sqft |
Source: Public Record Report a problem | ||
Public tax history
| Year | Property taxes | Tax assessment |
|---|---|---|
| 2025 | $12,470 -0.6% | $294,850 |
| 2024 | $12,542 +3.1% | $294,850 +25.1% |
| 2023 | $12,165 +1.8% | $235,730 +0% |
| 2022 | $11,954 +5.2% | $235,724 0% |
| 2021 | $11,367 -8.3% | $235,725 +8% |
| 2020 | $12,394 +8% | $218,263 |
| 2019 | $11,479 -1.4% | $218,263 0% |
| 2018 | $11,641 +86.4% | $218,264 +0.9% |
| 2017 | $6,247 -51.6% | $216,234 |
| 2016 | $12,909 +1.2% | $216,234 |
| 2015 | $12,757 -2.1% | $216,234 +6% |
| 2014 | $13,030 -0.2% | $203,990 -19.3% |
| 2013 | $13,058 +2.6% | $252,630 |
| 2012 | $12,730 -4.9% | $252,630 -2.7% |
| 2011 | $13,386 +2.8% | $259,650 |
| 2010 | $13,018 -2.6% | $259,650 |
| 2009 | $13,366 | $259,650 |
Find assessor info on the county website
Monthly payment
Est. payment
Payment breakdown
Explore the cost of this home by adjusting the details. Changes won't be saved.Climate risks
Neighborhood: 45040
Nearby schools
Schools provided by the listing agent
- District: Mason
Source: DABR MLS. This data may not be complete. We recommend contacting the local school district to confirm school assignments for this home.

Similar homes
- $1,375,0004 bd4 ba3.2k sqft4721 Citation Ct, Mason, OH 45040For Sale
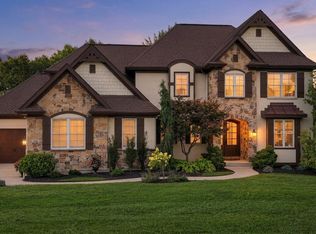
 MLS ID #1893496, Sandra L. Peters, Comey & Shepherd. Cincy MLS
 - $1,200,0005 bd5 ba6.5k sqft4592 Morris Ct, Mason, OH 45040For Sale
 MLS ID #1887064, Marty M. Dewald, Comey & Shepherd. Cincy MLS
 - $925,0005 bd5 ba4.9k sqft4506 Brookshire Ct, Mason, OH 45040For Sale
 MLS ID #1896694, Dan Weber, Plum Tree Realty. Cincy MLS
 - $1,150,0005 bd4 ba3.2k sqft5345 Mapledale Way, Mason, OH 45040For Sale
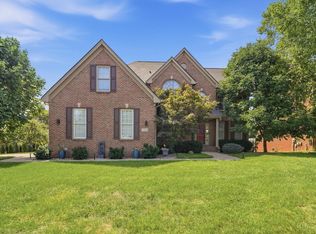 MLS ID #1893316, Fadia Rawas, Keller Williams Advisors. Cincy MLS
 - $689,9004 bd3 ba3k sqft6858 Man O War Ln, Mason, OH 45040For SaleMLS ID #1892700, Ming Ke, OwnerLand Realty, Inc.. Cincy MLS
- $1,195,0005 bd6 ba5.4k sqft5512 Charleston Woods Dr, Liberty Township, OH 45044For Sale
 MLS ID #967875, Lori Hall Pollard, Sibcy Cline Inc.. DABR MLS
 - $799,0004 bd5 ba4.9k sqft3522 Riverside Dr, Mason, OH 45040For SaleMLS ID #1895435, Heather R. Herr, Private Real Estate Collection. Cincy MLS
- $950,0005 bd5 ba4.3k sqft5143 Whispering Springs Dr, Mason, OH 45040For SaleMLS ID #1887825, Mary Beth Beacher, Sibcy Cline, Inc.. Cincy MLS
- $825,0005 bd6 ba5.4k sqft8270 Windsor Trl, Liberty Township, OH 45044For SaleMLS ID #1897945, Tiffany B. Allen-Zeuch, Sibcy Cline, Inc.. Cincy MLS
- $738,4995 bd5 ba5k sqft7554 Burton Dr, Middletown, OH 45044For SaleMLS ID #1898065, Poonam Bhardwaj, Coldwell Banker Realty. Cincy MLS
- $1,095,0004 bd5 ba6.5k sqft8077 Laurel Lake Ct, Liberty Township, OH 45044For SaleMLS ID #957433, Donna S Deaton, RE/MAX Victory + Affiliates. DABR MLS
- $700,0004 bd4 ba4.3k sqft3596 Riverside Dr, Mason, OH 45040For SaleMLS ID #1886211, Robert R Smith, Coldwell Banker Realty. Cincy MLS
- $1,249,0004 bd4 ba4.1k sqft6240 Stagecoach Way, Liberty Township, OH 45011For SaleMLS ID #1895867, Kristin A Castillo, Comey & Shepherd. Cincy MLS
- $1,325,0006 bd6 ba6.3k sqft9273 Witherbone Ct, Cincinnati, OH 45242For SaleMLS ID #1894438, Michael W. Jordan, Jordan, Inc.. Cincy MLS
- $650,0004 bd3 ba4.3k sqft9142 Knightsridge Ln, Mason, OH 45040For SaleMLS ID #1893376, Tiffany B. Allen-Zeuch, Sibcy Cline, Inc.. Cincy MLS
- $1,430,0004 bd6 ba6.5k sqft1836 Stubbs Mill Rd, Lebanon, OH 45036For SaleMLS ID #968476, Cynthia A Howard, Sibcy Cline Inc.. DABR MLS
- $649,5004 bd4 ba3.7k sqft4633 Cedar Village Dr, Mason, OH 45040For SaleMLS ID #1884885, Adam G. Marit, Real Link. Cincy MLS
- $939,9004 bd5 ba4.8k sqft970 River Forest Dr, Maineville, OH 45039For SaleMLS ID #1893561, Kendra Larrick, Keller Williams Pinnacle Group. Cincy MLS
- $1,150,0004 bd5 ba5k sqft7096 Hollywood Dr, West Chester, OH 45069For SaleMLS ID #1896404, Beverly J Corsmeier, Coldwell Banker Realty. Cincy MLS
- $650,0004 bd4 ba3.5k sqft4903 White Blossom Blvd, Mason, OH 45040For SaleMLS ID #1889915, Brittany Walsh, EquiRealty Group. Cincy MLS
