This gorgeous custom home welcomes you w/a covered front porch overlooking a peaceful pond. Inside a welcoming 2 story foyer & HW floors throughout lead to a bright open kitchen w/granite countertops a 14' island & a seamless flow to the dining room. Step outside to an entertainer's dream: paver patio inground pool outdoor FP island bar & outdoor cooking area all framed by a private tree lined backdrop. Upstairs 4 spacious bedrooms each feature updated private baths including a stunning primary suite w/a walk in closet ensuite & access to 2nd floor laundry. The finished walkout LL adds more living space w/an updated full bath new carpet fresh paint & storage. Set on 2 acres in a private neighborhood of only 14 custom homes. 6300 sq. ft. per seller. With pond views a private pool oasis & multiple entertainment areas this is a home you will not want to miss!
For sale
$1,400,000
5512 Charleston Woods Dr, Liberty Township, OH 45044
5beds
5,468sqft
Single Family Residence
Built in 2002
2.03 Acres Lot
$1,315,700 Zestimate®
$256/sqft
$142/mo HOA
What's special
Island barInground poolUpdated private bathsOutdoor cooking areaStunning primary suiteCovered front porchGranite countertops
- 1 day
- 508
- 42
Zillow last checked:
Listing updated:
Listed by:
Lori Hall Pollard (513)777-8100,
Sibcy Cline Inc.
Source: DABR MLS,MLS#: 967875 Originating MLS: Dayton Area Board of REALTORS
Originating MLS: Dayton Area Board of REALTORSFacts & features
Interior
Bedrooms & bathrooms
- Bedrooms: 5
- Bathrooms: 6
- Full bathrooms: 5
- 1/2 bathrooms: 1
- Main level bathrooms: 1
Primary bedroom
- Level: Second
- Dimensions: 21 x 22
Bedroom
- Level: Second
- Dimensions: 18 x 16
Bedroom
- Level: Second
- Dimensions: 22 x 20
Bedroom
- Level: Second
- Dimensions: 14 x 10
Bedroom
- Level: Main
- Dimensions: 11 x 15
Dining room
- Level: Main
- Dimensions: 19 x 13
Entry foyer
- Level: Main
- Dimensions: 18 x 15
Family room
- Level: Main
- Dimensions: 14 x 12
Kitchen
- Level: Main
- Dimensions: 26 x 15
Laundry
- Level: Second
- Dimensions: 11 x 6
Office
- Level: Main
- Dimensions: 15 x 11
Recreation
- Level: Basement
- Dimensions: 28 x 20
Heating
- Electric, Forced Air
Cooling
- Central Air
Appliances
- Included: Dishwasher, Microwave, Range, Refrigerator
Features
- Cathedral Ceiling(s), Pantry, Vaulted Ceiling(s)
- Windows: Vinyl
- Basement: Full,Finished
- Number of fireplaces: 2
- Fireplace features: Two
Interior area
- Total structure area: 5,468
- Total interior livable area: 5,468 sqft
Property
Parking
- Total spaces: 3
- Parking features: Built In, Garage
- Garage spaces: 3
Features
- Levels: Two
- Stories: 2
- Patio & porch: Patio, Porch
- Exterior features: Pool, Porch, Patio
- Pool features: In Ground
Lot
- Size: 2.03 Acres
- Dimensions: 338 x 261
Details
- Parcel number: D2020239000004
- Zoning: Residential
- Zoning description: Residential
Construction
Type & style
- Home type: SingleFamily
- Property subtype: Single Family Residence
Materials
- Brick
Condition
- Year built: 2002
Community & HOA
Community
- Subdivision: Charleston Woods
HOA
- Has HOA: Yes
- HOA fee: $425 quarterly
- HOA name: Charleston Woods HOA
- HOA phone: 555-555-5555
Location
- Region: Liberty Township
Financial & listing details
- Price per square foot: $256/sqft
- Tax assessed value: $746,520
- Annual tax amount: $10,495
- Date on market: 8/31/2026
Estimated market value
$1,315,700
$1.25M - $1.38M
$7,347/mo
Price history
| Date | Event | Price |
|---|---|---|
| 8/31/2026 | Listed for sale | $1,400,000+169.2%$256/sqft |
Source:  Cincy MLS #1891519 Report a problem Cincy MLS #1891519 Report a problem | ||
| 5/31/2017 | Sold | $520,000-5.4%$95/sqft |
Source: Cincy MLS #1511829 Report a problem | ||
| 3/9/2017 | Pending sale | $549,900$101/sqft |
Source: Keller Williams - Keller Williams Advisor's Realty #1511829 Report a problem | ||
| 3/4/2017 | Listed for sale | $549,900$101/sqft |
Source: Keller Williams - Keller Williams Advisor's Realty #1511829 Report a problem | ||
| 2/23/2017 | Pending sale | $549,900$101/sqft |
Source: Keller Williams - Keller Williams Advisor's Realty #1511829 Report a problem | ||
| 12/15/2016 | Price change | $549,900-8.2%$101/sqft |
Source: Keller Williams - Keller Williams Advisor's Realty #1511829 Report a problem | ||
| 10/21/2016 | Price change | $599,000-7.8%$110/sqft |
Source: Keller Williams - Keller Williams Advisor's Realty #1511829 Report a problem | ||
| 6/29/2016 | Listed for sale | $650,000+1081.8%$119/sqft |
Source: Plum Tree Realty #1500804 Report a problem | ||
| 2/20/2014 | Sold | $55,000-90.8%$10/sqft |
Source: Public Record Report a problem | ||
| 10/30/2013 | Listing removed | $599,900$110/sqft |
Source: Comey & Shepherd Realtors #1357951 Report a problem | ||
| 8/16/2013 | Price change | $599,900-7.6%$110/sqft |
Source: Comey & Shepherd Realtors #1357951 Report a problem | ||
| 7/14/2013 | Price change | $649,000-5.9%$119/sqft |
Source: Comey & Shepherd Realtors #1357951 Report a problem | ||
| 5/18/2013 | Listed for sale | $689,500+0.1%$126/sqft |
Source: Comey & Shepherd Realtors #1357951 Report a problem | ||
| 2/11/2012 | Listing removed | $689,000$126/sqft |
Source: RE/MAX United Associates #1284533 Report a problem | ||
| 9/15/2011 | Listed for sale | $689,000+14.8%$126/sqft |
Source: RE/MAX United Associates #1284533 Report a problem | ||
| 6/1/2004 | Sold | $600,000+17.9%$110/sqft |
Source: Public Record Report a problem | ||
| 4/10/2002 | Sold | $509,043$93/sqft |
Source: Public Record Report a problem | ||
Public tax history
| Year | Property taxes | Tax assessment |
|---|---|---|
| 2025 | $10,495 +1.9% | $261,280 |
| 2024 | $10,299 +2.5% | $261,280 |
| 2023 | $10,046 +9.9% | $261,280 +40.3% |
| 2022 | $9,138 +0.5% | $186,180 |
| 2021 | $9,089 -2.5% | $186,180 |
| 2020 | $9,326 +0.3% | $186,180 +10% |
| 2019 | $9,295 -1.8% | $169,260 |
| 2018 | $9,469 -1.9% | $169,260 |
| 2017 | $9,651 -63.4% | $169,260 -11% |
| 2016 | $26,399 -40.7% | $190,170 |
| 2015 | $44,523 +329.3% | $190,170 |
| 2014 | $10,370 | $190,170 +8.8% |
| 2013 | $10,370 +10.1% | $174,710 |
| 2012 | $9,418 | $174,710 -4.1% |
| 2011 | $9,418 -0.4% | $182,113 -3% |
| 2010 | $9,457 +4% | $187,681 |
| 2009 | $9,091 -1% | $187,681 -2.9% |
| 2008 | $9,187 +11.4% | $193,246 +17.4% |
| 2007 | $8,248 -1.2% | $164,595 |
| 2006 | $8,352 +3.3% | $164,595 |
| 2005 | $8,086 +10.6% | $164,595 +0.9% |
| 2004 | $7,314 -17.1% | $163,185 |
| 2003 | $8,825 +476.4% | $163,185 +423.1% |
| 2002 | $1,531 | $31,196 |
Find assessor info on the county website
Monthly payment
Est. payment
Payment breakdown
Explore the cost of this home by adjusting the details. Changes won't be saved.Climate risks
Neighborhood: 45044
Nearby schools
Schools provided by the listing agent
- District: Lakota
Source: DABR MLS. This data may not be complete. We recommend contacting the local school district to confirm school assignments for this home.
- $835,0005 bd7 ba4.2k sqft5536 Charleston Woods Dr, Liberty Township, OH 45044Sold

- $719,2004 bd2 ba2.7k sqft5505 Longhunter Chase Dr, Liberty Township, OH 45044Off Market
- $655,5004 bd3 ba2.8k sqft5515 Longhunter Chase Dr, Liberty Township, OH 45044Off Market
- $590,0004 bd3 ba3.8k sqft5535 Longhunter Chase Dr, Middletown, OH 45044Sold
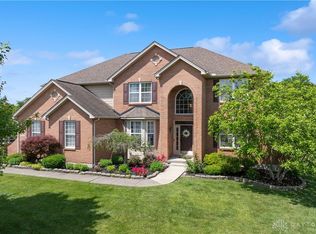
Similar homes
- $1,425,0004 bd5 ba5.1k sqft4065 Village Ridge Dr, Mason, OH 45040For Sale
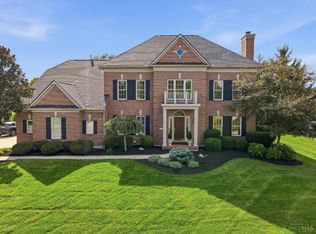
 MLS ID #1891616, Glen Whitten, Ohio Property Group, LLC. Cincy MLS
 - $1,275,0005 bd6 ba5.6k sqft4727 Medallion Way, Mason, OH 45040For Sale

 MLS ID #967152, Carol Grubb, Comey & Shepherd REALTORS. DABR MLS
 - $999,0005 bd3 ba4.3k sqft5679 Kyles Ln, Liberty Township, OH 45044For Sale
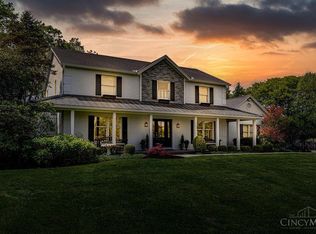 MLS ID #1876698, Tyler R. Minges, Huff Realty. Cincy MLS
 - $1,800,0004 bd8 ba7.2k sqft7644 Millikin Rd, Liberty Township, OH 45044For Sale
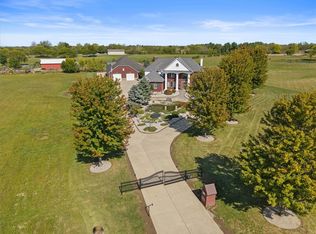 MLS ID #959458, Monika DeRoussel, eXp Realty. DABR MLS
 - $1,095,0004 bd5 ba5.7k sqft8077 Laurel Lake Ct, Liberty Township, OH 45044For SaleMLS ID #957433, Donna S Deaton, RE/MAX Victory + Affiliates. DABR MLS
- $1,240,0004 bd4 ba3.4k sqft5921 Maud Hughes Rd, Hamilton, OH 45011For SaleMLS ID #1886680, Timothy S. Boeddeker, OwnerLand Realty, Inc.. Cincy MLS
- $1,295,0005 bd5 ba6.5k sqft4592 Morris Ct, Mason, OH 45040For SaleMLS ID #1887064, Marty M. Dewald, Comey & Shepherd. Cincy MLS
- $759,0004 bd3 ba3.2k sqft5281 Elmwood Ln, Middletown, OH 45044For SaleMLS ID #965281, Lora Whitehead, RE/MAX Victory + Affiliates. DABR MLS
- $1,249,0004 bd4 ba4.1k sqft6240 Stagecoach Way, Liberty Township, OH 45011For SaleMLS ID #1890312, Kristin A Castillo, Comey & Shepherd. Cincy MLS
- $1,025,0005 bd5 ba5.5k sqft7254 Barrister Ct, West Chester, OH 45069For SaleMLS ID #1871923, Marianne G. Dawood, NavX Realty, LLC. Cincy MLS
- $950,0005 bd5 ba4.3k sqft5143 Whispering Springs Dr, Mason, OH 45040For SaleMLS ID #1887825, Mary Beth Beacher, Sibcy Cline, Inc.. Cincy MLS
- $1,585,0005 bd5 ba6.9k sqft4793 Braid Ln, Mason, OH 45040For SaleMLS ID #1887851, Sandra L. Peters, Comey & Shepherd. Cincy MLS
- $850,0003 bd4 ba2.7k sqft7146 Wetherington Dr, West Chester, OH 45069For SaleMLS ID #1891914, Alan Young, Comey & Shepherd. Cincy MLS
- $1,150,0005 bd5 ba4.9k sqft5201 Sycamore View Dr, Mason, OH 45040For SaleMLS ID #1887390, Vicki M Sylvestre, Keller Williams Advisors. Cincy MLS
- $780,0004 bd5 ba4.4k sqft8163 Alpine Aster Ct, Liberty Township, OH 45044For SaleMLS ID #1884260, Hossam Elsayed, Emerald Home Advisors LLC. Cincy MLS
- $1,225,0007 bd6 ba5.6k sqft6537 Martindill Way, Mason, OH 45040For SaleMLS ID #1879399, Sobia S. Chaudhry, OwnerLand Realty, Inc.. Cincy MLS
- $949,9005 bd5 ba5k sqft6048 Maxfli Ln, Mason, OH 45040For SaleMLS ID #1887616, Jon L Bowling, RE/MAX Preferred Group. Cincy MLS
- $1,168,1955 bd4 ba3.9k sqft1638 Longmeadow Dr #3, Turtle Creek Township, OH 45036New ConstructionCincy MLS
