Welcome to your dream home offering over 3,200 sq ft of luxury and entertaining space! The main level features a dedicated formal office and a beautifully updated kitchen showcasing quartz countertops, a gas range, beverage cooler, and a massive center island open to the great room. Upstairs, discover a versatile loft (easily convertible to a 4th bedroom), convenient second-floor laundry, and two guest bedrooms. The oversized owner’s suite serves as a private sanctuary, complete with an expansive sitting area and a spacious walk-in closet. Step outside into your personal backyard oasis situated on a fenced, nearly half-acre lot. Enjoy seamless outdoor living on the massive composite deck overlooking a sparkling heated saltwater pool. The walk-out basement is currently styled as a one-of-a-kind man cave, featuring a rough-in for a future bathroom and endless potential for customized expansion.
For sale
$775,000
5281 Elmwood Ln, Middletown, OH 45044
3beds
3,242sqft
:
Get pre-qualified$5,179/mo
Single Family Residence
Built in 2007
0.5 Acres Lot
$747,300 Zestimate®
$239/sqft
$11/mo HOA
What's special
Versatile loftSparkling heated saltwater poolDedicated formal officeMassive composite deckExpansive sitting areaTwo guest bedroomsBeautifully updated kitchen
- 9 days |
- 1,168 |
- 46 |
Zillow last checked:
Listing updated:
Listed by:
Lora Whitehead (937)458-0385,
RE/MAX Victory + Affiliates
Source: DABR MLS,MLS#: 965281 Originating MLS: Dayton Area Board of REALTORS
Originating MLS: Dayton Area Board of REALTORSFacts & features
Interior
Bedrooms & bathrooms
- Bedrooms: 3
- Bathrooms: 3
- Full bathrooms: 2
- 1/2 bathrooms: 1
- Main level bathrooms: 1
Primary bedroom
- Level: Second
- Dimensions: 28 x 16
Bedroom
- Level: Second
- Dimensions: 13 x 12
Bedroom
- Level: Second
- Dimensions: 12 x 14
Bonus room
- Level: Main
- Dimensions: 12 x 16
Breakfast room nook
- Level: Main
- Dimensions: 12 x 17
Dining room
- Level: Main
- Dimensions: 12 x 15
Great room
- Level: Main
- Dimensions: 21 x 19
Kitchen
- Level: Main
- Dimensions: 12 x 15
Laundry
- Level: Second
- Dimensions: 10 x 12
Loft
- Level: Second
- Dimensions: 20 x 20
Office
- Level: Main
- Dimensions: 13 x 12
Heating
- Natural Gas
Cooling
- Central Air
Appliances
- Included: Dishwasher, Microwave, Refrigerator, Wine Cooler
Features
- Basement: Full
Interior area
- Total structure area: 3,242
- Total interior livable area: 3,242 sqft
Property
Parking
- Total spaces: 3
- Parking features: Garage
- Garage spaces: 3
Features
- Levels: Two
- Stories: 2
Lot
- Size: 0.5 Acres
- Dimensions: 220 x 206
Details
- Parcel number: D2020299000012
- Zoning: Residential
- Zoning description: Residential
Construction
Type & style
- Home type: SingleFamily
- Property subtype: Single Family Residence
Materials
- Brick
Condition
- Year built: 2007
Community & HOA
Community
- Subdivision: Lanes Lndg Sec 01
HOA
- Has HOA: Yes
- HOA fee: $127 annually
- HOA name: Lanes Landing Homeowners Association
Location
- Region: Middletown
Financial & listing details
- Price per square foot: $239/sqft
- Tax assessed value: $492,330
- Annual tax amount: $7,105
- Date on market: 7/30/2026
Estimated market value
$747,300
$710,000 - $785,000
$4,816/mo
Price history
| Date | Event | Price |
|---|---|---|
| 7/30/2026 | Listed for sale | $775,000+92%$239/sqft |
Source:  Cincy MLS #1888716 Report a problem Cincy MLS #1888716 Report a problem | ||
| 4/4/2007 | Sold | $403,745+417.6%$125/sqft |
Source: Public Record Report a problem | ||
| 11/7/2006 | Sold | $78,000$24/sqft |
Source: Public Record Report a problem | ||
Public tax history
| Year | Property taxes | Tax assessment |
|---|---|---|
| 2025 | $7,105 +1.9% | $172,310 |
| 2024 | $6,975 +2.7% | $172,310 |
| 2023 | $6,794 +13.7% | $172,310 +45.8% |
| 2022 | $5,973 +0.5% | $118,190 |
| 2021 | $5,942 -2.4% | $118,190 |
| 2020 | $6,086 -10.1% | $118,190 -1.5% |
| 2019 | $6,767 +96.4% | $119,970 |
| 2018 | $3,445 -1.3% | $119,970 |
| 2017 | $3,490 -43.7% | $119,970 +13.2% |
| 2016 | $6,200 -0.7% | $105,950 |
| 2015 | $6,246 -9.3% | $105,950 |
| 2014 | $6,888 | $105,950 -6.8% |
| 2013 | $6,888 +12.4% | $113,630 |
| 2012 | $6,128 | $113,630 -5% |
| 2011 | $6,128 -1% | $119,599 -3.5% |
| 2010 | $6,188 +1.2% | $123,960 |
| 2009 | $6,114 -1.3% | $123,960 -2.7% |
| 2008 | $6,197 +489% | $127,449 +592.8% |
| 2007 | $1,052 | $18,396 |
Find assessor info on the county website
Monthly payment
Est. payment
Payment breakdown
Explore the cost of this home by adjusting the details. Changes won't be saved.Climate risks
Neighborhood: 45044
Nearby schools
GreatSchools rating
- NAWyandot Early Childhood SchoolGrades: K-2Distance: 0.3 mi
- 8/10Liberty Junior SchoolGrades: 7-8Distance: 2.9 mi
- 8/10Lakota East High SchoolGrades: 9-12Distance: 2.6 mi
Schools provided by the listing agent
- District: Lakota
Source: DABR MLS. This data may not be complete. We recommend contacting the local school district to confirm school assignments for this home.
- $644,6004 bd4 ba3.8k sqft5291 Elmwood Ln, Middletown, OH 45044Off Market
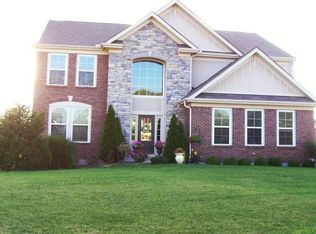
- $720,2005 bd4 ba3.3k sqft5286 Elmwood Ln, Liberty Township, OH 45044Off Market
- $678,8004 bd3 ba3.3k sqft5264 Autumn Oak Dr, Liberty Township, OH 45044Off Market
- $664,3004 bd3 ba4k sqft5254 Autumn Oak Dr, Liberty Township, OH 45044Off Market
- $720,4004 bd3 ba3.7k sqft5274 Autumn Oak Dr, Liberty Township, OH 45044Off Market
- $745,9005 bd4 ba4.1k sqft5296 Elmwood Ln, Middletown, OH 45044Off Market
- $614,5004 bd3 ba2.8k sqft5244 Autumn Oak Dr, Liberty Township, OH 45044Off Market
- $658,2004 bd3 ba2.9k sqft5284 Autumn Oak Dr, Liberty Township, OH 45044Off Market
A local agent can set up tours, give advice and negotiate with sellers.
A local lender can help you make sure your offer is ready when you are.
Similar homes
- $875,0004 bd5 ba3.4k sqft6479 Rosemont Ln, Mason, OH 45040For Sale

 MLS ID #965805, Karen Schlosser, Comey & Shepherd REALTORS. DABR MLS
 - $749,9004 bd4 ba3.1k sqft1707 Rock Rose Ct, Lebanon, OH 45036For Sale
 MLS ID #965357, Barbie Woehrmyer, Coldwell Banker Realty. DABR MLS
 - $469,9004 bd3 ba2.4k sqft5053 Joy Dr, Middletown, OH 45044For Sale
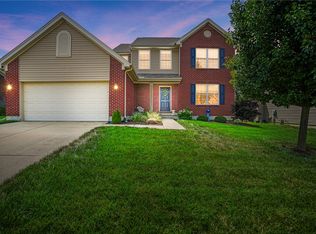 MLS ID #963981, Mandi J Rider, Agora Realty Group. DABR MLS
 - $699,9005 bd4 ba4.7k sqft8600 Lower Miamisburg Rd, Germantown, OH 45327For Sale
 MLS ID #965677, Donna S Deaton, RE/MAX Victory + Affiliates. DABR MLS
 - $675,0004 bd4 ba3.9k sqft5283 Greenview Ln, Lebanon, OH 45036For SaleMLS ID #965739, Rhonda Everitt, Comey & Shepherd REALTORS. DABR MLS
- $689,9004 bd3 ba3.8k sqft1584 Hawk Ridge Dr, Maineville, OH 45039For SaleMLS ID #966103, Larry Beebe, Comey & Shepherd REALTORS. DABR MLS
- $640,0004 bd3 ba2.8k sqft1080 Sedgefield Ct, Maineville, OH 45039For SaleMLS ID #964871, Michelle Sloan, RE/MAX Time. DABR MLS
- $799,9004 bd4 ba3.6k sqft866 Miami Ridge Dr, Loveland, OH 45140For SaleMLS ID #964762, Heather McColaugh, BF Realty. DABR MLS
- $624,9004 bd3 ba3.3k sqft2820 Arbor Pointe Dr, Middletown, OH 45042For SaleMLS ID #963545, Stefan Wannemacher, Coldwell Banker Heritage. DABR MLS
- $599,9004 bd5 ba4.6k sqft5357 Othello Dr, Franklin, OH 45005For SaleMLS ID #965486, Daniel Buchenroth, New Castle Real Estate, LLC. DABR MLS
- $709,9004 bd4 ba4k sqft9663 Lupine Dr, West Chester, OH 45241For SaleMLS ID #963786, Peter J Duffy, Comey & Shepherd REALTORS. DABR MLS
- $679,9004 bd4 ba3.2k sqft8815 Oregonia Rd, Waynesville, OH 45068For SaleMLS ID #965974, Myles Greely, Keller Williams Community Part. DABR MLS
- $799,0005 bd5 ba4.6k sqft2248 Harlan Rd, Waynesville, OH 45068For SaleMLS ID #965327, Michelle McBride, Glasshouse Realty Group. DABR MLS
- $649,0004 bd3 ba3.4k sqft4455 Burnham Woods Dr, Franklin, OH 45005For SaleMLS ID #962865, Warren Butch Fordyce, Coldwell Banker Heritage. DABR MLS
- $675,0004 bd3 ba4.4k sqft10138 Benham Dr, Dayton, OH 45458For SaleMLS ID #966115, Dana C Pant, Irongate Inc.. DABR MLS
- $750,0004 bd5 ba4.1k sqft1628 Fairway Crst, Loveland, OH 45140For SaleMLS ID #964680, Brittney Frietch, BF Realty. DABR MLS
- $495,0004 bd4 ba3.1k sqft3258 Blue Springs Dr, Monroe, OH 45050For SaleMLS ID #964904, Scott Ferguson, Real of Ohio. DABR MLS
- $635,0004 bd4 ba3.7k sqft7675 Tylers Meadow Dr, West Chester, OH 45069For SaleMLS ID #963055, Heather McColaugh, BF Realty. DABR MLS
- $639,9005 bd4 ba3.8k sqft1200 Sweet Audrey Ct, Dayton, OH 45458For SaleMLS ID #965782, Ron S Hinds, BHHS Professional Realty. DABR MLS
- $449,0005 bd4 ba2.9k sqft316 Sackett Dr, Monroe, OH 45050For SaleMLS ID #962101, Rachele Pence, RE/MAX Victory + Affiliates. DABR MLS
