Experience the perfect blend of country charm and modern comfort on 5 picturesque, tree-lined acres. This beautifully updated 4-bedroom, 2 full, 2 half bath brick and stone ranch features an open-concept layout filled with natural light, stylish luxury vinyl plank flooring, and a cozy fireplace that creates a warm, inviting atmosphere. The fully renovated kitchen boasts white cabinetry, a large center island, and enhanced attic insulation for improved year-round energy efficiency.
The finished lower level expands the living space with a second fireplace, offering endless possibilities for a family room, recreation area, home gym, or entertaining. Beyond the finished space, the expansive unfinished basement provides multiple rooms ideal for storage, hobbies, workshops, or future customization. Step outside to your own private retreat featuring a spacious deck overlooking a 20,000-gallon in-ground pool with an 8-foot deep end. Meandering private hiking trails wind through the wooded portion of the property, creating a peaceful setting to explore, exercise, or simply enjoy nature right outside your back door. The insulated, climate-controlled 16x20 outbuilding provides an ideal home office, studio, gym, or creative workspace. Completing the property is an impressive Amish-built 48x56 barn with 16-foot eave height, offering exceptional space for hobbies, equipment, vehicles, workshops, or additional storage. This rare 5-acre property offers the privacy and tranquility of country living while delivering the modern updates, versatile outbuildings, abundant storage, and recreational amenities that make it truly one of a kind.
Pending
Price cut: $30K (9/11)
$649,900
8815 Oregonia Rd, Waynesville, OH 45068
4beds
3,244sqft
Single Family Residence
Built in 1972
5 Acres Lot
$634,000 Zestimate®
$200/sqft
$-- HOA
What's special
Second fireplaceWhite cabinetryFully renovated kitchenLarge center island
- 73 days
- 304
- 9
Zillow last checked:
Listing updated:
Listed by:
Myles Greely 937-269-7087,
Keller Williams Community Part
Source: DABR MLS,MLS#: 965974 Originating MLS: Dayton Area Board of REALTORS
Originating MLS: Dayton Area Board of REALTORSFacts & features
Interior
Bedrooms & bathrooms
- Bedrooms: 4
- Bathrooms: 4
- Full bathrooms: 2
- 1/2 bathrooms: 2
- Main level bathrooms: 3
Primary bedroom
- Level: Main
- Dimensions: 14 x 14
Bedroom
- Level: Main
- Dimensions: 10 x 11
Bedroom
- Level: Main
- Dimensions: 14 x 14
Bedroom
- Level: Main
- Dimensions: 13 x 14
Dining room
- Level: Main
- Dimensions: 23 x 14
Kitchen
- Level: Main
- Dimensions: 20 x 14
Laundry
- Level: Main
- Dimensions: 7 x 10
Living room
- Level: Main
- Dimensions: 20 x 13
Recreation
- Level: Basement
- Dimensions: 52 x 11
Heating
- Electric, Heat Pump
Cooling
- Central Air
Appliances
- Included: Dryer, Dishwasher, Microwave, Range, Refrigerator, Washer
Features
- Basement: Full
- Has fireplace: Yes
- Fireplace features: Wood Burning
Interior area
- Total structure area: 3,244
- Total interior livable area: 3,244 sqft
Video & virtual tour
Property
Parking
- Total spaces: 2
- Parking features: Attached, Garage, Two Car Garage
- Attached garage spaces: 2
Features
- Levels: One
- Stories: 1
- Exterior features: Pool, Storage
- Pool features: In Ground
Lot
- Size: 5 Acres
Details
- Additional structures: Shed(s)
- Parcel number: 1021226002
- Zoning: Residential
- Zoning description: Residential
Construction
Type & style
- Home type: SingleFamily
- Architectural style: Ranch
- Property subtype: Single Family Residence
Materials
- Brick
Condition
- Year built: 1972
Utilities & green energy
- Sewer: Septic Tank
- Water: Cistern, Well
- Utilities for property: Septic Available, Water Available
Community & HOA
Community
- Subdivision: Ms 1045
HOA
- Has HOA: No
Location
- Region: Waynesville
Financial & listing details
- Price per square foot: $200/sqft
- Tax assessed value: $448,260
- Annual tax amount: $4,649
- Date on market: 8/6/2026
Estimated market value
$634,000
$602,000 - $666,000
$3,912/mo
Price history
| Date | Event | Price |
|---|---|---|
| 9/21/2026 | Pending sale | $649,900$200/sqft |
Source:  DABR MLS #965974 Report a problem DABR MLS #965974 Report a problem | ||
| 9/11/2026 | Price change | $649,900-4.4%$200/sqft |
Source: DABR MLS #965974 Report a problem | ||
| 8/17/2026 | Listed for sale | $679,900$210/sqft |
Source: DABR MLS #965974 Report a problem | ||
| 8/10/2026 | Pending sale | $679,900$210/sqft |
Source: DABR MLS #965974 Report a problem | ||
| 8/6/2026 | Listed for sale | $679,900+132.2%$210/sqft |
Source: DABR MLS #965974 Report a problem | ||
| 6/9/2017 | Sold | $292,800-5.5%$90/sqft |
Source: Public Record Report a problem | ||
| 5/9/2017 | Pending sale | $310,000$96/sqft |
Source: RE/MAX Victory #734021 Report a problem | ||
| 4/27/2017 | Price change | $310,000-1.6%$96/sqft |
Source: RE/MAX Victory #734021 Report a problem | ||
| 4/19/2017 | Listed for sale | $315,000+14.5%$97/sqft |
Source: RE/MAX Victory #734021 Report a problem | ||
| 8/20/2015 | Sold | $275,000-1.8%$85/sqft |
Source: Agent Provided Report a problem | ||
| 7/4/2015 | Pending sale | $280,000$86/sqft |
Source: Coldwell Banker Heritage Realtors #613935 Report a problem | ||
| 6/28/2015 | Listed for sale | $280,000$86/sqft |
Source: Coldwell Banker Heritage Realtors #613935 Report a problem | ||
Public tax history
| Year | Property taxes | Tax assessment |
|---|---|---|
| 2025 | $4,649 +10.1% | $156,890 +10% |
| 2024 | $4,222 +20.3% | $142,580 +25.2% |
| 2023 | $3,509 +2.6% | $113,920 +0% |
| 2022 | $3,421 +11.1% | $113,918 |
| 2021 | $3,079 +5.8% | $113,918 +23% |
| 2020 | $2,911 -1.8% | $92,617 |
| 2019 | $2,966 -1.3% | $92,617 |
| 2018 | $3,006 +12.8% | $92,617 +15.1% |
| 2017 | $2,665 +93.9% | $80,469 |
| 2016 | $1,374 -43.9% | $80,469 |
| 2015 | $2,450 | $80,469 +5.8% |
| 2014 | $2,450 +0.3% | $76,030 -14.1% |
| 2013 | $2,442 0% | $88,470 |
| 2012 | $2,443 -9.8% | $88,470 -4.4% |
| 2011 | $2,707 +5.1% | $92,570 |
| 2010 | $2,577 -9.9% | $92,570 |
| 2009 | $2,859 -9.1% | $92,570 |
| 2008 | $3,144 | $92,570 |
| 2007 | -- | $92,570 +13.5% |
| 2006 | -- | $81,550 +4.1% |
| 2005 | -- | $78,310 |
| 2004 | -- | $78,310 |
| 2003 | -- | $78,310 +12.7% |
| 2002 | -- | $69,470 |
| 2001 | -- | $69,470 |
| 2000 | -- | $69,470 -6.1% |
| 1999 | -- | $74,010 |
Find assessor info on the county website
Monthly payment
Est. payment
Payment breakdown
Explore the cost of this home by adjusting the details. Changes won't be saved.Climate risks
Neighborhood: 45068
Nearby schools
Schools provided by the listing agent
- District: Clinton-Massie
Source: DABR MLS. This data may not be complete. We recommend contacting the local school district to confirm school assignments for this home.
Similar homes
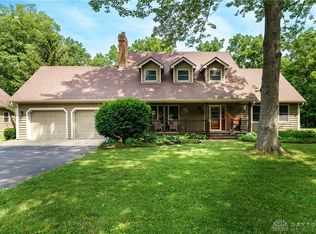
- $699,0004 bd4 ba3.9k sqft7260 Stone Ridge Dr, Springboro, OH 45066For Sale
 MLS ID #970082, Austin R Castro, Coldwell Banker Heritage. DABR MLS
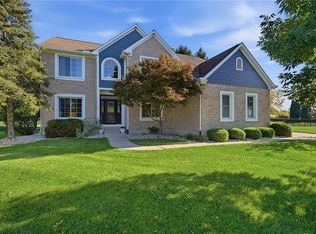
 - $579,9003 bd4 ba4.4k sqft8756 Us Highway 22 Hwy W #22, Clarksville, OH 45113For Sale
 MLS ID #968159, Jared M Williams, J.M. Williams Realty, LLC. DABR MLS
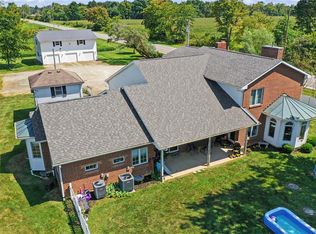
 - $689,0003 bd4 ba4.1k sqft2488 Stewart Rd, Xenia, OH 45385For Sale
 MLS ID #970732, Jayme Keyes, BHHS Professional Realty. DABR MLS
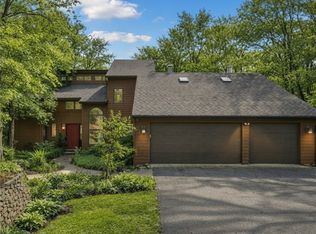
 - $659,9004 bd5 ba3.9k sqft1161 Orchard Run Dr, Lebanon, OH 45036For Sale
 MLS ID #968837, Erika Halburnt, Bella Realty Group. DABR MLS
 - $699,9004 bd3 ba3.5k sqft6654 Osceola Rd, Morrow, OH 45152For SaleMLS ID #961488, Janelle Sprandel, Comey & Shepherd REALTORS. DABR MLS
- $665,0004 bd4 ba3.1k sqft1707 Rock Rose Ct, Lebanon, OH 45036For SaleMLS ID #965357, Barbie Woehrmyer, Coldwell Banker Realty. DABR MLS
- $585,0004 bd2 ba3.3k sqft1394 Kirby Rd, Lebanon, OH 45036For SaleMLS ID #968017, Alex Schafers, RE/MAX United Associates. DABR MLS
- $599,0004 bd3 ba1.8k sqft8722 State Route 730, Clarksville, OH 45113For SaleMLS ID #966121, Amanda Combs, Coldwell Banker Heritage. DABR MLS
- $699,9994 bd4 ba3.3k sqft6272 Hendrickson Rd, Middletown, OH 45044For SaleMLS ID #969039, Barbara J Chasteen, Coldwell Banker Heritage. DABR MLS
- $599,9004 bd3 ba2.6k sqft9550 Paragon Rd, Dayton, OH 45458For SaleMLS ID #968333, Craig D Kellogg, Agora Realty Group. DABR MLS
- $549,9004 bd4 ba3.3k sqft1464 Hilltop Rd, Xenia, OH 45385For SaleMLS ID #970791, Amanda Landis, Glasshouse Realty Group. DABR MLS
- $729,9004 bd4 ba3.8k sqft105 Taylor Ln, Clarksville, OH 45113For SaleMLS ID #961566, Xanni Burton, Glasshouse Realty Group. DABR MLS
- $355,0004 bd2 ba2k sqft3255 Old State Route 122, Waynesville, OH 45068For SaleMLS ID #970008, Derek Mobley, Keller Williams Community Part. DABR MLS
- $575,0004 bd3 ba2.7k sqft2020 Keever Rd, Lebanon, OH 45036For SaleMLS ID #967825, Sarah E Close, Keller Williams Advisors Rlty. DABR MLS
- $615,0003 bd3 ba3.2k sqft195 Colonial Ln, Dayton, OH 45429For SaleMLS ID #967417, Benita J Wenzler, Howard Hanna Real Estate Serv. DABR MLS
- $799,0005 bd5 ba3.6k sqft2338 Point View Ct, Lebanon, OH 45036For SaleMLS ID #967171, Barbie Woehrmyer, Coldwell Banker Realty. DABR MLS
- $675,0005 bd5 ba4.3k sqft733 State Route 380, Xenia, OH 45385For SaleMLS ID #957858, Meagan Roderer, Glasshouse Realty Group. DABR MLS
- $514,9004 bd3 ba1.9k sqft7191 Brook Dr, Morrow, OH 45152For SaleMLS ID #964840, Xanni Burton, Glasshouse Realty Group. DABR MLS
- $649,0004 bd4 ba4.6k sqft8739 Elysee Cir, Dayton, OH 45458For SaleMLS ID #965774, Sherri L Hobstetter, Sibcy Cline Inc.. DABR MLS
- $649,0004 bd3 ba2.8k sqft4007 Top Flite Ln, Mason, OH 45040For SaleMLS ID #968754, Shelley Miller, Coldwell Banker Realty. DABR MLS
