Discover a truly one-of-a-kind historic estate—an antebellum masterpiece built between 1845–1854 and thoughtfully renovated with tasteful modern touches. This stunning 5-bedroom, 5-bathroom home blends rich history with comfortable, contemporary living, offering character you simply won’t find anywhere else. Step inside to a breathtaking grand staircase that sets the tone for the elegance throughout the home. Featuring original hardwood floors, complemented by FOUR wood-burning fireplaces that add warmth and charm. The roof and HVAC systems are just two years old, ensuring peace of mind for years to come. Enjoy quiet evenings and gorgeous views from the wrap-around composite deck or the upper-level deck overlooking the property. The home sits on approximately 7 wooded, exquisite acres, providing unmatched privacy, beauty, and endless possibilities. Centrally located between Cincinnati and Columbus, with a short drive to Dayton, this property also offers quick access to Caesar Creek State Park and is just 5 minutes from shopping and dining in Xenia. Located in Xenia township and just a few minutes down the road from Legacy Christian Academy School.
Historic charm, modern comfort, sweeping acreage, and limitless potential—this extraordinary property is ready to bring your vision to life.
For sale
Price cut: $24.9K (10/10)
$675,000
733 State Route 380, Xenia, OH 45385
5beds
4,323sqft
Single Family Residence
Built in 1846
7.3 Acres Lot
$655,800 Zestimate®
$156/sqft
$-- HOA
What's special
Gorgeous viewsWrap-around composite deckOriginal hardwood floorsFour wood-burning fireplacesBreathtaking grand staircase
- 168 days
- 1,527
- 133
Zillow last checked:
Listing updated:
Listed by:
Meagan Roderer 937-654-2360,
Glasshouse Realty Group
Source: DABR MLS,MLS#: 957858 Originating MLS: Dayton Area Board of REALTORS
Originating MLS: Dayton Area Board of REALTORSFacts & features
Interior
Bedrooms & bathrooms
- Bedrooms: 5
- Bathrooms: 5
- Full bathrooms: 4
- 1/2 bathrooms: 1
- Main level bathrooms: 2
Primary bedroom
- Level: Main
- Dimensions: 26 x 12
Bedroom
- Level: Second
- Dimensions: 17 x 17
Bedroom
- Level: Second
- Dimensions: 17 x 17
Bedroom
- Level: Second
- Dimensions: 15 x 10
Bedroom
- Level: Second
- Dimensions: 13 x 13
Dining room
- Level: Main
- Dimensions: 14 x 13
Living room
- Level: Main
- Dimensions: 17 x 17
Recreation
- Level: Second
- Dimensions: 17 x 12
Heating
- Natural Gas
Cooling
- Central Air
Features
- Basement: Full,Unfinished,Walk-Out Access
- Has fireplace: Yes
- Fireplace features: Multiple
Interior area
- Total structure area: 4,323
- Total interior livable area: 4,323 sqft
Property
Parking
- Total spaces: 2
- Parking features: Detached, Garage, Two Car Garage
- Garage spaces: 2
Features
- Levels: Two
- Stories: 2
- Patio & porch: Deck
- Exterior features: Deck
Lot
- Size: 7.3 Acres
Details
- Parcel number: M36000200320005700
- Zoning: Residential
- Zoning description: Residential
Construction
Type & style
- Home type: SingleFamily
- Property subtype: Single Family Residence
Materials
- Brick, Shingle Siding
Condition
- Year built: 1846
Utilities & green energy
- Sewer: Septic Tank
- Water: Cistern
- Utilities for property: Natural Gas Available, Septic Available
Community & HOA
Community
- Subdivision: Ms 2242
HOA
- Has HOA: No
Location
- Region: Xenia
Financial & listing details
- Price per square foot: $156/sqft
- Tax assessed value: $193,630
- Annual tax amount: $3,322
- Date on market: 4/30/2026
- Listing terms: Conventional,FHA,VA Loan
Estimated market value
$655,800
$623,000 - $689,000
$3,464/mo
Price history
| Date | Event | Price |
|---|---|---|
| 10/10/2026 | Price change | $675,000-3.6%$156/sqft |
Source:  DABR MLS #957858 Report a problem DABR MLS #957858 Report a problem | ||
| 8/22/2026 | Price change | $699,900-4%$162/sqft |
Source: DABR MLS #957858 Report a problem | ||
| 4/30/2026 | Listed for sale | $729,000-51.4%$169/sqft |
Source: DABR MLS #957858 Report a problem | ||
| 4/29/2026 | Listing removed | $1,499,000$347/sqft |
Source: DABR MLS #947931 Report a problem | ||
| 1/9/2026 | Price change | $1,499,000-6.3%$347/sqft |
Source: DABR MLS #947931 Report a problem | ||
| 11/18/2025 | Listed for sale | $1,599,000+377.3%$370/sqft |
Source: DABR MLS #947931 Report a problem | ||
| 6/1/2020 | Sold | $335,000-32.9%$77/sqft |
Source: DABR MLS #809785 Report a problem | ||
| 3/31/2020 | Pending sale | $499,000$115/sqft |
Source: Sheridan & Associates #809785 Report a problem | ||
| 2/4/2020 | Listed for sale | $499,000$115/sqft |
Source: Sheridan & Associates #809785 Report a problem | ||
Public tax history
| Year | Property taxes | Tax assessment |
|---|---|---|
| 2025 | $3,322 +0.8% | $67,770 |
| 2024 | $3,294 -0.5% | $67,770 |
| 2023 | $3,312 +10.3% | $67,770 +21% |
| 2022 | $3,003 -1.2% | $56,000 |
| 2021 | $3,041 -49.1% | $56,000 -51% |
| 2020 | $5,970 +3.1% | $114,390 +9.8% |
| 2019 | $5,791 +122% | $104,170 |
| 2018 | $2,608 -48.6% | $104,170 |
| 2017 | $5,074 +5.4% | $104,170 +9.3% |
| 2016 | $4,814 -0.3% | $95,310 |
| 2015 | $4,826 | $95,310 |
| 2014 | $4,826 +0.2% | $95,310 -4.7% |
| 2013 | $4,818 +100.1% | $99,990 |
| 2012 | $2,407 +5.1% | $99,990 |
| 2011 | $2,290 -81.8% | $99,990 -4% |
| 2010 | $12,615 +177% | $104,210 |
| 2009 | $4,554 | $104,210 |
Find assessor info on the county website
Monthly payment
Est. payment
Payment breakdown
Explore the cost of this home by adjusting the details. Changes won't be saved.Climate risks
Neighborhood: 45385
Nearby schools
Schools provided by the listing agent
- District: Xenia
Source: DABR MLS. This data may not be complete. We recommend contacting the local school district to confirm school assignments for this home.
Similar homes
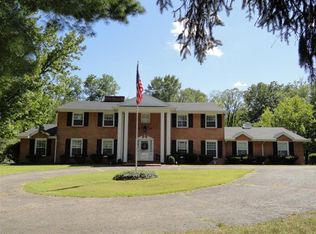
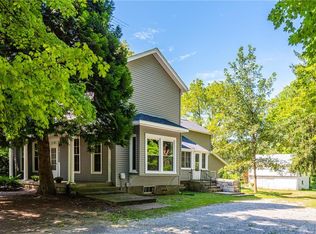
- $549,9004 bd4 ba3.3k sqft1464 Hilltop Rd, Xenia, OH 45385For Sale
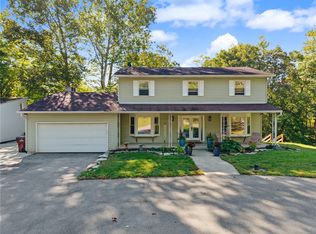
 MLS ID #970791, Amanda Landis, Glasshouse Realty Group. DABR MLS
 - $750,0004 bd4 ba3.6k sqft505 Marshall Dr, Xenia, OH 45385For Sale
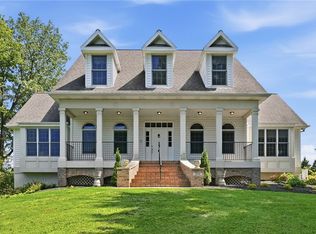 MLS ID #962215, Sarah Back, Coldwell Banker Heritage. DABR MLS
 - $575,0004 bd4 ba5k sqft2504 Bexley Hill Pl, Xenia, OH 45385For Sale
 MLS ID #970826, Sarah Back, Coldwell Banker Heritage. DABR MLS
 - $699,0004 bd4 ba3.9k sqft7260 Stone Ridge Dr, Springboro, OH 45066For Sale
 MLS ID #970082, Austin R Castro, Coldwell Banker Heritage. DABR MLS
 - $569,9004 bd3 ba3.7k sqft5299 Clearcreek Trl, Yellow Springs, OH 45387For SaleMLS ID #970313, VJ Evans, Glasshouse Realty Group. DABR MLS
- $585,0004 bd5 ba3.9k sqft3495 Riva Ct, Dayton, OH 45430For SaleMLS ID #970464, Rhonda Chambal, Irongate Inc.. DABR MLS
- $524,9006 bd4 ba4k sqft1948 Grange Hall Rd, Dayton, OH 45432For SaleMLS ID #970397, Zachary Shade, Bella Realty Group. DABR MLS
- $575,0005 bd3 ba3.5k sqft3511 Winchester Ct N, Cedarville, OH 45314For SaleMLS ID #967007, Toni Naill, Home City Real Estate. DABR MLS
- $525,0004 bd2 ba2.5k sqft1374 Highland Ln S, Xenia, OH 45385For SaleMLS ID #956828, David Campbell, Coldwell Banker Heritage. DABR MLS
- $635,0003 bd2 ba3.4k sqft4041 Cortsville Rd, Cedarville, OH 45314For SaleMLS ID #967873, Craig S Mesure, BHHS Professional Realty. DABR MLS
- $479,0004 bd3 ba2.6k sqft166 Barrington Village Dr, Xenia, OH 45385For SaleMLS ID #966807, Thomas Lyons, Keller Williams Capital Prtnrs. DABR MLS
- $629,9005 bd3 ba2.7k sqft1082 Roger Scott Dr, Bellbrook, OH 45305For SaleMLS ID #965378, Scott D Grilliot, Grilliot & Associates Realty I. DABR MLS
- $629,9004 bd5 ba5.2k sqft4563 James Madison Trl N, Dayton, OH 45440For SaleMLS ID #969721, Tami Holmes, Tami Holmes Realty. DABR MLS
- $399,9004 bd3 ba3k sqft185 Barrington Village Dr, Xenia, OH 45385For SaleMLS ID #958671, Tami Holmes, Tami Holmes Realty. DABR MLS
- $675,0005 bd4 ba4k sqft125 Blackford Dr, Springboro, OH 45066For SaleMLS ID #968555, Jessica Gardner, Coldwell Banker Heritage. DABR MLS
- $615,0003 bd3 ba3.2k sqft195 Colonial Ln, Dayton, OH 45429For SaleMLS ID #967417, Benita J Wenzler, Howard Hanna Real Estate Serv. DABR MLS
- $649,0004 bd4 ba4.6k sqft8739 Elysee Cir, Dayton, OH 45458For SaleMLS ID #965774, Sherri L Hobstetter, Sibcy Cline Inc.. DABR MLS
- $585,0004 bd4 ba3.6k sqft2968 Walling Way, Dayton, OH 45434For SaleMLS ID #968530, Todd Broomhall, Keller Williams Home Town Rlty. DABR MLS
- $599,0005 bd3 ba3.1k sqft2026 Lariat Ct, Dayton, OH 45458For SaleMLS ID #970929, Nathan Back, Keller Williams Pinnacle Group. DABR MLS
- $425,0004 bd4 ba3.1k sqft1520 Heritage Rd, Dayton, OH 45459For SaleMLS ID #971005, Sean Goodyear, Keller Williams Community Part. DABR MLS
