Rare private sanctuary on nearly 4 acres in Cedarville! Tucked away on a quiet cul-de-sac, this impressive 3,569 sq. ft. residence offers the ultimate blend of peaceful country living and town conveniences. Situated on 3.78 acres with a creek winding through the property, this home provides a serene backdrop you won't find anywhere else.
Inside, discover 5 bedrooms and 2.5 bathrooms, offering flexible space for family living or hosting guests. Convenient main-floor primary suite featuring a private en-suite bath and walk-in closet.
The main living areas are designed for effortless comfort, leading out toward generous natural views. Downstairs, the walk-out basement opens directly to the outdoors, providing endless potential for a recreation room, home gym, workshop, or added living space.
Outdoor enthusiasts will fall in love with the acreage-hop right onto the nearby paved bike trail for morning rides, or go into downtown Cedarville's charming shops, local dining and Cedarville University. Properties with this combination of acreage, creek views, and proximity to town amenities rarely hit the market. Schedule your private showing today!
For sale
$575,000
3511 Winchester Ct N, Cedarville, OH 45314
5beds
3,569sqft
Single Family Residence
Built in 2003
3.78 Acres Lot
$551,400 Zestimate®
$161/sqft
$-- HOA
What's special
Main-floor primary suiteGenerous natural viewsWalk-in closetPrivate en-suite bath
- 3 days |
- 794 |
- 44 |
Zillow last checked:
Listing updated:
Listed by:
Toni Naill 937-605-6041,
Home City Real Estate
Source: DABR MLS,MLS#: 967007 Originating MLS: Dayton Area Board of REALTORS
Originating MLS: Dayton Area Board of REALTORSFacts & features
Interior
Bedrooms & bathrooms
- Bedrooms: 5
- Bathrooms: 3
- Full bathrooms: 2
- 1/2 bathrooms: 1
- Main level bathrooms: 2
Primary bedroom
- Level: Main
- Dimensions: 16 x 13
Bedroom
- Level: Second
- Dimensions: 14 x 23
Bedroom
- Level: Lower
- Dimensions: 16 x 11
Bedroom
- Level: Second
- Dimensions: 12 x 14
Bedroom
- Level: Second
- Dimensions: 12 x 11
Dining room
- Level: Main
- Dimensions: 23 x 10
Kitchen
- Level: Main
- Dimensions: 14 x 12
Kitchen
- Features: Eat-in Kitchen
- Level: Main
- Dimensions: 17 x 11
Living room
- Level: Main
- Dimensions: 14 x 23
Office
- Level: Main
- Dimensions: 10 x 14
Recreation
- Level: Lower
- Dimensions: 29 x 23
Heating
- Electric, Forced Air
Cooling
- Central Air
Appliances
- Included: Dishwasher, Range, Refrigerator
Features
- Kitchen Island, Pantry, Walk-In Closet(s)
- Basement: Partially Finished,Walk-Out Access
- Fireplace features: Decorative
Interior area
- Total structure area: 3,569
- Total interior livable area: 3,569 sqft
Property
Parking
- Total spaces: 2
- Parking features: Garage, Two Car Garage, Garage Door Opener
- Garage spaces: 2
Features
- Levels: Two
- Stories: 2
- Patio & porch: Deck, Porch
- Exterior features: Deck, Porch
Lot
- Size: 3.78 Acres
- Dimensions: 3.78 Acres
Details
- Parcel number: D08000100100007000
- Zoning: Residential
- Zoning description: Residential
Construction
Type & style
- Home type: SingleFamily
- Property subtype: Single Family Residence
Materials
- Vinyl Siding
Condition
- Year built: 2003
Utilities & green energy
- Sewer: Septic Tank
- Water: Public
- Utilities for property: Septic Available, Water Available
Community & HOA
Community
- Subdivision: Riva Trace
HOA
- Has HOA: No
Location
- Region: Cedarville
Financial & listing details
- Price per square foot: $161/sqft
- Tax assessed value: $299,510
- Annual tax amount: $4,304
- Date on market: 8/20/2026
- Listing terms: Conventional,FHA,VA Loan
Estimated market value
$551,400
$524,000 - $579,000
$2,636/mo
Price history
| Date | Event | Price |
|---|---|---|
| 8/20/2026 | Listed for sale | $575,000+153.3%$161/sqft |
Source:  WRIST #1047904 Report a problem WRIST #1047904 Report a problem | ||
| 8/23/2012 | Sold | $227,000+16.8%$64/sqft |
Source: Public Record Report a problem | ||
| 7/18/2003 | Sold | $194,400$54/sqft |
Source: Public Record Report a problem | ||
Public tax history
| Year | Property taxes | Tax assessment |
|---|---|---|
| 2024 | $4,304 -0.8% | $104,830 |
| 2023 | $4,338 +11% | $104,830 +30.4% |
| 2022 | $3,909 -1.1% | $80,400 |
| 2021 | $3,953 +7.9% | $80,400 |
| 2020 | $3,664 +1% | $80,400 +11.7% |
| 2019 | $3,627 -1% | $71,960 |
| 2018 | $3,665 +5.6% | $71,960 |
| 2017 | $3,472 +0.2% | $71,960 +3% |
| 2016 | $3,465 +0.2% | $69,840 |
| 2015 | $3,459 | $69,840 |
| 2014 | $3,459 -8.6% | $69,840 -8.7% |
| 2013 | $3,785 +4.9% | $76,480 |
| 2012 | $3,610 +101.2% | $76,480 |
| 2011 | $1,794 -50.7% | $76,480 |
| 2010 | $3,643 -1.1% | $76,480 |
| 2009 | $3,684 +20.8% | $76,480 |
| 2008 | $3,050 +4.2% | $76,480 +8.8% |
| 2007 | $2,926 -0.3% | $70,300 |
| 2006 | $2,937 | $70,300 |
Find assessor info on the county website
Monthly payment
Est. payment
Payment breakdown
Explore the cost of this home by adjusting the details. Changes won't be saved.Climate risks
Neighborhood: 45314
Nearby schools
GreatSchools rating
- 8/10Cedarville Elementary SchoolGrades: K-5Distance: 0.6 mi
- 7/10Cedarville High SchoolGrades: 6-12Distance: 0.6 mi
Schools provided by the listing agent
- District: Cedar Cliff
Source: DABR MLS. This data may not be complete. We recommend contacting the local school district to confirm school assignments for this home.
- $487,8003 bd3 ba2.2k sqft3491 Winchester Ct N, Cedarville, OH 45314Off Market
- $540,3004 bd2 ba2.7k sqft3537 Winchester Ct S, Cedarville, OH 45314Off Market
- $457,2003 bd2 ba1.9k sqft3557 Winchester Ct S, Cedarville, OH 45314Off Market
- $514,5005 bd3 ba1.9k sqft3479 Winchester Ct N, Cedarville, OH 45314Off Market
- $515,0005 bd3 ba2.2k sqft2359 Greene Meadow Dr, Cedarville, OH 45314Pending
- $460,7003 bd2 ba2k sqft3488 Winchester Ct N, Cedarville, OH 45314Off Market
- $440,6004 bd3 ba1.9k sqft3538 Winchester Ct S, Cedarville, OH 45314Off Market
- $479,1004 bd2 ba2.2k sqft3571 Winchester Ct S, Cedarville, OH 45314Off Market
A local agent can set up tours, give advice and negotiate with sellers.
A local lender can help you make sure your offer is ready when you are.
Similar homes
- $665,0005 bd4 ba2.8k sqft2064 Wilmington Rd, Cedarville, OH 45314For Sale
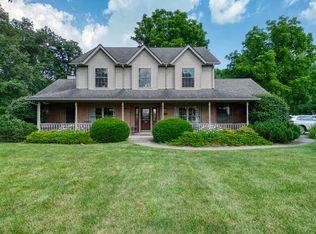
 MLS ID #963955, Carol J Bliss, Keller Williams Community Part. DABR MLS
 - $429,9003 bd3 ba2.2k sqft1780 Fawcett Rd, Xenia, OH 45385For Sale
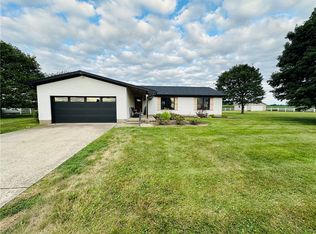 MLS ID #967119, Katie Allison, Red 1 Realty. DABR MLS
 - $574,9003 bd4 ba3.3k sqft1464 Hilltop Rd, Xenia, OH 45385For Sale
 MLS ID #966168, Jan M Augenstein, RE/MAX Victory + Affiliates. DABR MLS
 - $739,5003 bd3 ba2.2k sqft4971 Lackey Rd, Cedarville, OH 45314For Sale
 MLS ID #956982, Kelli Fife, Howard Hanna Real Estate Serv. DABR MLS
 - $649,9004 bd4 ba3.5k sqft4347 Alleghany Trl, Jamestown, OH 45335For SaleMLS ID #962032, Glen Whitten, Ohio Property Group, LLC. DABR MLS
- $480,0003 bd3 ba3k sqft4484 Navajo Trl, Jamestown, OH 45335AuctionMLS ID #11940079, Barry Baker, Ohio Real Estate Auctions. My State MLS
- $599,0004 bd5 ba3.4k sqft6250 Fairfield Pike, Enon, OH 45323For SaleMLS ID #946293, Janet L Miller, RE/MAX HomeBase. DABR MLS
- $487,5004 bd4 ba3.8k sqft560 Louise Dr, Xenia, OH 45385For Sale
 MLS ID #1882960, Cathy L. Fletcher, Fletcher Realty, Inc.. Cincy MLS
 - $560,0005 bd3 ba2.9k sqft3806 Saint Andrews Dr, Fairborn, OH 45324For SaleMLS ID #957710, Janet L Miller, RE/MAX HomeBase. DABR MLS
- $720,0005 bd3 ba2.7k sqft2473 Linebaugh Rd, Xenia, OH 45385For SaleMLS ID #962708, Jill Aldineh, RE/MAX Victory + Affiliates. DABR MLS
- $590,0003 bd2 ba1.9k sqft5392 Enon Xenia Rd, Fairborn, OH 45324For SaleMLS ID #960814, Priscilla L McNamee, Roost Real Estate Co. DABR MLS
- $510,0004 bd4 ba2.8k sqft335 Kingsfield Ct, Yellow Springs, OH 45387For SaleMLS ID #965195, Kimberly Harris, Glasshouse Realty Group. DABR MLS
- $699,9005 bd5 ba4.3k sqft733 State Route 380, Xenia, OH 45385For SaleMLS ID #957858, Meagan Roderer, Glasshouse Realty Group. DABR MLS
- $375,0003 bd3 ba2.1k sqft3091 Fairfield Pike, Springfield, OH 45502For SaleMLS ID #966831, Mary Rife, Sibcy Cline Inc.. DABR MLS
- $739,0004 bd2 ba1.9k sqft68 E Yellow Springs Fairfield Rd, Yellow Springs, OH 45387For SaleMLS ID #962398, Shelly K Blackman, Plum Tree Realty. DABR MLS
- $454,9003 bd3 ba2.2k sqft1783 Ireland Rd, Xenia, OH 45385For SaleMLS ID #953895, Erica Poling, Keller Williams Community Part. DABR MLS
- $419,0003 bd3 ba1.7k sqft1543 Wilberforce Switch Rd, Xenia, OH 45385For SaleMLS ID #966313, Kurt D Jackson, Howard Hanna Real Estate Serv. DABR MLS
- $849,9004 bd4 ba3.8k sqft4380 N River Rd, Springfield, OH 45502For SaleMLS ID #959364, Jamie Rudy, Coldwell Banker Heritage. DABR MLS
- $529,0004 bd2 ba2.5k sqft1374 Highland Ln S, Xenia, OH 45385For SaleMLS ID #956828, David Campbell, Coldwell Banker Heritage. DABR MLS
- $650,0004 bd4 ba3.9k sqft1142 Lancashire Dr, Beavercreek Township, OH 45385For SaleMLS ID #963990, Mollie Marsh, NavX Realty, LLC. DABR MLS
