Space, privacy, and flexibility come together in this beautifully maintained Brentwood Builders home set on nearly 3 acres just outside the city limits! This 5-bedroom, 3.5-bath two-story home offers a versatile floor plan designed for comfortable everyday living and entertaining.
Step inside to a welcoming foyer that leads to the formal living and dining rooms. The spacious kitchen features a large pantry and opens to the family room, where a wood-burning fireplace creates a warm and inviting gathering space. Two primary suites—one conveniently located on the main level and another upstairs—offer exceptional flexibility for guests, multigenerational living, or a private retreat.
Outside, enjoy the covered front porch and expansive, private backyard, offering plenty of room to relax, entertain, garden, or simply enjoy the surrounding landscape. A Generac whole-house generator provides added peace of mind.
Conveniently located just outside the city limits, you'll enjoy easy access to shopping, the university, and CedarCliff schools while still having room to spread out and enjoy the privacy of nearly 3 acres. Lovingly cared for by only two owners, this well-maintained home is ready for its next chapter.
A spacious home, a flexible floor plan, and a private setting—this one is worth seeing!
For sale
Price cut: $10K (9/8)
$649,900
2064 Wilmington Rd, Cedarville, OH 45314
5beds
2,894sqft
Single Family Residence
Built in 1997
2.05 Acres Lot
$629,600 Zestimate®
$225/sqft
$-- HOA
What's special
Brick and vinyl sidingClassic facadeWell-appointed kitchenWelcoming covered porchCharming wood-burning fireplaceCozy family roomElegant formal dining room
- 79 days
- 672
- 22
Zillow last checked:
Listing updated:
Listed by:
Carol J Bliss (937)530-4904,
Keller Williams Community Part
Source: DABR MLS,MLS#: 963955 Originating MLS: Dayton Area Board of REALTORS
Originating MLS: Dayton Area Board of REALTORSFacts & features
Interior
Bedrooms & bathrooms
- Bedrooms: 5
- Bathrooms: 4
- Full bathrooms: 3
- 1/2 bathrooms: 1
- Main level bathrooms: 2
Primary bedroom
- Level: Main
- Dimensions: 12 x 16
Primary bedroom
- Level: Second
- Dimensions: 16 x 13
Bedroom
- Level: Second
- Dimensions: 12 x 11
Bedroom
- Level: Second
- Dimensions: 12 x 12
Bedroom
- Level: Second
- Dimensions: 13 x 11
Dining room
- Level: Main
- Dimensions: 23 x 15
Entry foyer
- Level: Main
- Dimensions: 15 x 4
Family room
- Level: Main
- Dimensions: 16 x 16
Kitchen
- Features: Eat-in Kitchen
- Level: Main
- Dimensions: 23 x 15
Laundry
- Level: Second
- Dimensions: 8 x 5
Living room
- Level: Main
- Dimensions: 14 x 11
Heating
- Natural Gas
Cooling
- Central Air
Appliances
- Included: Dishwasher, Disposal, Microwave, Range, Refrigerator
Features
- Ceiling Fan(s), Jetted Tub, Kitchen Island, Pantry, Walk-In Closet(s)
- Has fireplace: Yes
- Fireplace features: Wood Burning
Interior area
- Total structure area: 2,894
- Total interior livable area: 2,894 sqft
Property
Parking
- Total spaces: 3
- Parking features: Attached, Garage
- Attached garage spaces: 3
Features
- Levels: Two
- Stories: 2
Lot
- Size: 2.05 Acres
- Dimensions: 515 x 271
Details
- Parcel number: D08000100052005500
- Zoning: Residential
- Zoning description: Residential
Construction
Type & style
- Home type: SingleFamily
- Property subtype: Single Family Residence
Materials
- Brick, Vinyl Siding
- Foundation: Slab
Condition
- Year built: 1997
Community & HOA
Community
- Subdivision: Military Surv #4367
HOA
- Has HOA: No
Location
- Region: Cedarville
Financial & listing details
- Price per square foot: $225/sqft
- Tax assessed value: $391,270
- Annual tax amount: $5,136
- Date on market: 7/12/2026
Estimated market value
$629,600
$598,000 - $661,000
$2,863/mo
Price history
| Date | Event | Price |
|---|---|---|
| 9/8/2026 | Price change | $649,900-1.5%$225/sqft |
Source:  DABR MLS #963955 Report a problem DABR MLS #963955 Report a problem | ||
| 8/26/2026 | Price change | $659,900-0.8%$228/sqft |
Source: DABR MLS #963955 Report a problem | ||
| 8/10/2026 | Price change | $665,000-0.7%$230/sqft |
Source: DABR MLS #963955 Report a problem | ||
| 7/24/2026 | Price change | $670,000-2.9%$232/sqft |
Source: DABR MLS #963955 Report a problem | ||
| 7/15/2026 | Listed for sale | $689,900+170.5%$238/sqft |
Source: DABR MLS #963955 Report a problem | ||
| 6/9/2003 | Sold | $255,000+628.6%$88/sqft |
Source: Public Record Report a problem | ||
| 9/11/1996 | Sold | $35,000$12/sqft |
Source: Public Record Report a problem | ||
Public tax history
| Year | Property taxes | Tax assessment |
|---|---|---|
| 2025 | $5,136 -1.5% | $136,950 |
| 2024 | $5,213 -1.3% | $136,950 |
| 2023 | $5,280 +14.6% | $136,950 +32.1% |
| 2022 | $4,607 -1.1% | $103,660 |
| 2021 | $4,659 +8.4% | $103,660 |
| 2020 | $4,297 +0.9% | $103,660 +11% |
| 2019 | $4,259 -1% | $93,380 |
| 2018 | $4,304 +5.6% | $93,380 |
| 2017 | $4,077 +0.6% | $93,380 +3.1% |
| 2016 | $4,052 +0.2% | $90,530 |
| 2015 | $4,045 | $90,530 |
| 2014 | $4,045 -6% | $90,530 -5.5% |
| 2013 | $4,304 +4.9% | $95,840 |
| 2012 | $4,105 +101.2% | $95,840 |
| 2011 | $2,041 -52.3% | $95,840 -2.9% |
| 2010 | $4,277 -1.1% | $98,670 |
| 2009 | $4,326 +10.1% | $98,670 |
| 2008 | $3,929 +3.6% | $98,670 +8.2% |
| 2007 | $3,792 -0.3% | $91,220 |
| 2006 | $3,805 +16.6% | $91,220 +7.4% |
| 2004 | $3,263 +7% | $84,940 +0% |
| 2003 | $3,050 +0.8% | $84,938 |
| 2002 | $3,026 +14.5% | $84,938 +20.2% |
| 2001 | $2,642 +2.1% | $70,655 +3% |
| 2000 | $2,587 | $68,604 |
Find assessor info on the county website
Monthly payment
Est. payment
Payment breakdown
Explore the cost of this home by adjusting the details. Changes won't be saved.Climate risks
Neighborhood: 45314

Similar homes
- $575,0005 bd3 ba3.5k sqft3511 Winchester Ct N, Cedarville, OH 45314For Sale
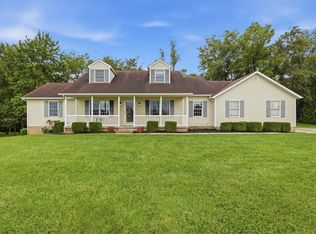
 MLS ID #967007, Toni Naill, Home City Real Estate. DABR MLS
 - $635,0003 bd2 ba3.4k sqft4041 Cortsville Rd, Cedarville, OH 45314For Sale
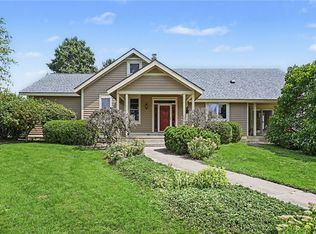 MLS ID #967873, Craig S Mesure, BHHS Professional Realty. DABR MLS
 - $--3 bd2 ba1.9k sqft1855 Little Rd, Jamestown, OH 45335AuctionAuction.com 2
- $559,0005 bd2 ba3k sqft3521 Straley Rd, Xenia, OH 45385For Sale By Owner
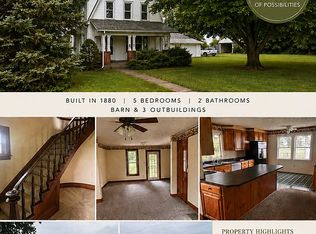
- $650,0004 bd3 ba1.9k sqft4094 Navajo Trl, Jamestown, OH 45335For SaleMLS ID #966610, Delores A Strother, Coldwell Banker Heritage. DABR MLS
- $539,9005 bd3 ba2.9k sqft3806 Saint Andrews Dr, Fairborn, OH 45324For SaleMLS ID #970195, Janet L Miller, RE/MAX HomeBase. DABR MLS
- $575,0005 bd4 ba3.4k sqft1593 Woodland Trl, Xenia, OH 45385For SaleMLS ID #968007, Nova Otte, Keller Williams Community Part. DABR MLS
- $674,9004 bd2 ba1.9k sqft68 E Yellow Springs Fairfield Rd, Yellow Springs, OH 45387For SaleMLS ID #962398, Shelly K Blackman, Plum Tree Realty. DABR MLS
- $720,0005 bd3 ba2.7k sqft2473 Linebaugh Rd, Xenia, OH 45385For SaleMLS ID #962708, Jill Aldineh, RE/MAX Victory + Affiliates. DABR MLS
- $724,9004 bd3 ba3k sqft2584 Trebein Rd, Xenia, OH 45385For SaleMLS ID #968909, Mark J Peebles, NavX Realty, LLC. DABR MLS
- $750,0004 bd4 ba3.6k sqft505 Marshall Dr, Xenia, OH 45385For SaleMLS ID #962215, Sarah Back, Coldwell Banker Heritage. DABR MLS
- $549,9004 bd3 ba2.8k sqft4980 Cornerstone Trl, Yellow Springs, OH 45387For SaleMLS ID #969689, Tami Holmes, Tami Holmes Realty. DABR MLS
- $500,0003 bd2 ba1.4k sqft49 Brush Row Rd, Xenia, OH 45385For SaleMLS ID #966849, Julie Carter, Howard Hanna Real Estate Serv. DABR MLS
- $699,9005 bd5 ba4.3k sqft733 State Route 380, Xenia, OH 45385For SaleMLS ID #957858, Meagan Roderer, Glasshouse Realty Group. DABR MLS
- $449,9003 bd2 ba2.3k sqft1716 Us Highway 42 E, Xenia, OH 45385For SaleMLS ID #966791, Rachel Ash, Coldwell Banker Realty. DABR MLS
- $454,0004 bd4 ba3.8k sqft560 Louise Dr, Xenia, OH 45385For Sale
 MLS ID #1882960, Cathy L. Fletcher, Fletcher Realty, Inc.. Cincy MLS
 - $399,0003 bd3 ba1.7k sqft1543 Wilberforce Switch Rd, Xenia, OH 45385For SaleMLS ID #966313, Kurt D Jackson, Howard Hanna Real Estate Serv. DABR MLS
- $449,5003 bd2 ba2k sqft310 Phillips St, Yellow Springs, OH 45387For SaleMLS ID #969949, Sheila N Dunphy-Pallotta, Dunphy Real Estate Inc.. DABR MLS
- $885,0005 bd2 ba2.1k sqft4526 Navajo Trl, Jamestown, OH 45335For SaleMLS ID #958647, Shelley Parks, eXp Realty. DABR MLS
