Welcome to this spacious and versatile home nestled on 1.84 park-like acres in Bath Township, offering plenty of room to enjoy the outdoors with the added benefits of NO city taxes and NO HOA! The inviting wraparound porch is perfect for rocking chairs, morning coffee, or relaxing evenings. Inside, a dramatic 2-story foyer welcomes you into a home designed for both everyday living and entertaining. The kitchen opens to the family room with a cozy fireplace, creating the perfect gathering space for holidays and everyday moments. A breakfast area provides casual dining, while the formal dining room and sitting room offer additional space for entertaining. The oversized living room features a vaulted ceiling and plenty of room to host family and friends. A main-level 4th bedroom with a conveniently located full bath offers exceptional flexibility and privacy, making it ideal for an in-law suite, guests, home office, craft room, or multi-generational living. The main level also includes a laundry room and half bath. Upstairs, you'll find three additional bedrooms, including a spacious primary suite with a walk-in closet and private bath featuring a soaking tub and separate shower—your own retreat to relax and recharge. An additional full bath serves the secondary bedrooms. The fully finished basement provides even more living space with a large recreation room plus ample storage. Outside, the property truly shines with a 3-car attached garage PLUS an oversized 2-car detached garage with workshop space—perfect for hobbies, projects, equipment, or extra storage. Additional features include geothermal HVAC, generous living spaces, abundant storage, and a beautiful acreage setting with plenty of room for outdoor activities, gardening, entertaining, or simply enjoying the peaceful surroundings. With two primary suites, flexible living spaces, multiple garages, and 1.84 acres in Bath Township, this home offers an exceptional opportunity to make it your own!
For sale
$549,900
4980 Cornerstone Trl, Yellow Springs, OH 45387
4beds
2,840sqft
Single Family Residence
Built in 1991
1.84 Acres Lot
$530,100 Zestimate®
$194/sqft
$-- HOA
What's special
Vaulted ceilingHalf bathBeautiful acreage settingFully finished basementLarge recreation roomInviting wraparound porchFlexible living spaces
- 15 days
- 1,018
- 61
Zillow last checked:
Listing updated:
Listed by:
Tami Holmes 937-506-8360,
Tami Holmes Realty
Source: DABR MLS,MLS#: 969689 Originating MLS: Dayton Area Board of REALTORS
Originating MLS: Dayton Area Board of REALTORSFacts & features
Interior
Bedrooms & bathrooms
- Bedrooms: 4
- Bathrooms: 3
- Full bathrooms: 3
- Main level bathrooms: 1
Bedroom
- Level: Main
- Dimensions: 16 x 10
Bedroom
- Level: Second
- Dimensions: 17 x 16
Bedroom
- Level: Second
- Dimensions: 16 x 11
Bedroom
- Level: Second
- Dimensions: 13 x 12
Dining room
- Level: Main
- Dimensions: 13 x 11
Family room
- Level: Main
- Dimensions: 16 x 11
Great room
- Level: Main
- Dimensions: 24 x 15
Kitchen
- Level: Main
- Dimensions: 17 x 13
Living room
- Level: Main
- Dimensions: 16 x 13
Utility room
- Level: Main
- Dimensions: 10 x 8
Heating
- Electric, Forced Air, Heat Pump, Natural Gas
Cooling
- Central Air, Heat Pump
Appliances
- Included: Cooktop, Dishwasher, Disposal, Range, Electric Water Heater, Gas Water Heater
Features
- Ceiling Fan(s), High Speed Internet, Kitchen/Family Room Combo, Laminate Counters, Vaulted Ceiling(s), Walk-In Closet(s)
- Windows: Double Hung, Double Pane Windows, Skylight(s), Vinyl
- Basement: Full,Finished,Walk-Out Access
- Number of fireplaces: 1
- Fireplace features: One, Gas, Wood Burning
Interior area
- Total structure area: 2,840
- Total interior livable area: 2,840 sqft
Property
Parking
- Total spaces: 4
- Parking features: Attached, Barn, Detached, Four or more Spaces, Garage
- Attached garage spaces: 4
Features
- Levels: Two
- Stories: 2
Lot
- Size: 1.84 Acres
Details
- Parcel number: A01000200300014400
- Zoning: Residential
- Zoning description: Residential
Construction
Type & style
- Home type: SingleFamily
- Property subtype: Single Family Residence
Materials
- Other
Condition
- Year built: 1991
Utilities & green energy
- Electric: 220 Volts in Garage
- Sewer: Septic Tank
- Water: Private, Well
- Utilities for property: Natural Gas Available, Septic Available, Water Available
Community & HOA
Community
- Security: Smoke Detector(s)
- Subdivision: Fairfields Sub
HOA
- Has HOA: No
Location
- Region: Yellow Springs
Financial & listing details
- Price per square foot: $194/sqft
- Tax assessed value: $385,270
- Annual tax amount: $5,955
- Date on market: 9/25/2026
- Listing terms: Conventional,FHA,VA Loan
Estimated market value
$530,100
$504,000 - $557,000
$2,836/mo
Price history
| Date | Event | Price |
|---|---|---|
| 10/6/2026 | Listed for sale | $549,900$194/sqft |
Source:  WRIST #1048696 Report a problem WRIST #1048696 Report a problem | ||
| 10/6/2026 | Pending sale | $549,900$194/sqft |
Source: WRIST #1048696 Report a problem | ||
| 9/25/2026 | Listed for sale | $549,900+2344%$194/sqft |
Source:  DABR MLS #969689 Report a problem DABR MLS #969689 Report a problem | ||
| 4/4/1991 | Sold | $22,500$8/sqft |
Source: Agent Provided Report a problem | ||
Public tax history
| Year | Property taxes | Tax assessment |
|---|---|---|
| 2025 | $5,955 +0.5% | $134,840 |
| 2024 | $5,925 -1.5% | $134,840 |
| 2023 | $6,014 +14.7% | $134,840 +32.8% |
| 2022 | $5,242 -1.4% | $101,570 |
| 2021 | $5,317 -0.4% | $101,570 |
| 2020 | $5,341 +12% | $101,570 +10.6% |
| 2019 | $4,769 +3.5% | $91,840 |
| 2018 | $4,608 +5.8% | $91,840 |
| 2017 | $4,355 -1.9% | $91,840 -1.3% |
| 2016 | $4,437 +4.9% | $93,090 |
| 2015 | $4,229 | $93,090 |
| 2014 | $4,229 +6.6% | $93,090 +5.2% |
| 2013 | $3,967 +80.4% | $88,480 |
| 2012 | $2,199 -0.3% | $88,480 |
| 2011 | $2,205 -50.3% | $88,480 -5.5% |
| 2010 | $4,436 +1.9% | $93,660 |
| 2009 | $4,355 +1.7% | $93,660 |
| 2008 | $4,283 +4.3% | $93,660 +7.9% |
| 2007 | $4,106 +26.4% | $86,830 |
| 2006 | $3,249 +4% | $86,830 +4.3% |
| 2004 | $3,123 +8.8% | $83,270 +0% |
| 2003 | $2,872 -3.7% | $83,269 |
| 2002 | $2,981 +21.5% | $83,269 +25.6% |
| 2001 | $2,454 +0% | $66,322 |
| 2000 | $2,453 | $66,322 |
Find assessor info on the county website
Monthly payment
Est. payment
Payment breakdown
Explore the cost of this home by adjusting the details. Changes won't be saved.Climate risks
Neighborhood: 45387
Nearby schools
Schools provided by the listing agent
- District: Fairborn
Source: DABR MLS. This data may not be complete. We recommend contacting the local school district to confirm school assignments for this home.
- $429,1004 bd2 ba2.4k sqft701 N Enon Rd, Yellow Springs, OH 45387Off Market
- $508,1003 bd2 ba2.4k sqft4981 Cornerstone Trl, Yellow Springs, OH 45387Off Market
- $543,9004 bd2 ba2.6k sqft4948 Cornerstone Trl, Yellow Springs, OH 45387Off Market
- $443,1004 bd2 ba2.2k sqft720 N Enon Rd, Yellow Springs, OH 45387Off Market
Similar homes
- $569,9004 bd3 ba3.7k sqft5299 Clearcreek Trl, Yellow Springs, OH 45387For Sale
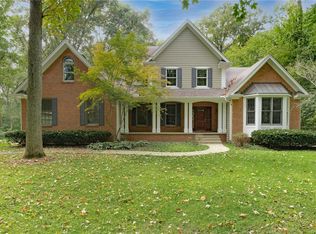
 MLS ID #970313, VJ Evans, Glasshouse Realty Group. DABR MLS
 - $539,9005 bd3 ba2.9k sqft3806 Saint Andrews Dr, Fairborn, OH 45324For Sale
 MLS ID #970195, Janet L Miller, RE/MAX HomeBase. DABR MLS
 - $459,9004 bd3 ba2.7k sqft622 Tulip Ct, Yellow Springs, OH 45387New Construction
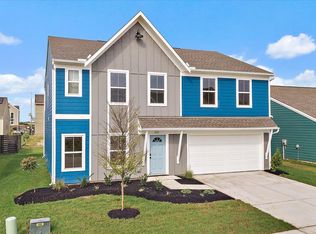
 Cincy MLS
 - $440,0004 bd2 ba1.8k sqft244 Northwood Dr, Yellow Springs, OH 45387For Sale
 MLS ID #969121, Minerva Bieri, Coldwell Banker Heritage. DABR MLS
 - $674,9004 bd2 ba1.9k sqft68 E Yellow Springs Fairfield Rd, Yellow Springs, OH 45387For SaleMLS ID #962398, Shelly K Blackman, Plum Tree Realty. DABR MLS
- $339,0003 bd2 ba1.7k sqft634 Omar Cir, Yellow Springs, OH 45387For SaleMLS ID #970184, Sam Eckenrode, Coldwell Banker Heritage. DABR MLS
- $374,9005 bd3 ba2.6k sqft156 Matthews Ave, Enon, OH 45323For SaleMLS ID #970701, Jonathan H Murray, Howard Hanna Real Estate Serv. DABR MLS
- $462,9002 bd2 ba1.6k sqft325 N High St, Yellow Springs, OH 45387For SaleMLS ID #967280, Sam Eckenrode, Coldwell Banker Heritage. DABR MLS
- $649,9005 bd4 ba3.9k sqft2616 Rolling Meadows Dr, Xenia, OH 45385For SaleMLS ID #970290, Adam Martin, Howard Hanna Real Estate Serv. DABR MLS
- $414,9003 bd2 ba1.7k sqft1620 Randall Rd, Yellow Springs, OH 45387For SaleMLS ID #969468, Shelly K Blackman, Plum Tree Realty. DABR MLS
- $589,9004 bd3 ba2.5k sqft2572 Golden Leaf Dr, Beavercreek, OH 45431New ConstructionCincy MLS
- $700,0004 bd3 ba3k sqft2584 Trebein Rd, Xenia, OH 45385For SaleMLS ID #968909, Mark J Peebles, NavX Realty, LLC. DABR MLS
- $455,0004 bd4 ba3k sqft2951 Ambrosia Ln E, Xenia, OH 45385For SaleMLS ID #969728, Erin Warfield, Keller Williams Advisors Rlty. DABR MLS
- $469,9004 bd3 ba2.4k sqft417 Snowdrop Dr, Yellow Springs, OH 45387New ConstructionDABR MLS
- $374,9003 bd2 ba1.7k sqft615 Wright St, Yellow Springs, OH 45387For SaleMLS ID #967663, Shelly K Blackman, Plum Tree Realty. DABR MLS
- $299,0003 bd2 ba1.5k sqft675 Wright St, Yellow Springs, OH 45387For SaleMLS ID #956069, Todd Broomhall, Keller Williams Home Town Rlty. DABR MLS
- $459,9004 bd3 ba2.7k sqft622 Tulip Dr, Yellow Springs, OH 45387New ConstructionDABR MLS
- $429,9004 bd3 ba2.4k sqft1888 Daffodil Ct, Xenia, OH 45385For SaleMLS ID #969355, Amanda McCarter, Coldwell Banker Heritage. DABR MLS
