Escape to the country without leaving convenience behind. Tucked away on just over 5 private acres in Beavercreek Township, this farmhouse—believed to date back to 1840—blends historic charm with modern updates. Mature trees and multiple outbuildings frame the property, while wide-open green space invites large gatherings, gardens, or simply peace and quiet.
Inside, the classic white exterior gives way to a tile entryway with original woodwork and vintage doors. To the right, a massive great room centers on a statement stone fireplace, with wood floors and fresh, modern paint. The dining room overlooks the lush lawn and leads into the fully updated kitchen, where neutral cabinets, newer appliances, and a cozy nook with original built-ins make mornings a pleasure. Two additional rooms off the kitchen—plus a laundry area, half bath, and full bath—open the door to home office, hobby, or game room possibilities.
Upstairs, a white-banistered staircase and freshly painted hallway leads to three spacious bedrooms with warm hardwoods and white trim. The roomy, recently updated primary suite features double walk-in closets, and a large, freshly painted main bath offers classic built-in storage.
The timber-framed barn is a true showpiece for hobbyists, with finished space (including a half bath), a loft, and separated storage and workshop areas. It needs a little work but would make a fantastic party space. A barely-used chicken coop, attached shed, and freestanding shed round out the property's impressive storage.
Despite the country setting, you're minutes from shopping, restaurants, entertainment, and Wright-Patterson Air Force Base, with easy access to State Route 35 and I-675. Recent updates include a new water heater (2022), refrigerator and microwave (2025), and a replaced septic system (2021).
For sale
$724,900
2584 Trebein Rd, Xenia, OH 45385
4beds
3,078sqft
Single Family Residence
Built in 1900
5.02 Acres Lot
$692,900 Zestimate®
$236/sqft
$-- HOA
What's special
Multiple outbuildingsFully updated kitchenRecently updated primary suiteNeutral cabinetsMature treesNewer appliancesWhite-banistered staircase
- 7 days
- 1,212
- 98
Likely to sell faster than
Zillow last checked:
Listing updated:
Listed by:
Mark J Peebles (937)572-7111,
NavX Realty, LLC
Source: DABR MLS,MLS#: 968909 Originating MLS: Dayton Area Board of REALTORS
Originating MLS: Dayton Area Board of REALTORSFacts & features
Interior
Bedrooms & bathrooms
- Bedrooms: 4
- Bathrooms: 3
- Full bathrooms: 2
- 1/2 bathrooms: 1
- Main level bathrooms: 2
Primary bedroom
- Level: Second
- Dimensions: 16 x 15
Bedroom
- Level: Second
- Dimensions: 11 x 10
Bedroom
- Level: Second
- Dimensions: 11 x 9
Bedroom
- Level: Second
- Dimensions: 13 x 10
Dining room
- Level: Main
- Dimensions: 14 x 12
Entry foyer
- Level: Main
- Dimensions: 16 x 4
Kitchen
- Level: Main
- Dimensions: 26 x 10
Living room
- Level: Main
- Dimensions: 24 x 15
Office
- Level: Main
- Dimensions: 15 x 12
Other
- Level: Main
- Dimensions: 16 x 12
Utility room
- Level: Main
- Dimensions: 7 x 6
Heating
- Forced Air, Propane
Cooling
- Central Air
Appliances
- Included: Dishwasher, Disposal, Microwave, Range, Refrigerator, Water Softener, Electric Water Heater
Features
- High Speed Internet, Walk-In Closet(s)
- Basement: Crawl Space
- Number of fireplaces: 1
- Fireplace features: One, Stove
Interior area
- Total structure area: 3,078
- Total interior livable area: 3,078 sqft
Property
Parking
- Total spaces: 2
- Parking features: Attached, Barn, Four or more Spaces, Garage, Two Car Garage
- Attached garage spaces: 2
Features
- Levels: Two
- Stories: 2
- Patio & porch: Patio, Porch
- Exterior features: Fence, Porch, Patio, Storage, Propane Tank - Leased
- Fencing: Partial
Lot
- Size: 5.02 Acres
Details
- Additional structures: Shed(s)
- Parcel number: B03000200390001300
- Zoning: Residential,Agricultural
- Zoning description: Residential,Agricultural
Construction
Type & style
- Home type: SingleFamily
- Property subtype: Single Family Residence
Materials
- Frame, Wood Siding
- Foundation: Cellar
Condition
- Year built: 1900
Utilities & green energy
- Sewer: Septic Tank
- Water: Well
- Utilities for property: Septic Available, Water Available
Community & HOA
Community
- Subdivision: Roger H & Daisy R Wright
HOA
- Has HOA: No
Location
- Region: Xenia
Financial & listing details
- Price per square foot: $236/sqft
- Tax assessed value: $503,090
- Annual tax amount: $10,225
- Date on market: 9/23/2026
Estimated market value
$692,900
$658,000 - $728,000
$3,207/mo
Price history
| Date | Event | Price |
|---|---|---|
| 9/24/2026 | Listed for sale | $724,900+18.9%$236/sqft |
Source:  DABR MLS #968909 Report a problem DABR MLS #968909 Report a problem | ||
| 11/29/2022 | Sold | $609,900$198/sqft |
Source: Public Record Report a problem | ||
| 10/9/2022 | Pending sale | $609,900$198/sqft |
Source: DABR MLS #872842 Report a problem | ||
| 10/1/2022 | Price change | $609,900-1.6%$198/sqft |
Source: DABR MLS #872842 Report a problem | ||
| 9/28/2022 | Price change | $619,900-0.8%$201/sqft |
Source: DABR MLS #872842 Report a problem | ||
| 9/9/2022 | Listed for sale | $625,000+23.3%$203/sqft |
Source: DABR MLS #872842 Report a problem | ||
| 10/13/2020 | Sold | $507,000+1.4%$165/sqft |
Source: Public Record Report a problem | ||
| 7/24/2020 | Sold | $500,000+0.2%$162/sqft |
Source: Public Record Report a problem | ||
| 6/12/2020 | Pending sale | $499,000$162/sqft |
Source: Agora Realty Group #811794 Report a problem | ||
| 4/7/2020 | Listed for sale | $499,000$162/sqft |
Source: Agora Realty Group #811794 Report a problem | ||
| 3/30/2020 | Pending sale | $499,000$162/sqft |
Source: Agora Realty Group #811794 Report a problem | ||
| 3/4/2020 | Listed for sale | $499,000+28%$162/sqft |
Source: Agora Realty Group #811794 Report a problem | ||
| 9/11/2014 | Listing removed | $389,900-6.9%$127/sqft |
Source: Irongate Inc., Realtors #577438 Report a problem | ||
| 10/11/2011 | Listing removed | $419,000$136/sqft |
Source: Irongate Inc., Realtors #484305 Report a problem | ||
| 3/19/2011 | Listed for sale | $419,000+46.5%$136/sqft |
Source: Irongate Inc., Realtors #484305 Report a problem | ||
| 1/19/2007 | Sold | $286,000$93/sqft |
Source: Public Record Report a problem | ||
Public tax history
| Year | Property taxes | Tax assessment |
|---|---|---|
| 2025 | $10,225 +1.1% | $176,080 |
| 2024 | $10,113 -0.6% | $176,080 |
| 2023 | $10,174 +23.8% | $176,080 +40.3% |
| 2022 | $8,221 -1% | $125,510 |
| 2021 | $8,303 +24.4% | $125,510 +25% |
| 2020 | $6,673 +2.3% | $100,390 +0% |
| 2019 | $6,521 +14.7% | $100,340 |
| 2018 | $5,687 +1.9% | $100,340 |
| 2017 | $5,579 -8.8% | $100,340 +6.7% |
| 2016 | $6,117 +0.8% | $94,010 |
| 2015 | $6,071 | $94,010 |
| 2014 | $6,071 +4.1% | $94,010 +0.5% |
| 2013 | $5,834 +8.5% | $93,520 |
| 2012 | $5,377 +99.8% | $93,520 |
| 2011 | $2,691 -52% | $93,520 -8.1% |
| 2010 | $5,602 -0.2% | $101,750 |
| 2009 | $5,615 +3.1% | $101,750 |
| 2008 | $5,444 +13.4% | $101,750 +8.6% |
| 2007 | $4,803 +100.6% | $93,720 |
| 2006 | $2,394 -48.2% | $93,720 +4.1% |
| 2004 | $4,621 +3.2% | $90,060 +0% |
| 2003 | $4,478 +10.3% | $90,059 |
| 2002 | $4,060 +22.2% | $90,059 +36.7% |
| 2001 | $3,322 +5.7% | $65,898 |
| 2000 | $3,141 | $65,898 |
Find assessor info on the county website
Monthly payment
Est. payment
Payment breakdown
Explore the cost of this home by adjusting the details. Changes won't be saved.Climate risks
Neighborhood: 45385
Nearby schools
Schools provided by the listing agent
- District: Beavercreek
Source: DABR MLS. This data may not be complete. We recommend contacting the local school district to confirm school assignments for this home.
Similar homes
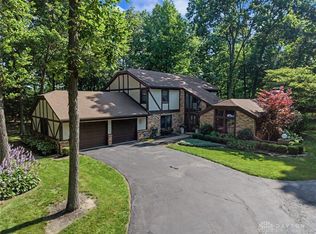
- $720,0005 bd3 ba2.7k sqft2473 Linebaugh Rd, Xenia, OH 45385For Sale
 MLS ID #962708, Jill Aldineh, RE/MAX Victory + Affiliates. DABR MLS
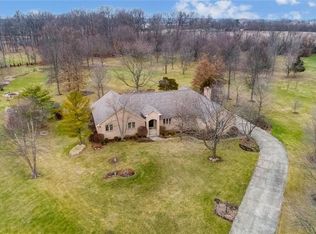
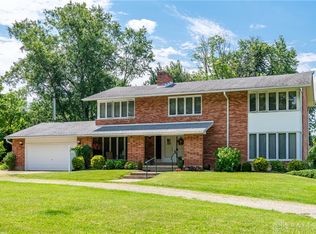
 - $575,0005 bd4 ba3.4k sqft1593 Woodland Trl, Xenia, OH 45385For Sale
 MLS ID #968007, Nova Otte, Keller Williams Community Part. DABR MLS
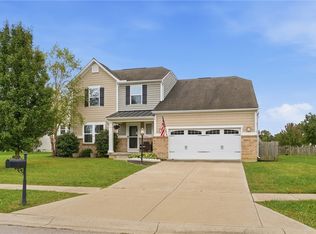
 - $455,0004 bd4 ba3k sqft2951 Ambrosia Ln E, Xenia, OH 45385For Sale
 MLS ID #969728, Erin Warfield, Keller Williams Advisors Rlty. DABR MLS
 - $439,9004 bd3 ba2.4k sqft1888 Daffodil Ct, Xenia, OH 45385For Sale
 MLS ID #969355, Amanda McCarter, Coldwell Banker Heritage. DABR MLS
 - $369,9004 bd3 ba2.2k sqft1210 Whitetail Dr, Fairborn, OH 45324For SaleMLS ID #969855, Rachel Gannon, Local Roots Realty. DABR MLS
- $589,9004 bd3 ba2.5k sqft2572 Golden Leaf Dr, Beavercreek, OH 45431New Construction
 Cincy MLS
 - $539,9005 bd3 ba2.9k sqft3806 Saint Andrews Dr, Fairborn, OH 45324For SaleMLS ID #970195, Janet L Miller, RE/MAX HomeBase. DABR MLS
- $499,0004 bd4 ba4k sqft2538 Muirfield Dr, Dayton, OH 45431For SaleMLS ID #969838, Teena Jackson, Redfin Corporation. DABR MLS
- $949,9004 bd4 ba3.9k sqft1233 Stallion Run, Xenia, OH 45385For SaleMLS ID #967241, Jamie Curtis, BHHS Professional Realty. DABR MLS
- $380,0004 bd3 ba2.2k sqft1364 Lamplighter Ln, Fairborn, OH 45324For SaleMLS ID #969461, Aimee J Minda, Keller Williams Advisors Rlty. DABR MLS
- $589,9004 bd4 ba3.6k sqft2968 Walling Way, Dayton, OH 45434For SaleMLS ID #968530, Todd Broomhall, Keller Williams Home Town Rlty. DABR MLS
- $679,9004 bd3 ba2.5k sqft2380 Forest Oaks Dr, Beavercreek, OH 45431New ConstructionDABR MLS
- $470,0003 bd2 ba2.5k sqft2060 Terrace Glen Ct, Dayton, OH 45431For SaleMLS ID #969598, Denise Larson, Irongate Inc.. DABR MLS
- $499,9004 bd3 ba2.8k sqft2798 Parakeet Ln, Dayton, OH 45434For SaleMLS ID #965119, Nathan Evans, Coldwell Banker Heritage. DABR MLS
- $399,9003 bd3 ba2.1k sqft2764 Laurelwood Ct, Dayton, OH 45431For SaleMLS ID #970004, Billie Duncan-Hart, Coldwell Banker Heritage. DABR MLS
- $825,0004 bd4 ba3.6k sqft2425 Bent Grass Dr, Beavercreek, OH 45431For SaleMLS ID #964143, Kunal N Patel, Glasshouse Realty Group. DABR MLS
- $530,0004 bd4 ba4k sqft2140 Hidden Woods Blvd, Dayton, OH 45431For SaleMLS ID #969267, Kunal N Patel, Glasshouse Realty Group. DABR MLS
- $919,9004 bd3 ba3.6k sqft2466 Bent Grass Dr, Dayton, OH 45431New ConstructionDABR MLS
- $575,0003 bd2 ba2.8k sqft2824 Legend Falls Ct, Dayton, OH 45431For SaleMLS ID #968223, Heather W Smith, Keller Williams Advisors Rlty. DABR MLS
