Custom-built luxury home by G.A. White showcasing exceptional craftsmanship and upscale finishes throughout. The exterior impresses with a stone front and full brick wrap, stamped concrete porch and sidewalk, and a covered entry with tongue-and-groove ceiling. Inside, high ceilings and hard surface flooring span the main level, anchored by a striking living room featuring a contemporary coffered ceiling and floor-to-ceiling linear gas fireplace. The designer kitchen offers a massive granite island with bar seating and pendant lighting, Homecrest soft-close cabinetry with dovetail construction, beveled subway tile backsplash, stainless farmhouse sink, gas range, and a walk-in pantry with wood shelving. Oversize Andersen wood casement windows flood the home with natural light. The owner’s suite delivers a true retreat with tray ceiling, expansive ensuite featuring heated ceramic floors, double sink granite vanity, curbless walk-in shower with built-in seat, and a 9x9 walk-in closet. The hall bath is equally refined with quartz vanity, 18 inch ceramic tile flooring, and tiled shower with listello detail. Upstairs, a private bedroom suite with a sitting area and a large dedicated storage room offers flexible living space. Additional highlights include a well-appointed laundry room with granite counters, utility sink, and abundant cabinetry, plus all appliances conveying—including washer and dryer. Outdoor living is elevated with a screened patio, stamped concrete, and custom paver hardscaping complete with built-in firepit and water feature. A gas line to the patio supports endless grilling. Additional features include rounded drywall corners, irrigation system, water softener, humidifier, and a Bryant gas furnace. The garage includes an insulated overhead door, a convenient service door and water spigot. Located in desirable Stonehill Village near shopping, dining, and commuter routes.
For sale
Price cut: $10K (7/19)
$529,000
1374 Highland Ln S, Xenia, OH 45385
4beds
2,507sqft
:
Get pre-qualified$3,805/mo
Single Family Residence
Built in 2016
0.33 Acres Lot
$521,900 Zestimate®
$211/sqft
$150/mo HOA
What's special
Floor-to-ceiling linear gas fireplaceIrrigation systemContemporary coffered ceilingRounded drywall cornersBeveled subway tile backsplashDouble sink granite vanityStainless farmhouse sink
- 101 days |
- 728 |
- 28 |
Zillow last checked:
Listing updated:
Listed by:
David Campbell (937)434-7600,
Coldwell Banker Heritage
Source: DABR MLS,MLS#: 956828 Originating MLS: Dayton Area Board of REALTORS
Originating MLS: Dayton Area Board of REALTORSFacts & features
Interior
Bedrooms & bathrooms
- Bedrooms: 4
- Bathrooms: 2
- Full bathrooms: 2
- Main level bathrooms: 2
Primary bedroom
- Level: Main
- Dimensions: 16 x 13
Bedroom
- Level: Main
- Dimensions: 14 x 11
Bedroom
- Level: Main
- Dimensions: 14 x 11
Bedroom
- Level: Second
- Dimensions: 16 x 12
Dining room
- Level: Main
- Dimensions: 15 x 10
Entry foyer
- Level: Main
- Dimensions: 12 x 9
Kitchen
- Level: Main
- Dimensions: 15 x 9
Laundry
- Level: Main
- Dimensions: 10 x 6
Living room
- Level: Main
- Dimensions: 25 x 18
Office
- Level: Second
- Dimensions: 11 x 10
Screened porch
- Level: Main
- Dimensions: 15 x 7
Utility room
- Level: Second
- Dimensions: 19 x 9
Heating
- Forced Air, Natural Gas
Cooling
- Central Air
Appliances
- Included: Dryer, Dishwasher, Range, Refrigerator, Water Softener, Washer
Features
- Granite Counters, Kitchen Island, Kitchen/Family Room Combo, Pantry
- Windows: Casement Window(s), Double Pane Windows, Wood Frames
- Number of fireplaces: 1
- Fireplace features: One, Gas
Interior area
- Total structure area: 2,507
- Total interior livable area: 2,507 sqft
Video & virtual tour
Property
Parking
- Total spaces: 2
- Parking features: Attached, Garage, Two Car Garage, Garage Door Opener
- Attached garage spaces: 2
Features
- Levels: Two
- Stories: 2
- Patio & porch: Patio, Porch
- Exterior features: Sprinkler/Irrigation, Porch, Patio
Lot
- Size: 0.33 Acres
- Dimensions: 80 x 179 x 152 x 67
Details
- Parcel number: B03000200430016200
- Zoning: Residential
- Zoning description: Residential
Construction
Type & style
- Home type: SingleFamily
- Property subtype: Single Family Residence
Materials
- Brick, Fiber Cement, Stone
- Foundation: Slab
Condition
- Year built: 2016
Utilities & green energy
- Water: Public
- Utilities for property: Natural Gas Available, Sewer Available, Water Available
Community & HOA
Community
- Features: Trails/Paths
- Subdivision: Liberty Hill/Stonehill Village Sec
HOA
- Has HOA: No
- Amenities included: Trail(s)
- Services included: Association Management, Clubhouse, Fitness Facility, Playground, Pool(s), Tennis Courts
- HOA fee: $150 monthly
- HOA name: Eclipse
Location
- Region: Xenia
Financial & listing details
- Price per square foot: $211/sqft
- Tax assessed value: $445,630
- Annual tax amount: $8,295
- Date on market: 5/4/2026
- Listing terms: Conventional,FHA,VA Loan
Estimated market value
$521,900
$496,000 - $548,000
$2,993/mo
Price history
| Date | Event | Price |
|---|---|---|
| 7/19/2026 | Price change | $529,000-1.9%$211/sqft |
Source:  DABR MLS #956828 Report a problem DABR MLS #956828 Report a problem | ||
| 6/6/2026 | Price change | $539,000-2%$215/sqft |
Source: DABR MLS #956828 Report a problem | ||
| 5/4/2026 | Listed for sale | $549,900$219/sqft |
Source: DABR MLS #956828 Report a problem | ||
Public tax history
| Year | Property taxes | Tax assessment |
|---|---|---|
| 2025 | $8,295 +0.9% | $155,960 |
| 2024 | $8,220 -1% | $155,960 |
| 2023 | $8,306 +9.7% | $155,960 +23% |
| 2022 | $7,571 -1% | $126,750 |
| 2021 | $7,647 -0.5% | $126,750 |
| 2020 | $7,683 +3.1% | $126,750 +11.4% |
| 2019 | $7,450 +12% | $113,810 |
| 2018 | $6,649 +4.4% | $113,810 |
| 2017 | $6,370 +454.7% | $113,810 +544.8% |
| 2016 | $1,148 +0.8% | $17,650 |
| 2015 | $1,140 | $17,650 |
Find assessor info on the county website
Monthly payment
Est. payment
Payment breakdown
Explore the cost of this home by adjusting the details. Changes won't be saved.Climate risks
Neighborhood: 45385
Nearby schools
GreatSchools rating
- 9/10Trebein ElementaryGrades: K-5Distance: 1.1 mi
- 8/10Jacob Coy Middle SchoolGrades: 6-8Distance: 1.1 mi
- 10/10Ferguson Hall Freshman SchoolGrades: 9Distance: 2.5 mi
Schools provided by the listing agent
- District: Beavercreek
Source: DABR MLS. This data may not be complete. We recommend contacting the local school district to confirm school assignments for this home.
- $611,4004 bd3 ba-- sqft1380 S Highland Ln, Beavercreek Township, OH 45385Off Market

- $589,9004 bd3 ba3.1k sqft1380 Highland Ln S, Xenia, OH 45385Pending
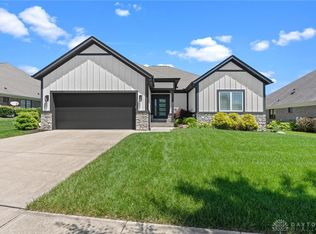
- $692,6003 bd3 ba3.2k sqft1436 Abbey Park Pl, Xenia, OH 45385Off Market
- $571,1004 bd2 ba2.4k sqft1443 Abbey Park Pl, Xenia, OH 45385Off Market
- $568,9004 bd2 ba2.5k sqft1449 Abbey Park Pl, Xenia, OH 45385Off Market
- $555,1004 bd3 ba2.4k sqft1390 Highland Ln S, Xenia, OH 45385Off Market
- $576,9003 bd2 ba2.5k sqft1437 Abbey Park Pl, Xenia, OH 45385Off Market
- $560,7003 bd2 ba2k sqft1455 Abbey Park Pl, Xenia, OH 45385Off Market
A local agent can set up tours, give advice and negotiate with sellers.
Similar homes
- $599,0003 bd4 ba3.3k sqft1464 Hilltop Rd, Xenia, OH 45385For Sale

 MLS ID #966168, Jan M Augenstein, RE/MAX Victory + Affiliates. DABR MLS
 - $549,9004 bd3 ba2.8k sqft2798 Parakeet Ln, Dayton, OH 45434For Sale
 MLS ID #965119, Nathan Evans, Coldwell Banker Heritage. DABR MLS
 - $450,0004 bd3 ba2.1k sqft1176 Pickett Ridge Ct, Dayton, OH 45434For Sale
 MLS ID #964893, Amber Lynn Dunn, Keller Williams Community Part. DABR MLS
 - $529,0004 bd4 ba2.8k sqft335 Kingsfield Ct, Yellow Springs, OH 45387For Sale
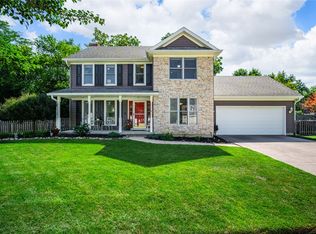 MLS ID #965195, Kimberly Harris, Glasshouse Realty Group. DABR MLS
 - $769,0003 bd3 ba3.1k sqft1464 Triple Crown Way, Xenia, OH 45385New ConstructionMLS ID #964593, Jennifer R Moore, Coldwell Banker Heritage. DABR MLS
- $399,0003 bd3 ba1.9k sqft1239 Old 35, Xenia, OH 45385For SaleMLS ID #964099, April Hand, Keller Williams Advisors Rlty. DABR MLS
- $485,0004 bd4 ba2.9k sqft1933 Glen Meadow Way, Dayton, OH 45432For SaleMLS ID #964950, Rachel Masters, Streetlight Realty LLC. DABR MLS
- $479,9003 bd3 ba1.9k sqft913 Wright Cycle Blvd, Xenia, OH 45385New ConstructionDABR MLS
- $379,9993 bd2 ba2.6k sqft1751 Highlander Dr, Xenia, OH 45385For SaleMLS ID #963020, Bethany Crouse, eXp Realty. DABR MLS
- $549,0004 bd3 ba2.2k sqft5427 Zachary Ln, Dayton, OH 45424New ConstructionMLS ID #965344, Jamie Fisher, Irongate Inc.. DABR MLS
- $489,9004 bd3 ba3.4k sqft2095 Nathanial Greene Dr, Dayton, OH 45434For SaleMLS ID #960920, Jey Ellis, Coldwell Banker Heritage. DABR MLS
- $525,0003 bd2 ba2.3k sqft6790 Rosezita Ln, Dayton, OH 45459For SaleMLS ID #966060, Billie Duncan-Hart, Coldwell Banker Heritage. DABR MLS
- $524,9003 bd3 ba2.1k sqft24 Peach Orchard Rd, Oakwood, OH 45419For SaleMLS ID #964222, Tracy Rife, Glasshouse Realty Group. DABR MLS
- $485,0003 bd4 ba3.1k sqft303 E Whipp Rd, Dayton, OH 45459For SaleMLS ID #965898, Mark G Rosko, Keller Williams Community Part. DABR MLS
- $528,5004 bd3 ba2.6k sqft5385 S Dayton Brandt Rd, New Carlisle, OH 45344For SaleMLS ID #959968, Lorna J Furderer, Howard Hanna Real Estate Serv. DABR MLS
- $514,9003 bd4 ba2.1k sqft7700 Winding Way N, Tipp City, OH 45371For SaleMLS ID #966203, Dana Ward, Dana Ward Realty. DABR MLS
- $550,0004 bd4 ba3.3k sqft1225 Green Timber Trl, Dayton, OH 45458For SaleMLS ID #965723, Edmund B Griffith, Irongate Inc.. DABR MLS
- $575,0004 bd4 ba3.7k sqft7728 Devonwood Ct, Dayton, OH 45424For SaleMLS ID #963777, Cindy Lieberman, Plum Tree Realty. DABR MLS
- $369,9004 bd2 ba1.7k sqft3479 Homeacres Ave, Dayton, OH 45431For SaleMLS ID #965414, Paul M Angelopoulos, Irongate Inc.. DABR MLS
- $409,9003 bd2 ba1.7k sqft2200 Schmidt Dr, Beavercreek, OH 45434For SaleMLS ID #961289, Lisa Nishwitz, Coldwell Banker Heritage. DABR MLS
