Discover unparalleled living in the desirable Stonehill Village community, where this stunning custom-built modern farmhouse awaits. Constructed in 2018, this residence spans over 3,000 square feet, showcasing a thoughtful blend of upscale finishes, open-concept design, and timeless craftsmanship. The home immediately captivates with its attention to detail, evident in the crown molding, expansive windows, and a magnificent great room featuring a distinctive wood ceiling and a cozy gas fireplace. The spacious open kitchen is a culinary dream, perfectly designed for entertaining with an oversized island, a convenient pantry, and a seamless flow into the main living areas, fostering a welcoming atmosphere for gatherings. This home offers four spacious bedrooms and three well-appointed bathrooms, providing ample comfort and privacy. A finished lower level presents flexible living space, ideal for a media room, a recreation area, a home office, or a personal gym, adapting to diverse lifestyle needs. The exterior complements the interior's elegance with a beautifully maintained lot, complete with inviting patio space for outdoor enjoyment and an irrigation system ensuring lush greenery. The attractive modern farmhouse curb appeal enhances its charm, creating a welcoming first impression. Situated within the highly regarded Beavercreek school district and just minutes from extensive shopping, diverse dining options, and essential everyday conveniences, this home perfectly balances luxury, comfort, and accessibility. This move-in ready residence promises the quality, style, and expansive space discerning buyers seek in a vibrant neighborhood.
Pending
Price cut: $10K (6/22)
$589,900
1380 Highland Ln S, Xenia, OH 45385
4beds
3,106sqft
:
Get pre-qualified$4,226/mo
Single Family Residence
Built in 2018
9,975 Square Feet Lot
$578,300 Zestimate®
$190/sqft
$150/mo HOA
What's special
Oversized islandFour spacious bedroomsBeautifully maintained lotFinished lower levelCustom-built modern farmhouseInviting patio spaceFlexible living space
- 70 days |
- 145 |
- 3 |
Likely to sell faster than
Zillow last checked:
Listing updated:
Listed by:
Renee Lincoln 937-272-2626,
RE/MAX Victory + Affiliates
Source: DABR MLS,MLS#: 960411 Originating MLS: Dayton Area Board of REALTORS
Originating MLS: Dayton Area Board of REALTORSFacts & features
Interior
Bedrooms & bathrooms
- Bedrooms: 4
- Bathrooms: 3
- Full bathrooms: 3
- Main level bathrooms: 2
Primary bedroom
- Level: Main
- Dimensions: 16 x 14
Bedroom
- Level: Main
- Dimensions: 16 x 12
Bedroom
- Level: Basement
- Dimensions: 16 x 14
Bedroom
- Level: Basement
- Dimensions: 12 x 12
Bonus room
- Level: Basement
- Dimensions: 24 x 16
Dining room
- Level: Main
- Dimensions: 14 x 10
Entry foyer
- Level: Main
- Dimensions: 14 x 6
Great room
- Level: Main
- Dimensions: 20 x 20
Kitchen
- Level: Main
- Dimensions: 14 x 14
Laundry
- Level: Main
- Dimensions: 9 x 6
Heating
- Forced Air
Cooling
- Central Air
Features
- Basement: Full,Finished
Interior area
- Total structure area: 3,106
- Total interior livable area: 3,106 sqft
Property
Parking
- Total spaces: 2
- Parking features: Garage, Two Car Garage
- Garage spaces: 2
Features
- Levels: One
- Stories: 1
Lot
- Size: 9,975 Square Feet
- Dimensions: .23
Details
- Parcel number: B03000200430016100
- Zoning: Residential
- Zoning description: Residential
Construction
Type & style
- Home type: SingleFamily
- Property subtype: Single Family Residence
Materials
- Fiber Cement, Stone
Condition
- Year built: 2018
Community & HOA
Community
- Subdivision: Liberty Hill Sec 2
HOA
- Has HOA: Yes
- HOA fee: $150 monthly
- HOA name: Eclipse Managment
- HOA phone: 513-494-4049
Location
- Region: Xenia
Financial & listing details
- Price per square foot: $190/sqft
- Tax assessed value: $513,250
- Annual tax amount: $10,219
- Date on market: 5/29/2026
Estimated market value
$578,300
$549,000 - $607,000
$3,082/mo
Price history
| Date | Event | Price |
|---|---|---|
| 7/12/2026 | Pending sale | $589,900$190/sqft |
Source:  DABR MLS #960411 Report a problem DABR MLS #960411 Report a problem | ||
| 6/22/2026 | Price change | $589,900-1.7%$190/sqft |
Source: DABR MLS #960411 Report a problem | ||
| 5/29/2026 | Listed for sale | $599,900+30.4%$193/sqft |
Source: DABR MLS #960411 Report a problem | ||
| 10/15/2019 | Sold | $460,000+666.7%$148/sqft |
Source: Public Record Report a problem | ||
| 4/10/2018 | Sold | $60,000$19/sqft |
Source: Public Record Report a problem | ||
Public tax history
| Year | Property taxes | Tax assessment |
|---|---|---|
| 2025 | $10,219 +1.1% | $179,640 |
| 2024 | $10,103 -0.6% | $179,640 |
| 2023 | $10,165 +8.7% | $179,640 +23.3% |
| 2022 | $9,349 -1% | $145,710 |
| 2021 | $9,443 -0.5% | $145,710 |
| 2020 | $9,488 +4.2% | $145,710 +15.9% |
| 2019 | $9,101 +1583% | $125,740 +635.8% |
| 2018 | $541 +1.9% | $17,090 |
| 2017 | $531 -45.5% | $17,090 +14.2% |
| 2016 | $973 +0.8% | $14,960 |
| 2015 | $966 | $14,960 |
Find assessor info on the county website
Monthly payment
Est. payment
Payment breakdown
Explore the cost of this home by adjusting the details. Changes won't be saved.Climate risks
Neighborhood: 45385
Nearby schools
GreatSchools rating
- 9/10Trebein ElementaryGrades: K-5Distance: 1.1 mi
- 8/10Jacob Coy Middle SchoolGrades: 6-8Distance: 1.1 mi
- 10/10Ferguson Hall Freshman SchoolGrades: 9Distance: 2.5 mi
Schools provided by the listing agent
- District: Beavercreek
Source: DABR MLS. This data may not be complete. We recommend contacting the local school district to confirm school assignments for this home.
- $581,9004 bd3 ba-- sqft1380 S Highland Ln, Beavercreek Township, OH 45385Off Market

- $529,0004 bd2 ba2.5k sqft1374 Highland Ln S, Xenia, OH 45385For Sale
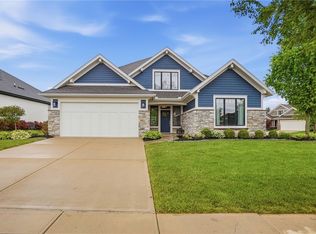
- $553,2004 bd3 ba2.4k sqft1390 Highland Ln S, Xenia, OH 45385Off Market
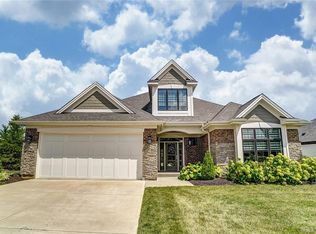
- $689,7003 bd3 ba3.2k sqft1436 Abbey Park Pl, Xenia, OH 45385Off Market
- $451,5004 bd2 ba2.4k sqft1381 Highland, Beavercreek Twp, OH 45385Off Market
- $611,3003 bd3 ba1.9k sqft1430 Abbey Park Pl, Xenia, OH 45385Off Market
- $539,9004 bd2 ba2.4k sqft1381 Highland Ln S, Xenia, OH 45385Off Market
- $755,0006 bd5 ba3.9k sqft1391 Highland Ln S, Xenia, OH 45385Sold
A local agent can set up tours, give advice and negotiate with sellers.
A local lender can help you make sure your offer is ready when you are.
Similar homes
- $529,0004 bd2 ba2.5k sqft1374 Highland Ln S, Xenia, OH 45385For Sale
 MLS ID #956828, David Campbell, Coldwell Banker Heritage. DABR MLS
 - $650,0004 bd4 ba3.9k sqft1142 Lancashire Dr, Beavercreek Township, OH 45385For Sale
 MLS ID #963990, Mollie Marsh, NavX Realty, LLC. DABR MLS
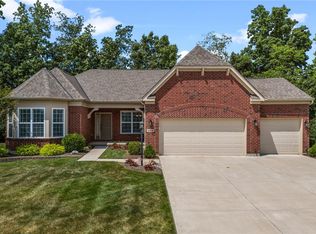
 - $685,0004 bd3 ba3.9k sqft1153 Westover Rd, Xenia, OH 45385For Sale
 MLS ID #964601, Don E Shurts Jr, Keller Williams Community Part. DABR MLS
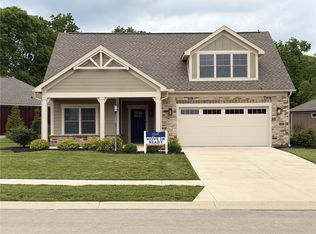
 - $769,0003 bd3 ba3.1k sqft1464 Triple Crown Way, Xenia, OH 45385New Construction
 MLS ID #964593, Jennifer R Moore, Coldwell Banker Heritage. DABR MLS
 - $515,0005 bd4 ba3.8k sqft400 Buckingham Pl, Xenia, OH 45385For SaleMLS ID #962181, Kaitlyn Smith, Keller Williams Advisors Rlty. DABR MLS
- $450,0004 bd3 ba2.1k sqft1176 Pickett Ridge Ct, Dayton, OH 45434For SaleMLS ID #964893, Amber Lynn Dunn, Keller Williams Community Part. DABR MLS
- $589,9003 bd4 ba3.2k sqft1973 Creswell Dr, Dayton, OH 45434For SaleMLS ID #964544, Elizabeth Cooper, Glasshouse Realty Group. DABR MLS
- $575,0004 bd4 ba3.7k sqft7728 Devonwood Ct, Dayton, OH 45424For SaleMLS ID #963777, Cindy Lieberman, Plum Tree Realty. DABR MLS
- $489,9004 bd3 ba3.4k sqft2095 Nathanial Greene Dr, Dayton, OH 45434For SaleMLS ID #960920, Jey Ellis, Coldwell Banker Heritage. DABR MLS
- $342,0004 bd3 ba1.9k sqft2814 Kingman Dr, Xenia, OH 45385For SaleMLS ID #961930, Molly Vaught, Howard Hanna Real Estate Serv. DABR MLS
- $399,9003 bd3 ba2.4k sqft2380 Gardner Dr, Fairborn, OH 45324For SaleMLS ID #966014, Kim Fox, Coldwell Banker Heritage. DABR MLS
- $636,9006 bd4 ba4k sqft1948 Grange Hall Rd, Dayton, OH 45432For SaleMLS ID #963462, Zachary Shade, Bella Realty Group. DABR MLS
- $479,9003 bd3 ba1.9k sqft913 Wright Cycle Blvd, Xenia, OH 45385New ConstructionDABR MLS
- $639,9004 bd4 ba4k sqft713 Newton Dr, Dayton, OH 45434For SaleMLS ID #954842, Jackson Brosier, NavX Realty, LLC. DABR MLS
- $650,0004 bd4 ba4k sqft31 Wesley Way, Wilmington, OH 45177For SaleMLS ID #965845, Carol A Seeger-Ilg, Glasshouse Realty Group. DABR MLS
- $629,0004 bd3 ba2.5k sqft2615 Golden Leaf Dr, Dayton, OH 45431New ConstructionMLS ID #961842, Poonam Bhardwaj, Coldwell Banker Realty. DABR MLS
- $485,0004 bd4 ba2.9k sqft1933 Glen Meadow Way, Dayton, OH 45432For SaleMLS ID #964950, Rachel Masters, Streetlight Realty LLC. DABR MLS
- $699,9004 bd4 ba3.7k sqft3337 Lavender Ln, Beavercreek, OH 45434For SaleMLS ID #958346, Greta Costa, Howard Hanna Real Estate Serv. DABR MLS
- $389,0004 bd3 ba2.7k sqft200 Parrott Ct, Fairborn, OH 45324For SaleMLS ID #965213, Eric Jones, Keller Williams Community Part. DABR MLS
- $539,9004 bd3 ba3.1k sqft55 Antrim Dells, Springboro, OH 45066For SaleMLS ID #965718, Brittain Hood, Coldwell Banker Heritage. DABR MLS
