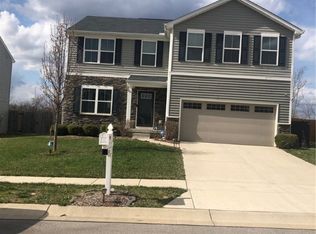
Welcome to your dream home at 2814 Kingman Drive in Xenia, Ohio! This stunning, move-in-ready property offers 4 bedrooms, 2.5 bathrooms, and feels just like brand-new construction. Nestled in a peaceful neighborhood with no rear neighbors. The main level features a bright and spacious layout, enhanced by updated light fixtures, modern blinds, and stylish ceiling fans throughout. The immaculate kitchen comes complete with a newly upgraded dishwasher (2026), making meal prep and cleanup a breeze. Rest easy knowing the home is equipped with a brand-new water heater installed in November 2025. Step outside into your private backyard oasis, completely enclosed by a 6-foot privacy fence. The expansive deck is built for entertaining, featuring a luxurious 7-seater Jacuzzi hot tub where you can unwind while enjoying peaceful, unobstructed views. Store your lawn items in the new storage shed out back. Need even more space? The 18 x 26 unfinished basement offers incredible potential and serves as the perfect blank canvas for your storage needs or future finishing ideas. This home is immaculate and completely turn key. Don't miss the chance to own this turnkey gem. Schedule your private tour today!
Pending
Price cut: $7.1K (8/10)
$334,900
2814 Kingman Dr, Xenia, OH 45385
4beds
1,920sqft
Single Family Residence
Built in 2019
8,698 Square Feet Lot
$330,200 Zestimate®
$174/sqft
$19/mo HOA
What's special
Modern blindsPeaceful unobstructed viewsNew storage shedImmaculate kitchenBright and spacious layoutStylish ceiling fans throughoutUpdated light fixtures
- 52 days |
- 379 |
- 28 |
Zillow last checked:
Listing updated:
Listed by:
Molly Vaught (937)376-3390,
Howard Hanna Real Estate Serv
Source: DABR MLS,MLS#: 961930 Originating MLS: Dayton Area Board of REALTORS
Originating MLS: Dayton Area Board of REALTORSFacts & features
Interior
Bedrooms & bathrooms
- Bedrooms: 4
- Bathrooms: 3
- Full bathrooms: 2
- 1/2 bathrooms: 1
- Main level bathrooms: 1
Primary bedroom
- Level: Second
- Dimensions: 14 x 15
Bedroom
- Level: Second
- Dimensions: 15 x 10
Bedroom
- Level: Second
- Dimensions: 12 x 10
Bedroom
- Level: Second
- Dimensions: 11 x 11
Dining room
- Level: Main
- Dimensions: 11 x 9
Kitchen
- Level: Main
- Dimensions: 11 x 10
Laundry
- Level: Second
- Dimensions: 8 x 5
Living room
- Level: Main
- Dimensions: 17 x 15
Office
- Level: Main
- Dimensions: 8 x 7
Recreation
- Level: Basement
- Dimensions: 18 x 26
Heating
- Natural Gas
Cooling
- Central Air
Appliances
- Included: Gas Water Heater
Features
- Ceiling Fan(s), Hot Tub/Spa, Kitchen Island, Kitchen/Family Room Combo, Laminate Counters, Pantry, Walk-In Closet(s)
- Basement: Full,Unfinished
Interior area
- Total structure area: 1,920
- Total interior livable area: 1,920 sqft
Property
Parking
- Total spaces: 2
- Parking features: Garage, Two Car Garage
- Garage spaces: 2
Features
- Levels: Two
- Stories: 2
- Patio & porch: Deck, Porch
- Exterior features: Deck, Fence, Porch, Storage
Lot
- Size: 8,698 Square Feet
- Dimensions: 60 x 145
Details
- Additional structures: Shed(s)
- Parcel number: M40000100440037300
- Zoning: Residential
- Zoning description: Residential
Construction
Type & style
- Home type: SingleFamily
- Architectural style: Colonial
- Property subtype: Single Family Residence
Materials
- Stone, Vinyl Siding
Condition
- Year built: 2019
Utilities & green energy
- Water: Public
- Utilities for property: Natural Gas Available, Sewer Available, Water Available
Community & HOA
Community
- Subdivision: Sterling Green Xing Ph 3
HOA
- Has HOA: Yes
- HOA fee: $225 annually
- HOA name: Eclipse Community Management, LLC
- HOA phone: 513-494-4049
Location
- Region: Xenia
Financial & listing details
- Price per square foot: $174/sqft
- Tax assessed value: $251,390
- Annual tax amount: $3,832
- Date on market: 6/16/2026
Estimated market value
$330,200
$314,000 - $347,000
$2,502/mo
Price history
| Date | Event | Price |
|---|---|---|
| 8/18/2026 | Pending sale | $334,900$174/sqft |
Source:  DABR MLS #961930 Report a problem DABR MLS #961930 Report a problem | ||
| 8/10/2026 | Price change | $334,900-2.1%$174/sqft |
Source: DABR MLS #961930 Report a problem | ||
| 8/4/2026 | Price change | $342,000-2.3%$178/sqft |
Source: DABR MLS #961930 Report a problem | ||
| 6/29/2026 | Listed for sale | $349,900+68.2%$182/sqft |
Source: DABR MLS #961930 Report a problem | ||
| 5/15/2019 | Sold | $208,000$108/sqft |
Source: Public Record Report a problem | ||
Public tax history
| Year | Property taxes | Tax assessment |
|---|---|---|
| 2025 | $3,832 +0.9% | $87,980 |
| 2024 | $3,797 -1.8% | $87,980 |
| 2023 | $3,867 +14.9% | $87,980 +32.1% |
| 2022 | $3,367 -1.3% | $66,620 |
| 2021 | $3,412 +4.3% | $66,620 |
| 2020 | $3,270 | $66,620 |
Find assessor info on the county website
Monthly payment
Est. payment
Payment breakdown
Explore the cost of this home by adjusting the details. Changes won't be saved.Climate risks
Neighborhood: 45385
Nearby schools
GreatSchools rating
- 8/10McKinley Elementary SchoolGrades: K-5Distance: 0.9 mi
- 5/10Warner Middle SchoolGrades: 6-8Distance: 1.7 mi
- 3/10Xenia High SchoolGrades: 9-12Distance: 4.3 mi
Schools provided by the listing agent
- District: Xenia
Source: DABR MLS. This data may not be complete. We recommend contacting the local school district to confirm school assignments for this home.
- $339,7004 bd2 ba2.2k sqft2808 Kingman Dr, Xenia, OH 45385Off Market
- $327,5005 bd3 ba2.2k sqft2820 Kingman Dr, Xenia, OH 45385Sold
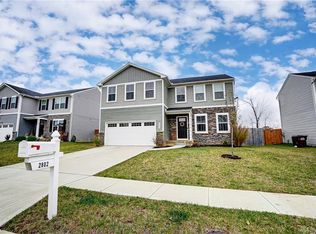
- $350,7005 bd3 ba2.2k sqft2802 Kingman Dr, Xenia, OH 45385Off Market
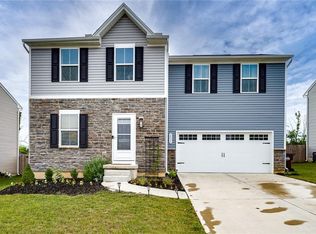
- $287,2003 bd3 ba1.4k sqft2826 Kingman Dr, Xenia, OH 45385Off Market
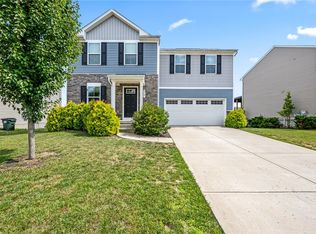
- $301,2004 bd2 ba1.6k sqft2832 Kingman Dr, Xenia, OH 45385Off Market
- $283,4003 bd2 ba1.4k sqft2796 Kingman Dr, Xenia, OH 45385Off Market
- $311,8003 bd3 ba1.8k sqft2813 Kingman Dr, Xenia, OH 45385Off Market
- $312,5004 bd2 ba1.9k sqft2819 Kingman Dr, Xenia, OH 45385Off Market
A local agent can set up tours, give advice and negotiate with sellers.
A local lender can help you make sure your offer is ready when you are.
Similar homes
- $319,9004 bd3 ba1.9k sqft1120 Shannon Ln, Xenia, OH 45385For Sale

 MLS ID #965653, Tyler Blatt, Keller Williams Community Part. DABR MLS
 - $299,9003 bd3 ba1.4k sqft2807 Kingman Dr, Xenia, OH 45385For Sale
 MLS ID #966392, Nathan Back, Keller Williams Pinnacle Group. DABR MLS
 - $288,5003 bd3 ba1.9k sqft2787 Kingman Dr, Xenia, OH 45385For Sale
 MLS ID #965141, Tammy L Collins, Coldwell Banker Heritage. DABR MLS
 - $315,0004 bd3 ba1.8k sqft823 Marshall Dr, Xenia, OH 45385For Sale
 MLS ID #964526, Meagan Roderer, Glasshouse Realty Group. DABR MLS
 - $379,9004 bd4 ba2.8k sqft1425 Hawkshead St, Xenia, OH 45385For SaleMLS ID #957889, Tami Holmes, Tami Holmes Realty. DABR MLS
- $365,0003 bd2 ba1.7k sqft1468 Fairhill Ct, Xenia, OH 45385For SaleMLS ID #960523, Jamie Curtis, BHHS Professional Realty. DABR MLS
- $299,9003 bd2 ba1.7k sqft3449 North Dr, Dayton, OH 45432For SaleMLS ID #967011, Sean Goodyear, Keller Williams Community Part. DABR MLS
- $264,9003 bd2 ba1.6k sqft498 Kathys Way, Xenia, OH 45385For SaleMLS ID #964949, Alisa Tackett, Keller Williams Community Part. DABR MLS
- $385,0004 bd4 ba1.9k sqft1764 Highlander Dr, Xenia, OH 45385For SaleMLS ID #946996, Yudith Soto Cervantes, eXp Realty. DABR MLS
- $319,0004 bd2 ba2.1k sqft4763 Ridgebury Dr, Dayton, OH 45440For SaleMLS ID #965450, Mark G Rosko, Keller Williams Community Part. DABR MLS
- $325,0003 bd2 ba1.3k sqft4149 Rosehill Dr, Dayton, OH 45431For SaleMLS ID #964388, Matthew J Sadler, Keller Williams Community Part. DABR MLS
- $310,0004 bd3 ba2k sqft5019 Katherine Ct, Dayton, OH 45424For SaleMLS ID #964480, Ashley O'Hara, Keller Williams Advisors Rlty. DABR MLS
- $339,9004 bd3 ba1.6k sqft127 Pebble Stone Ln, Clarksville, OH 45113For SaleMLS ID #966455, Myles Greely, Keller Williams Community Part. DABR MLS
- $338,0003 bd4 ba2.2k sqft3811 Taft Ave, Dayton, OH 45431For SaleMLS ID #966122, Matt Collins, eXp Realty. DABR MLS
- $354,9003 bd2 ba1.7k sqft2097 Bonnie Dale Dr, Bellbrook, OH 45305For SaleMLS ID #962701, Alex Schafers, RE/MAX United Associates. DABR MLS
- $370,0004 bd4 ba1.9k sqft6708 Greeley Ave, Dayton, OH 45424For SaleMLS ID #966685, Monica Lawrence, Luma Realty. DABR MLS
- $289,9003 bd2 ba1.5k sqft4867 Arrowhead Dr, Dayton, OH 45440For SaleMLS ID #965499, Sherry Couch, Coldwell Banker Heritage. DABR MLS
- $375,0004 bd4 ba2.6k sqft2339 Gardner Dr, Fairborn, OH 45324For SaleMLS ID #961604, Jerry E Williams, Wright-Patt Realty, Inc.. DABR MLS
- $425,0003 bd4 ba2.8k sqft2838 Ridge View Ct, Xenia, OH 45385For SaleMLS ID #963298, Brenda Wirrig, Howard Hanna Real Estate Serv. DABR MLS
- $319,9003 bd3 ba1.9k sqft196 Rapids Dr, Fairborn, OH 45324For SaleMLS ID #961945, Pamela Bornhorst, Keller Williams Home Town Rlty. DABR MLS
