Welcome to this beautifully maintained, nearly new home in Xenia, built just two years ago and loaded with valuable upgrades that make it stand out from typical new construction. Move-in ready and thoughtfully improved throughout, this home offers the perfect opportunity to enjoy the benefits of newer construction without the hassle, delays, or added expense of building from scratch.
Since purchasing, the sellers have invested in numerous enhancements that add both functionality and long-term value, including an expanded driveway with additional concrete for third-car parking, a newly built backyard deck perfect for entertaining, a privacy fence, water softener system, upgraded glass shower door, window treatments, and approximately 710 square feet of finished basement space complete with a full bath, office, rec area, and newer carpet on the stairs.
The open-concept layout features a bright and inviting living space centered around a beautifully upgraded island kitchen with upgraded cabinetry, upgraded countertops, stainless steel appliances, and pantry storage. A light-filled morning room and private study provide added flexibility for today’s lifestyle needs. Upstairs, the spacious Primary Suite offers a private bath with double sinks, shower, and two walk-in closets.
Combining modern construction, major post-build upgrades, and exceptional care throughout, this home offers tremendous value in a growing community and is truly ready for its next owner to move right in and enjoy.
For sale
Price cut: $25 (7/20)
$379,900
1425 Hawkshead St, Xenia, OH 45385
4beds
2,092sqft
:
Get pre-qualified$2,678/mo
Single Family Residence
Built in 2023
7,492 Square Feet Lot
$376,900 Zestimate®
$182/sqft
$25/mo HOA
What's special
Spacious family roomPrivate studyDedicated officeOpen and airy feelSpacious rec roomStainless steel appliancesUpgraded countertops
- 89 days |
- 447 |
- 7 |
Zillow last checked:
Listing updated:
Listed by:
Tami Holmes 937-506-8360,
Tami Holmes Realty
Source: DABR MLS,MLS#: 957889 Originating MLS: Dayton Area Board of REALTORS
Originating MLS: Dayton Area Board of REALTORSFacts & features
Interior
Bedrooms & bathrooms
- Bedrooms: 4
- Bathrooms: 4
- Full bathrooms: 3
- 1/2 bathrooms: 1
- Main level bathrooms: 1
Primary bedroom
- Level: Second
- Dimensions: 19 x 13
Bedroom
- Level: Second
- Dimensions: 12 x 11
Bedroom
- Level: Second
- Dimensions: 11 x 10
Bedroom
- Level: Second
- Dimensions: 12 x 10
Exercise room
- Level: Main
- Dimensions: 12 x 10
Kitchen
- Level: Main
- Dimensions: 18 x 14
Living room
- Level: Main
- Dimensions: 15 x 14
Other
- Level: Basement
- Dimensions: 32 x 13
Other
- Level: Basement
- Dimensions: 12 x 11
Utility room
- Level: Second
- Dimensions: 7 x 5
Heating
- Forced Air, Natural Gas
Cooling
- Central Air
Appliances
- Included: Dishwasher, Microwave, Range, Refrigerator, Water Softener
Features
- Ceiling Fan(s), High Speed Internet, Kitchen Island, Laminate Counters, Pantry, Walk-In Closet(s)
- Windows: Insulated Windows, Vinyl
- Basement: Full,Finished
Interior area
- Total structure area: 2,092
- Total interior livable area: 2,092 sqft
Property
Parking
- Total spaces: 2
- Parking features: Attached, Garage, Two Car Garage, Garage Door Opener
- Attached garage spaces: 2
Features
- Levels: Two
- Stories: 2
- Patio & porch: Deck
- Exterior features: Deck, Fence
Lot
- Size: 7,492 Square Feet
Details
- Parcel number: M40000100430028300
- Zoning: Residential
- Zoning description: Residential
Construction
Type & style
- Home type: SingleFamily
- Architectural style: Colonial
- Property subtype: Single Family Residence
Materials
- Stone, Vinyl Siding
Condition
- Year built: 2023
Utilities & green energy
- Water: Public
- Utilities for property: Natural Gas Available, Sewer Available, Water Available
Community & HOA
Community
- Security: Smoke Detector(s)
- Subdivision: Edenbridge Sub
HOA
- Has HOA: Yes
- Services included: Association Management
- HOA fee: $300 annually
Location
- Region: Xenia
Financial & listing details
- Price per square foot: $182/sqft
- Tax assessed value: $348,680
- Annual tax amount: $5,160
- Date on market: 5/1/2026
- Listing terms: Conventional,FHA,VA Loan
Estimated market value
$376,900
$358,000 - $396,000
$2,621/mo
Price history
| Date | Event | Price |
|---|---|---|
| 7/20/2026 | Price change | $379,9000%$182/sqft |
Source:  DABR MLS #957889 Report a problem DABR MLS #957889 Report a problem | ||
| 7/17/2026 | Price change | $379,9250%$182/sqft |
Source: DABR MLS #957889 Report a problem | ||
| 7/16/2026 | Price change | $379,9500%$182/sqft |
Source: DABR MLS #957889 Report a problem | ||
| 6/19/2026 | Price change | $380,000-2.1%$182/sqft |
Source:  Cincy MLS #1877344 Report a problem Cincy MLS #1877344 Report a problem | ||
| 5/22/2026 | Price change | $388,000-1%$185/sqft |
Source: Cincy MLS #1877344 Report a problem | ||
| 5/12/2026 | Price change | $392,000-0.7%$187/sqft |
Source: Cincy MLS #1877344 Report a problem | ||
| 5/7/2026 | Price change | $394,9000%$189/sqft |
Source: Cincy MLS #1877344 Report a problem | ||
| 5/1/2026 | Listed for sale | $395,000+9.9%$189/sqft |
Source: DABR MLS #957889 Report a problem | ||
| 5/21/2024 | Sold | $359,469+0.1%$172/sqft |
Source: Public Record Report a problem | ||
| 4/10/2024 | Pending sale | $359,100$172/sqft |
Source: DABR MLS #902257 Report a problem | ||
| 4/3/2024 | Price change | $359,100+1.2%$172/sqft |
Source: DABR MLS #902257 Report a problem | ||
| 1/23/2024 | Pending sale | $354,900$170/sqft |
Source: DABR MLS #902257 Report a problem | ||
| 12/28/2023 | Listed for sale | $354,900$170/sqft |
Source: DABR MLS #902257 Report a problem | ||
Public tax history
| Year | Property taxes | Tax assessment |
|---|---|---|
| 2025 | $5,160 +108.5% | $122,040 +112.7% |
| 2024 | $2,475 | $57,380 |
| 2023 | -- | -- |
| 2022 | -- | -- |
Find assessor info on the county website
Monthly payment
Est. payment
Payment breakdown
Explore the cost of this home by adjusting the details. Changes won't be saved.Climate risks
Neighborhood: 45385
Nearby schools
GreatSchools rating
- 7/10Arrowood ElementaryGrades: K-5Distance: 1.9 mi
- 5/10Warner Middle SchoolGrades: 6-8Distance: 2 mi
- 3/10Xenia High SchoolGrades: 9-12Distance: 4.6 mi
Schools provided by the listing agent
- District: Xenia
Source: DABR MLS. This data may not be complete. We recommend contacting the local school district to confirm school assignments for this home.
- $357,8904 bd2 ba1.8k sqft1419 Hawkshead St, Xenia, OH 45385Sold
- $364,9004 bd3 ba-- sqft1449 Hawkshead St, Xenia, OH 45385Sold
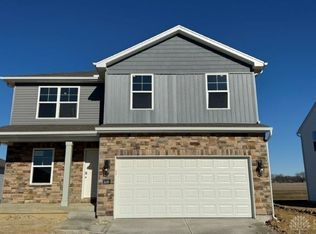
- $345,3054 bd3 ba-- sqft1408 Camden Ln, Xenia, OH 45385Sold

- $349,9004 bd2 ba1.7k sqft1472 Camden Ln, Xenia, OH 45385Sold
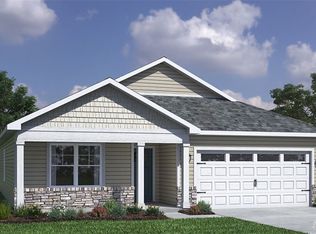
- $343,4814 bd2 ba1.7k sqft1450 Camden Ln, Xenia, OH 45385Sold
- $335,5333 bd2 ba1.6k sqft1466 Camden Ln, Xenia, OH 45385Sold
- $349,9004 bd3 ba-- sqft1238 Baybury Ave, Xenia, OH 45385Sold
- $334,9004 bd3 ba-- sqft1244 Baybury Ave, Xenia, OH 45385Sold
A local agent can set up tours, give advice and negotiate with sellers.
A local lender can help you make sure your offer is ready when you are.
Similar homes
- $349,9004 bd3 ba1.9k sqft2814 Kingman Dr, Xenia, OH 45385For Sale
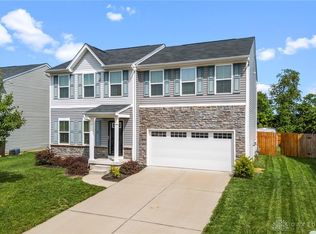
 MLS ID #961930, Molly Vaught, Howard Hanna Real Estate Serv. DABR MLS
 - $419,0004 bd3 ba2.3k sqft2786 Riverstone Dr, Xenia, OH 45385For Sale
 MLS ID #964555, Ryan Gillen, Keller Williams Community Part. DABR MLS
 - $399,0003 bd3 ba1.9k sqft1239 Old 35, Xenia, OH 45385For Sale
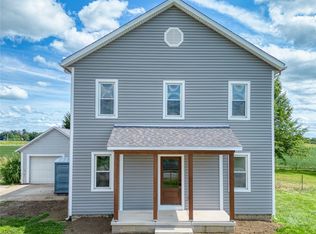 MLS ID #964099, April Hand, Keller Williams Advisors Rlty. DABR MLS
 - $325,0004 bd3 ba1.8k sqft823 Marshall Dr, Xenia, OH 45385For Sale
 MLS ID #964526, Meagan Roderer, Glasshouse Realty Group. DABR MLS
 - $399,5004 bd4 ba1.9k sqft1764 Highlander Dr, Xenia, OH 45385For SaleMLS ID #946996, Yudith Soto Cervantes, eXp Realty. DABR MLS
- $479,9003 bd3 ba1.9k sqft913 Wright Cycle Blvd, Xenia, OH 45385New ConstructionDABR MLS
- $410,0003 bd2 ba2k sqft2676 Waynesville Jamestown Rd, Xenia, OH 45385For SaleMLS ID #962456, Bryan C Ogletree, RE/MAX Alliance Realty. DABR MLS
- $369,9994 bd3 ba1.9k sqft3415 Shakertown Rd, Dayton, OH 45430For SaleMLS ID #960852, Tami Holmes, Tami Holmes Realty. DABR MLS
- $265,0003 bd2 ba1.5k sqft1192 Rockwell Dr, Xenia, OH 45385For SaleMLS ID #958491, Heidi Menke, BHHS Professional Realty. DABR MLS
- $379,8004 bd3 ba2.8k sqft1210 Whitetail Dr, Fairborn, OH 45324For SaleMLS ID #960976, Rachel Gannon, Local Roots Realty. DABR MLS
- $379,9004 bd3 ba2k sqft2341 Gerard Ct, Fairborn, OH 45324For SaleMLS ID #961212, Nathan Evans, Coldwell Banker Heritage. DABR MLS
- $385,0004 bd4 ba2.6k sqft2339 Gardner Dr, Fairborn, OH 45324For SaleMLS ID #961604, Jerry E Williams, Wright-Patt Realty, Inc.. DABR MLS
- $379,9004 bd4 ba2.9k sqft273 Fryer Ct, Fairborn, OH 45324For SaleMLS ID #963850, Scott Marvin, Team Results Realty. DABR MLS
- $364,9004 bd3 ba2.1k sqft77 Lammers Ave, Dayton, OH 45459For SaleMLS ID #961560, Jill Aldineh, RE/MAX Victory + Affiliates. DABR MLS
- $439,9003 bd4 ba2.8k sqft2838 Ridge View Ct, Xenia, OH 45385For SaleMLS ID #963298, Brenda Wirrig, Howard Hanna Real Estate Serv. DABR MLS
- $409,9003 bd2 ba1.7k sqft2200 Schmidt Dr, Beavercreek, OH 45434For SaleMLS ID #961289, Lisa Nishwitz, Coldwell Banker Heritage. DABR MLS
- $364,9004 bd4 ba2.2k sqft3937 White Spruce Cir, Dayton, OH 45424For SaleMLS ID #963718, Spencer Maxwell, Bridgestream Realty. DABR MLS
- $369,9005 bd3 ba2.2k sqft10109 S Cliff Swallow Ct, Miamisburg, OH 45342For SaleMLS ID #962761, Daniel Buchenroth, New Castle Real Estate, LLC. DABR MLS
- $399,9004 bd4 ba2.3k sqft6163 Derby Pl, Dayton, OH 45424For SaleMLS ID #962497, Meagan Roderer, Glasshouse Realty Group. DABR MLS
- $374,0004 bd4 ba2.8k sqft4012 Atha Ct, Dayton, OH 45424For SaleMLS ID #957480, Virginia Bystrek, Howard Hanna Real Estate Serv. DABR MLS
