Welcome Home! Nestled on 2.4 acres in Caesarcreek Township, this spacious 3-bedroom, 2-bath brick ranch is move-in ready and waiting for its new owners. Step inside to a welcoming foyer that leads to either the formal living room or the expansive family room featuring a cozy fireplace. The well-appointed kitchen offers an abundance of cabinetry and counter space, a convenient bar-top island, and includes all appliances. Just off the kitchen, the formal dining room provides the perfect setting for family gatherings and holiday celebrations. The primary suite features a beautifully remodeled en-suite bathroom with a walk-in shower. Two additional bedrooms offer generous closet space and are served by a fully updated hall bathroom with new fixtures and vanity. The attached two-car garage houses the laundry area and major mechanical systems for added convenience. Outdoor living is just as impressive. Relax on the back patio beside the outdoor fireplace or enjoy the large deck overlooking the private backyard with no rear neighbors. A substantial barn with concrete flooring and electricity provides excellent storage, workshop space, or room for hobbies. Numerous updates have already been completed, including fresh paint throughout, new flooring, an updated HVAC system, a dimensional shingle roof, vinyl replacement windows, solar panels for improved energy efficiency, a new garage door, water heater, and a dedicated owned propane tank. For additional peace of mind, the home is also equipped with a Generac whole-house generator. Offering the perfect combination of comfort, space, and modern updates in a beautiful country setting, this property is ready for you to move in, unpack, and enjoy. Don't delay—schedule your private showing today! Call or text for more information.
For sale
Price cut: $10K (9/22)
$379,000
2676 Waynesville Jamestown Rd, Xenia, OH 45385
3beds
2,052sqft
Single Family Residence
Built in 1968
2.4 Acres Lot
$375,200 Zestimate®
$185/sqft
$-- HOA
What's special
Outdoor fireplaceWelcoming foyerWell-appointed kitchenNew garage doorPrimary suiteConvenient bar-top islandBeautifully remodeled en-suite bathroom
- 111 days
- 990
- 73
Zillow last checked:
Listing updated:
Listed by:
Bryan C Ogletree (937)898-4400,
RE/MAX Alliance Realty
Source: DABR MLS,MLS#: 962456 Originating MLS: Dayton Area Board of REALTORS
Originating MLS: Dayton Area Board of REALTORSFacts & features
Interior
Bedrooms & bathrooms
- Bedrooms: 3
- Bathrooms: 2
- Full bathrooms: 2
- Main level bathrooms: 2
Primary bedroom
- Level: Main
- Dimensions: 13 x 11
Bedroom
- Level: Main
- Dimensions: 13 x 12
Bedroom
- Level: Main
- Dimensions: 10 x 12
Dining room
- Level: Main
- Dimensions: 11 x 12
Entry foyer
- Level: Main
- Dimensions: 6 x 12
Family room
- Level: Main
- Dimensions: 19 x 15
Kitchen
- Level: Main
- Dimensions: 12 x 15
Living room
- Level: Main
- Dimensions: 11 x 20
Utility room
- Level: Main
- Dimensions: 19 x 6
Heating
- Forced Air, Heat Pump, Propane
Cooling
- Central Air
Appliances
- Included: Electric Water Heater
Features
- Ceiling Fan(s), Kitchen Island
- Number of fireplaces: 1
- Fireplace features: One
Interior area
- Total structure area: 2,052
- Total interior livable area: 2,052 sqft
Property
Parking
- Total spaces: 2
- Parking features: Attached, Barn, Detached, Four or more Spaces, Garage, Two Car Garage, Garage Door Opener
- Attached garage spaces: 2
Features
- Levels: One
- Stories: 1
- Patio & porch: Deck, Patio, Porch
- Exterior features: Deck, Porch, Patio
Lot
- Size: 2.4 Acres
Details
- Parcel number: C05000100030003300
- Zoning: Residential
- Zoning description: Residential
Construction
Type & style
- Home type: SingleFamily
- Architectural style: Ranch
- Property subtype: Single Family Residence
Materials
- Brick
- Foundation: Slab
Condition
- Year built: 1968
Community & HOA
Community
- Subdivision: Maple Heights
HOA
- Has HOA: No
Location
- Region: Xenia
Financial & listing details
- Price per square foot: $185/sqft
- Tax assessed value: $279,350
- Annual tax amount: $4,372
- Date on market: 6/24/2026
Estimated market value
$375,200
$356,000 - $394,000
$2,076/mo
Price history
| Date | Event | Price |
|---|---|---|
| 9/22/2026 | Price change | $379,000-2.6%$185/sqft |
Source:  DABR MLS #962456 Report a problem DABR MLS #962456 Report a problem | ||
| 8/28/2026 | Price change | $389,000-2.5%$190/sqft |
Source: DABR MLS #962456 Report a problem | ||
| 8/7/2026 | Price change | $399,000-2.7%$194/sqft |
Source: DABR MLS #962456 Report a problem | ||
| 7/6/2026 | Price change | $410,000-5.7%$200/sqft |
Source: DABR MLS #962456 Report a problem | ||
| 6/25/2026 | Listed for sale | $435,000+93.3%$212/sqft |
Source: DABR MLS #962456 Report a problem | ||
| 2/20/2026 | Sold | $225,000+40.7%$110/sqft |
Source: DABR MLS #948680 Report a problem | ||
| 8/9/2007 | Sold | $159,900+154.2%$78/sqft |
Source: Public Record Report a problem | ||
| 6/19/1998 | Sold | $62,900$31/sqft |
Source: Public Record Report a problem | ||
Public tax history
| Year | Property taxes | Tax assessment |
|---|---|---|
| 2025 | $4,372 +0.9% | $97,770 |
| 2024 | $4,333 -0.6% | $97,770 |
| 2023 | $4,358 +16.3% | $97,770 +34.7% |
| 2022 | $3,748 -1.3% | $72,610 |
| 2021 | $3,797 +4.2% | $72,610 |
| 2020 | $3,643 +9.9% | $72,610 +16.1% |
| 2019 | $3,315 -0.4% | $62,530 |
| 2018 | $3,327 +2.9% | $62,530 |
| 2017 | $3,234 +0.1% | $62,530 +4.5% |
| 2016 | $3,229 -0.3% | $59,810 |
| 2015 | $3,238 | $59,810 |
| 2014 | $3,238 +1.7% | $59,810 -3.3% |
| 2013 | $3,184 +0.1% | $61,830 |
| 2012 | $3,182 +127.9% | $61,830 +8.1% |
| 2011 | $1,396 -49.9% | $57,180 -3.1% |
| 2010 | $2,785 -0.1% | $58,980 |
| 2009 | $2,789 +2.7% | $58,980 |
| 2008 | $2,717 +9.2% | $58,980 +6% |
| 2007 | $2,489 -0.3% | $55,620 |
| 2006 | $2,496 +6.8% | $55,620 +8.4% |
| 2004 | $2,337 +25.9% | $51,310 |
| 2003 | $1,856 -0.7% | $51,310 |
| 2002 | $1,869 -9.1% | $51,310 -3.2% |
| 2001 | $2,057 +0.1% | $53,033 |
| 2000 | $2,054 | $53,033 |
Find assessor info on the county website
Monthly payment
Est. payment
Payment breakdown
Explore the cost of this home by adjusting the details. Changes won't be saved.Climate risks
Neighborhood: 45385
Nearby schools
Schools provided by the listing agent
- District: Xenia
Source: DABR MLS. This data may not be complete. We recommend contacting the local school district to confirm school assignments for this home.
- $247,7003 bd1 ba1.5k sqft2690 Waynesville Jamestown Rd, Xenia, OH 45385Off Market
- $--33.58 acres2660 Waynesville Jamestown Rd, Xenia, OH 45385Off Market
- $587,9003 bd2 ba2.2k sqft2574 Waynesville Jamestown Rd, Xenia, OH 45385Off Market
- $987,6903 bd1 ba2.2k sqft2575 Waynesville Jamestown Rd, Xenia, OH 45385Off Market
Similar homes
- $365,0003 bd2 ba2k sqft1136 Neeld Dr, Xenia, OH 45385For Sale
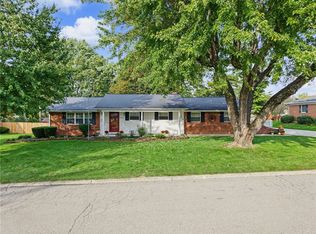
 MLS ID #970281, Amanda Landis, Glasshouse Realty Group. DABR MLS
 - $399,0003 bd3 ba1.7k sqft1543 Wilberforce Switch Rd, Xenia, OH 45385For Sale
 MLS ID #966313, Kurt D Jackson, Howard Hanna Real Estate Serv. DABR MLS
 - $375,0004 bd3 ba2.3k sqft471 Ogden Rd, Wilmington, OH 45177For Sale
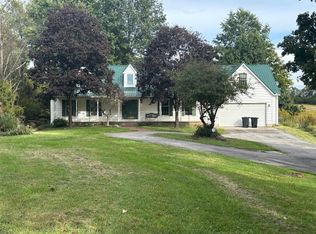 MLS ID #958988, Sheri McIntosh, McIntosh Real Estate Services. DABR MLS
 - $384,9003 bd2 ba1.5k sqft3770 Antioch Rd, Wilmington, OH 45177For Sale
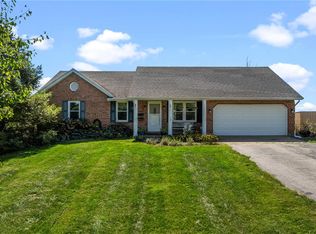 MLS ID #969086, Brittany Keller, Glasshouse Realty Group. DABR MLS
 - $359,0004 bd3 ba1.8k sqft2093 Dane Ln, Bellbrook, OH 45305For SaleMLS ID #967461, William R Fagan, Coldwell Banker Heritage. DABR MLS
- $258,5003 bd2 ba1.1k sqft1072 Yellowstone Rd, Xenia, OH 45385For SaleMLS ID #969713, Denise Martin, Bella Realty Group. DABR MLS
- $339,0003 bd2 ba1.7k sqft634 Omar Cir, Yellow Springs, OH 45387For SaleMLS ID #970184, Sam Eckenrode, Coldwell Banker Heritage. DABR MLS
- $384,9003 bd3 ba2.5k sqft7805 Raintree Rd, Dayton, OH 45459For SaleMLS ID #968351, Jill Aldineh, RE/MAX Victory + Affiliates. DABR MLS
- $359,9005 bd2 ba2k sqft20 Bristol Dr, Dayton, OH 45458For SaleMLS ID #969589, Andrew Gaydosh, eXp Realty. DABR MLS
- $295,0003 bd3 ba1.7k sqft757 Glenwood Dr, Jamestown, OH 45335For SaleMLS ID #969782, Tommy Hoskins, Keller Williams Community Part. DABR MLS
- $287,5003 bd2 ba1.3k sqft62 Sexton Dr, Xenia, OH 45385For SaleMLS ID #966484, Gordon A Caudill, Howard Hanna Real Estate Serv. DABR MLS
- $349,9003 bd2 ba1.7k sqft3620 Old Mill Rd, Springfield, OH 45502For SaleMLS ID #965747, Michelle Sukola, Glasshouse Realty Group. DABR MLS
- $369,9003 bd2 ba2.2k sqft1295 Candlelite Ln, Fairborn, OH 45324For SaleMLS ID #966166, Janet L Miller, RE/MAX HomeBase. DABR MLS
- $399,0004 bd3 ba2.8k sqft209 Kimbary Dr, Dayton, OH 45458For SaleMLS ID #966777, Austin R Castro, Coldwell Banker Heritage. DABR MLS
- $284,9003 bd2 ba1.6k sqft4119 Beach Trl, Jamestown, OH 45335For SaleMLS ID #961549, Juliet Wenzler, eXp Realty. DABR MLS
- $365,0004 bd2 ba2k sqft3255 Old State Route 122, Waynesville, OH 45068For SaleMLS ID #970008, Derek Mobley, Keller Williams Community Part. DABR MLS
- $300,0003 bd2 ba1.3k sqft9595 Pence Jones Rd, Waynesville, OH 45068For SaleMLS ID #966672, Tayton Pepper, Bella Realty Group. DABR MLS
- $419,0003 bd3 ba3k sqft5598 Folkestone Dr, Dayton, OH 45459For SaleMLS ID #970114, Lindsey Boyer, Keller Williams Community Part. DABR MLS
- $329,0003 bd3 ba1.4k sqft25 Secore Ct, Dayton, OH 45440For SaleMLS ID #965965, Alyssa Painter, NavX Realty, LLC. DABR MLS
- $244,9003 bd2 ba1.5k sqft1192 Rockwell Dr, Xenia, OH 45385For SaleMLS ID #958491, Heidi Menke, BHHS Professional Realty. DABR MLS
