Welcome to this beautifully updated, light-filled 3-bedroom, 2-bathroom ranch in Xenia! Offering over 1,100 sq. ft. of bright, inviting living space, this move-in-ready home combines fresh, modern updates with comfortable one-level living. Natural light fills the open living areas, highlighting the new LVP flooring and creating a warm, welcoming atmosphere throughout. The stunning updated kitchen is a true standout, featuring crisp white cabinetry, sleek black hardware, beautiful quartz countertops, and new stainless steel appliances. New carpet adds comfort to all three bedrooms, while both bathrooms have been tastefully refreshed with white vanities and durable LVP flooring. Enjoy year-round comfort with an updated in 2024 A/C unit, plus the convenience of an attached two-car garage. Step outside to the fenced yard and back patio, offering a great spot for morning coffee, relaxing, or entertaining. Fresh, bright, and beautifully updated—this home is truly move-in ready and waiting for its new owner!
For sale
$259,000
1072 Yellowstone Rd, Xenia, OH 45385
3beds
1,144sqft
Single Family Residence
Built in 1957
0.36 Acres Lot
$253,500 Zestimate®
$226/sqft
$-- HOA
What's special
Fenced yardSleek black hardwareStunning updated kitchenBeautiful quartz countertopsBeautifully updatedAttached two-car garageCrisp white cabinetry
- 16 hours
- 244
- 20
Zillow last checked:
Listing updated:
Listed by:
Denise Martin 937-470-3717,
Bella Realty Group,
Robert Martin 937-620-3349,
Bella Realty Group
Source: DABR MLS,MLS#: 969713 Originating MLS: Dayton Area Board of REALTORS
Originating MLS: Dayton Area Board of REALTORSFacts & features
Interior
Bedrooms & bathrooms
- Bedrooms: 3
- Bathrooms: 2
- Full bathrooms: 2
- Main level bathrooms: 2
Primary bedroom
- Level: Main
- Dimensions: 13 x 12
Bedroom
- Level: Main
- Dimensions: 13 x 10
Bedroom
- Level: Main
- Dimensions: 10 x 9
Dining room
- Level: Main
- Dimensions: 12 x 10
Kitchen
- Level: Main
- Dimensions: 12 x 12
Living room
- Level: Main
- Dimensions: 22 x 13
Heating
- Forced Air, Natural Gas
Cooling
- Central Air
Appliances
- Included: Dishwasher, Disposal, Microwave, Range, Refrigerator, Gas Water Heater
Features
- Ceiling Fan(s), High Speed Internet, Kitchen/Family Room Combo, Quartz Counters, Solid Surface Counters
Interior area
- Total structure area: 1,144
- Total interior livable area: 1,144 sqft
Property
Parking
- Total spaces: 2
- Parking features: Attached, Garage, Two Car Garage, Storage
- Attached garage spaces: 2
Features
- Levels: One
- Stories: 1
- Patio & porch: Patio
- Exterior features: Fence, Patio
Lot
- Size: 0.36 Acres
Details
- Parcel number: M36000100141006200
- Zoning: Residential
- Zoning description: Residential
Construction
Type & style
- Home type: SingleFamily
- Property subtype: Single Family Residence
Materials
- Brick
- Foundation: Slab
Condition
- Year built: 1957
Utilities & green energy
- Water: Public
- Utilities for property: Natural Gas Available, Sewer Available, Water Available, Cable Available
Community & HOA
Community
- Security: Smoke Detector(s)
- Subdivision: Amlin Heights Sec 04
HOA
- Has HOA: No
Location
- Region: Xenia
Financial & listing details
- Price per square foot: $226/sqft
- Tax assessed value: $151,710
- Annual tax amount: $2,603
- Date on market: 9/24/2026
- Listing terms: Conventional,FHA,VA Loan
Estimated market value
$253,500
$241,000 - $266,000
$1,671/mo
Price history
| Date | Event | Price |
|---|---|---|
| 9/25/2026 | Listed for sale | $259,000+7.5%$226/sqft |
Source:  DABR MLS #969713 Report a problem DABR MLS #969713 Report a problem | ||
| 4/14/2025 | Sold | $241,000-3.6%$211/sqft |
Source: DABR MLS #929180 Report a problem | ||
| 3/8/2025 | Pending sale | $249,900$218/sqft |
Source: DABR MLS #929180 Report a problem | ||
| 3/6/2025 | Listed for sale | $249,900+97.1%$218/sqft |
Source: DABR MLS #929180 Report a problem | ||
| 12/27/2024 | Sold | $126,800+18.5%$111/sqft |
Source: Public Record Report a problem | ||
| 4/3/2003 | Sold | $107,000$94/sqft |
Source: Public Record Report a problem | ||
Public tax history
| Year | Property taxes | Tax assessment |
|---|---|---|
| 2025 | $2,603 +3.4% | $53,100 |
| 2024 | $2,518 -0.5% | $53,100 |
| 2023 | $2,531 +21.2% | $53,100 +32.9% |
| 2022 | $2,088 -1.3% | $39,940 |
| 2021 | $2,114 +4.2% | $39,940 |
| 2020 | $2,030 +21.8% | $39,940 +29.7% |
| 2019 | $1,667 -0.4% | $30,790 |
| 2018 | $1,673 +2.8% | $30,790 |
| 2017 | $1,627 +0.8% | $30,790 +5.4% |
| 2016 | $1,613 -0.3% | $29,210 |
| 2015 | $1,617 | $29,210 |
| 2014 | $1,617 -8.8% | $29,210 -13.6% |
| 2013 | $1,773 +0.1% | $33,800 |
| 2012 | $1,771 +110.3% | $33,800 |
| 2011 | $843 -51% | $33,800 -7% |
| 2010 | $1,720 -0.1% | $36,340 |
| 2009 | $1,722 +2.6% | $36,340 |
| 2008 | $1,679 +2.9% | $36,340 +6.7% |
| 2007 | $1,631 -0.3% | $34,050 |
| 2006 | $1,636 +13% | $34,050 +9.1% |
| 2004 | $1,447 +22.8% | $31,210 0% |
| 2003 | $1,179 -0.7% | $31,217 |
| 2002 | $1,187 -2.4% | $31,217 +12.5% |
| 2001 | $1,216 -2.1% | $27,755 |
| 2000 | $1,241 | $27,755 |
Find assessor info on the county website
Monthly payment
Est. payment
Payment breakdown
Explore the cost of this home by adjusting the details. Changes won't be saved.Climate risks
Neighborhood: 45385
Nearby schools
Schools provided by the listing agent
- District: Xenia
Source: DABR MLS. This data may not be complete. We recommend contacting the local school district to confirm school assignments for this home.
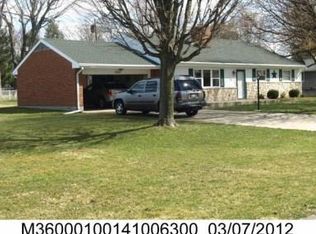
Similar homes
- $242,0003 bd2 ba1.3k sqft1821 Tahoe Dr, Xenia, OH 45385For Sale

 MLS ID #961166, Carol J Bliss, Keller Williams Community Part. DABR MLS
 - $183,0003 bd1 ba816 sqft1028 Omard Dr, Xenia, OH 45385For Sale
 MLS ID #968962, Angie Salyers, Howard Hanna Real Estate Serv. DABR MLS
 - $189,9003 bd2 ba1.2k sqft1248 Bellbrook Ave, Xenia, OH 45385For Sale
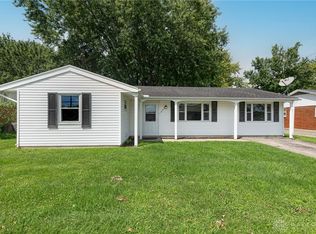 MLS ID #967688, Megan Boldt, Keller Williams Community Part. DABR MLS
 - $235,0003 bd1 ba1k sqft3839 Saranac Dr, Dayton, OH 45429For Sale
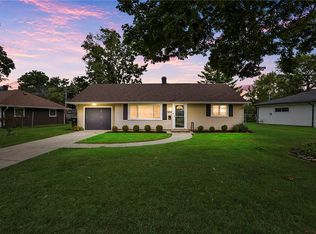 MLS ID #969152, Marie Nicole Moreno, Glasshouse Realty Group. DABR MLS
 - $289,9003 bd3 ba1.4k sqft2807 Kingman Dr, Xenia, OH 45385For SaleMLS ID #966392, Nathan Back, Keller Williams Pinnacle Group. DABR MLS
- $289,9003 bd2 ba1.3k sqft118 Jeanette Ave, Centerville, OH 45458For SaleMLS ID #969435, Spencer Maxwell, Bridgestream Realty. DABR MLS
- $217,0003 bd2 ba1.1k sqft437 Kirkwood Dr, Fairborn, OH 45324For SaleMLS ID #969412, Jonathan H Murray, Howard Hanna Real Estate Serv. DABR MLS
- $225,0003 bd1 ba1.1k sqft1265 Wallaby Dr, Beavercreek, OH 45432For SaleMLS ID #967745, Amanda McDaniel, Coldwell Banker Heritage. DABR MLS
- $247,0003 bd2 ba1.2k sqft4095 Raymond Dr, Enon, OH 45323For SaleMLS ID #967669, Christina Parke, Keller Williams Community Part. DABR MLS
- $299,0003 bd2 ba1.5k sqft675 Wright St, Yellow Springs, OH 45387For SaleMLS ID #956069, Todd Broomhall, Keller Williams Home Town Rlty. DABR MLS
- $234,9003 bd2 ba1.2k sqft1154 Rona Parkway Dr, Fairborn, OH 45324For SaleMLS ID #967827, Jerry E Williams, Wright-Patt Realty, Inc.. DABR MLS
- $237,5003 bd2 ba1k sqft239 S Pleasant St, Enon, OH 45323For SaleMLS ID #963059, Raymond Nicodemus, Gifted Agents. DABR MLS
- $262,5003 bd1 ba1.5k sqft3903 Mengel Dr, Dayton, OH 45429For SaleMLS ID #966953, Jan N Leverett, Irongate Inc.. DABR MLS
- $225,0003 bd2 ba1.1k sqft2151 S Smithville Rd, Kettering, OH 45420For SaleMLS ID #968470, Tyler Everidge, eXp Realty. DABR MLS
- $279,0003 bd2 ba1.6k sqft5668 Bellefontaine Rd, Dayton, OH 45424For SaleMLS ID #967518, Kelly Bayse, Keller Williams Seven Hills. DABR MLS
- $284,9003 bd2 ba1.6k sqft4119 Beach Trl, Jamestown, OH 45335For SaleMLS ID #961549, Juliet Wenzler, eXp Realty. DABR MLS
- $232,0003 bd1 ba1k sqft4269 Detrick Jordan Pike, Springfield, OH 45502For SaleMLS ID #966769, Peter Davies, Irongate Inc.. DABR MLS
- $250,0003 bd2 ba1.2k sqft5777 Jassamine Dr, Dayton, OH 45449For SaleMLS ID #966319, Tim Bemis, Coldwell Banker Heritage. DABR MLS
- $294,9003 bd3 ba1.6k sqft633 Sharon Dr, Fairborn, OH 45324For SaleMLS ID #967577, Jerry E Williams, Wright-Patt Realty, Inc.. DABR MLS
- $259,5002 bd2 ba1.3k sqft1742 Northpoint Ln, Springfield, OH 45503For SaleMLS ID #966513, Mark Kapp, Coldwell Banker Heritage. DABR MLS
