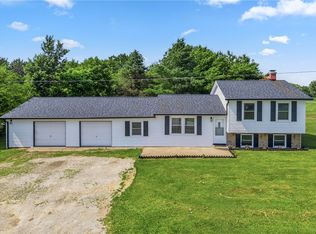
Outdoor enthusiast? Imagine walking out your door and having your toes in the sand in less than a 3 minute walk! 4119 Beach Trail is located steps from the beach access, where there is a sandy beach, water slides, concession stand, sand volleyball, basketball court, playground and covered picnic area. This home has been remodeled from top to bottom, including HVAC, Roof, Gutters and Hybrid Water Heater. Once inside you'll love the sandy tone of the brand new luxury vinyl plank floors throughout the public areas of the home. In the bedrooms you will find fresh, brand new carpet. The kitchen has been updated and offers plenty of cabinet space, stainless steel appliances and a spacious kitchen island. The hall bathroom is completely remodeled and has a total spa vibe, fresh, bright and clean! The floor plan offers a lot of flexibility with a large rec room that can be used for a den, media room, play room, home office, additional storage, whatever you want! The family room off of the kitchen is a bright, sunny space that leads to the large, tree lined & fenced back yard, through the back gate you will be led to a fishing dock where you can fish, or take your kayak out on a beautiful day! You won't want to miss the neighborhood party in late July with food trucks, boat show and fireworks! Shedule your showing today, this one won't last!
For sale
Price cut: $5K (7/2)
$314,900
4119 Beach Trl, Jamestown, OH 45335
3beds
1,686sqft
:
Get pre-qualified$2,216/mo
Single Family Residence
Built in 1972
0.34 Acres Lot
$309,300 Zestimate®
$187/sqft
$17/mo HOA
What's special
Basketball courtSandy beachSand volleyballWater slidesCovered picnic areaConcession standStainless steel appliances
- 40 days |
- 905 |
- 45 |
Zillow last checked:
Listing updated:
Listed by:
Juliet Wenzler (866)212-4991,
eXp Realty
Source: DABR MLS,MLS#: 961549 Originating MLS: Dayton Area Board of REALTORS
Originating MLS: Dayton Area Board of REALTORSFacts & features
Interior
Bedrooms & bathrooms
- Bedrooms: 3
- Bathrooms: 2
- Full bathrooms: 2
- Main level bathrooms: 2
Bedroom
- Level: Main
- Dimensions: 13 x 11
Bedroom
- Level: Main
- Dimensions: 13 x 10
Bedroom
- Level: Main
- Dimensions: 10 x 11
Family room
- Level: Main
- Dimensions: 22 x 18
Kitchen
- Level: Main
- Dimensions: 13 x 10
Laundry
- Level: Main
- Dimensions: 5 x 7
Living room
- Level: Main
- Dimensions: 18 x 10
Recreation
- Level: Main
- Dimensions: 18 x 22
Heating
- Heat Pump
Cooling
- Central Air
Appliances
- Included: Dryer, Dishwasher, Range, Refrigerator, Washer
Interior area
- Total structure area: 1,686
- Total interior livable area: 1,686 sqft
Video & virtual tour
Property
Parking
- Total spaces: 2
- Parking features: Built In, Garage, Two Car Garage, Storage
- Garage spaces: 2
Features
- Levels: One
- Stories: 1
Lot
- Size: 0.34 Acres
- Dimensions: 75 x 200
Details
- Parcel number: G21000100043005800
- Zoning: Residential
- Zoning description: Residential
Construction
Type & style
- Home type: SingleFamily
- Property subtype: Single Family Residence
Materials
- Brick
- Foundation: Slab
Condition
- Year built: 1972
Utilities & green energy
- Water: Public
- Utilities for property: Sewer Available, Water Available
Community & HOA
Community
- Subdivision: Shawnee Hills Sec 02
HOA
- Has HOA: Yes
- HOA fee: $200 annually
- HOA name: SHPOA Board of Trustees
- HOA phone: 937-902-6194
Location
- Region: Jamestown
Financial & listing details
- Price per square foot: $187/sqft
- Tax assessed value: $198,890
- Annual tax amount: $2,893
- Date on market: 6/13/2026
Estimated market value
$309,300
$294,000 - $325,000
$2,029/mo
Price history
| Date | Event | Price |
|---|---|---|
| 7/2/2026 | Price change | $314,900-1.6%$187/sqft |
Source:  DABR MLS #961549 Report a problem DABR MLS #961549 Report a problem | ||
| 6/13/2026 | Listed for sale | $319,900+1.6%$190/sqft |
Source: DABR MLS #961549 Report a problem | ||
| 5/13/2026 | Listing removed | $314,900$187/sqft |
Source: DABR MLS #958073 Report a problem | ||
| 5/1/2026 | Listed for sale | $314,900$187/sqft |
Source: DABR MLS #958073 Report a problem | ||
| 5/1/2026 | Listing removed | $314,900$187/sqft |
Source:  Columbus and Central Ohio Regional MLS #226005322 Report a problem Columbus and Central Ohio Regional MLS #226005322 Report a problem | ||
| 2/24/2026 | Price change | $314,900-3.1%$187/sqft |
Source: DABR MLS #951124 Report a problem | ||
| 1/22/2026 | Listed for sale | $325,000+30%$193/sqft |
Source: DABR MLS #951124 Report a problem | ||
| 9/19/2023 | Sold | $250,000$148/sqft |
Source: DABR MLS #890996 Report a problem | ||
| 8/6/2023 | Pending sale | $250,000$148/sqft |
Source: DABR MLS #890996 Report a problem | ||
| 8/3/2023 | Listed for sale | $250,000+190.7%$148/sqft |
Source: DABR MLS #890996 Report a problem | ||
| 7/7/2010 | Sold | $86,000$51/sqft |
Source: Public Record Report a problem | ||
Public tax history
| Year | Property taxes | Tax assessment |
|---|---|---|
| 2025 | $2,893 -8.4% | $69,610 |
| 2024 | $3,158 -1.2% | $69,610 |
| 2023 | $3,196 +17.6% | $69,610 +36.8% |
| 2022 | $2,718 -1.1% | $50,900 |
| 2021 | $2,749 +3.3% | $50,900 |
| 2020 | $2,662 -37.5% | $50,900 +28.6% |
| 2019 | $4,256 +90.2% | $39,590 |
| 2018 | $2,238 +2.2% | $39,590 |
| 2017 | $2,189 +2.1% | $39,590 +4.1% |
| 2016 | $2,144 +2.5% | $38,020 |
| 2015 | $2,092 | $38,020 |
| 2014 | $2,092 +2.9% | $38,020 -3.6% |
| 2013 | $2,033 +2.4% | $39,440 |
| 2012 | $1,985 +89.3% | $39,440 |
| 2011 | $1,049 -50% | $39,440 -7.9% |
| 2010 | $2,096 -0.6% | $42,810 |
| 2009 | $2,110 -0.4% | $42,810 |
| 2008 | $2,118 -0.9% | $42,810 +11.4% |
| 2007 | $2,136 -0.7% | $38,430 |
| 2006 | $2,152 +43.7% | $38,430 +6% |
| 2004 | $1,497 +15.3% | $36,240 |
| 2003 | $1,298 +0.8% | $36,240 |
| 2002 | $1,287 +8.6% | $36,240 +14.3% |
| 2001 | $1,186 -1.1% | $31,693 |
| 2000 | $1,199 | $31,693 |
Find assessor info on the county website
Monthly payment
Est. payment
Payment breakdown
Explore the cost of this home by adjusting the details. Changes won't be saved.Climate risks
Neighborhood: 45335
Nearby schools
GreatSchools rating
- 6/10Greeneview Intermediate SchoolGrades: 4-7Distance: 1.7 mi
- 5/10Greeneview High SchoolGrades: 8-12Distance: 1.2 mi
- 9/10Greeneview Primary SchoolGrades: K-3Distance: 2.7 mi
Schools provided by the listing agent
- District: Greeneview
Source: DABR MLS. This data may not be complete. We recommend contacting the local school district to confirm school assignments for this home.
- $226,8003 bd2 ba1.1k sqft4111 Beach Trl, Jamestown, OH 45335Off Market
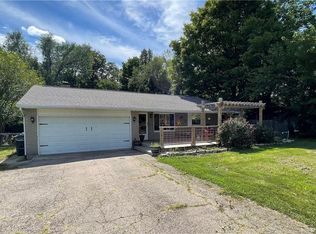
- $199,6003 bd1 ba1k sqft4123 Beach Trl, Jamestown, OH 45335Off Market
- $205,7003 bd1 ba1k sqft4105 Beach Trl, Jamestown, OH 45335Off Market
- $326,5003 bd2 ba1.5k sqft4113 Cherokee Trl, Jamestown, OH 45335Off Market
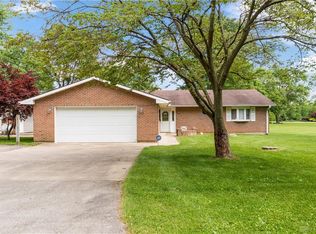
- $157,8002 bd1 ba992 sqft4100 Beach Trl, Jamestown, OH 45335Off Market
- $247,7003 bd1 ba1.3k sqft4166 Beach Trl, Jamestown, OH 45335Off Market
- $246,5003 bd2 ba1k sqft4090 Beach Trl, Jamestown, OH 45335Off Market
- $198,1003 bd1 ba1k sqft4084 Beach Trl, Jamestown, OH 45335Off Market
A local agent can set up tours, give advice and negotiate with sellers.
Similar homes
- $319,0003 bd2 ba1.5k sqft4288 Alleghany Trl, Jamestown, OH 45335For Sale

 MLS ID #964309, Gary W Kurtz, Irongate Inc.. DABR MLS
 - $298,0004 bd1 ba1.4k sqft3576 Shawnee Trl, Jamestown, OH 45335For Sale
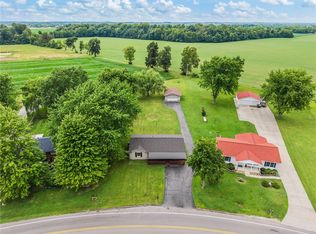 MLS ID #961682, Kristine Wights, Luma Realty. DABR MLS
 - $370,0004 bd2 ba1.8k sqft4184 Shawnee Trl, Jamestown, OH 45335For Sale
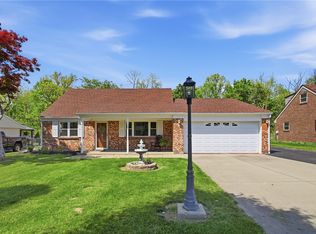 MLS ID #959390, Erin Cavender, Coldwell Banker Heritage. DABR MLS
 - $270,0004 bd2 ba1.5k sqft4274 Cherry Grove Rd, Jamestown, OH 45335For Sale
 MLS ID #963245, Pamela Querry-Wise, Howard Hanna Real Estate Serv. DABR MLS
 - $339,0003 bd2 ba1.4k sqft242 N Bickett Rd, Xenia, OH 45385For SaleMLS ID #960897, Karen L Huelsman, Irongate Inc.. DABR MLS
- $299,0003 bd2 ba1k sqft816 Louise Dr, Xenia, OH 45385For SaleMLS ID #964714, Kelli Fife, Howard Hanna Real Estate Serv. DABR MLS
- $310,0003 bd3 ba1.7k sqft3594 Jonathon Dr, Dayton, OH 45434For SaleMLS ID #954247, Bonnie B Joly, Irongate Inc.. DABR MLS
- $299,5003 bd2 ba1.5k sqft280 N Main St, Cedarville, OH 45314For SaleMLS ID #963118, Matthew L Sheridan, Sheridans LLC. DABR MLS
- $290,0003 bd2 ba1.2k sqft2111 State Route 235, Xenia, OH 45385For SaleMLS ID #961980, David E Roth, Keller Williams Advisors Rlty. DABR MLS
- $410,0003 bd2 ba2k sqft2676 Waynesville Jamestown Rd, Xenia, OH 45385For SaleMLS ID #962456, Bryan C Ogletree, RE/MAX Alliance Realty. DABR MLS
- $259,9003 bd2 ba1.8k sqft5243 Wakefield Dr, Fairborn, OH 45324For SaleMLS ID #964490, Bryan Duff, eXp Realty. DABR MLS
- $289,0003 bd3 ba1.5k sqft3815 Indian Ripple Rd, Dayton, OH 45440For SaleMLS ID #962867, Brian Sharp, BHHS Professional Realty. DABR MLS
- $299,9004 bd3 ba2k sqft1922 Old Coach Rd, Springfield, OH 45505For SaleMLS ID #961195, Arthur Solomon, Coldwell Banker Heritage. DABR MLS
- $299,9994 bd3 ba1.6k sqft2295 Murphy Dr, Fairborn, OH 45324For SaleMLS ID #964103, Leah Ranchel, Keller Williams Advisors Rlty. DABR MLS
- $299,0003 bd2 ba1.5k sqft675 Wright St, Yellow Springs, OH 45387For SaleMLS ID #956069, Todd Broomhall, Keller Williams Home Town Rlty. DABR MLS
- $330,0003 bd2 ba1.2k sqft3332 Trubee Ln, Dayton, OH 45432For SaleMLS ID #962430, Bryan C Ogletree, RE/MAX Alliance Realty. DABR MLS
- $339,5004 bd2 ba1.9k sqft2285 El Cid Dr, Dayton, OH 45431For SaleMLS ID #962763, Katarina Lundin, eXp Realty. DABR MLS
- $325,9994 bd3 ba2k sqft1576 Burchwood Dr, Fairborn, OH 45324For SaleMLS ID #963971, Devin Laureano, Howard Hanna Real Estate Serv. DABR MLS
- $304,9003 bd3 ba2.4k sqft270 Kinsey Rd, Xenia, OH 45385For SaleMLS ID #962343, Cory Allen, Keynote Realty. DABR MLS
- $360,0003 bd2 ba2k sqft5665 Little Sugarcreek Rd, Dayton, OH 45440For SaleMLS ID #959424, Andrew Gaydosh, eXp Realty. DABR MLS
