Discover a harmonious blend of comfort and convenience at this inviting 1,440 square foot residence in Xenia, Ohio. This captivating two-story home, nestled on a generous 0.19-acre lot, offers a lifestyle of ease with its thoughtful design and prime location. The exterior showcases a welcoming facade with a blend of stone and siding, complemented by a well-maintained front yard and a paved driveway leading to an attached two-car garage. Inside, the open-concept living space seamlessly connects to a contemporary kitchen, perfect for entertaining. The kitchen is a culinary delight, featuring a functional island, sleek black appliances including a dishwasher, microwave, range, and refrigerator, all set against dark cabinetry with ample counter space. A sliding glass door provides direct access to the verdant backyard. Plush carpeting defines the comfortable living and family rooms, while a convenient entryway welcomes residents and guests alike. The home offers three well-lit bedrooms, each providing a tranquil retreat with soft carpeting and ample closet space, including walk-in closets in select rooms. A dedicated laundry space offers optimal functionality. The property also boasts an unfinished basement, presenting a versatile lower level ready for custom finishing to suit individual preferences. The spacious backyard, fully fenced for privacy, offers ample green space for outdoor activities and enjoyment. Located at 2787 Kingman Drive, this home provides a vibrant neighborhood setting with well-maintained properties, offering an idyllic backdrop for everyday living.
Seller has deck quote and is willing to negotiate that into the purchase.
For sale
Price cut: $1.5K (8/6)
$288,500
2787 Kingman Dr, Xenia, OH 45385
3beds
1,960sqft
Single Family Residence
Built in 2019
8,302 Square Feet Lot
$285,500 Zestimate®
$147/sqft
$21/mo HOA
What's special
Functional islandOpen-concept living spaceContemporary kitchenConvenient entrywayThree well-lit bedroomsWell-maintained front yardDedicated laundry space
- 29 days |
- 1,370 |
- 80 |
Zillow last checked:
Listing updated:
Listed by:
Tammy L Collins 9372151035,
Coldwell Banker Heritage,
Jason Hodge 937-974-7007,
Coldwell Banker Heritage
Source: DABR MLS,MLS#: 965141 Originating MLS: Dayton Area Board of REALTORS
Originating MLS: Dayton Area Board of REALTORSFacts & features
Interior
Bedrooms & bathrooms
- Bedrooms: 3
- Bathrooms: 3
- Full bathrooms: 2
- 1/2 bathrooms: 1
- Main level bathrooms: 1
Primary bedroom
- Level: Second
- Dimensions: 19 x 11
Bedroom
- Level: Second
- Dimensions: 15 x 13
Bedroom
- Level: Second
- Dimensions: 11 x 11
Kitchen
- Level: Main
- Dimensions: 10 x 9
Living room
- Level: Main
- Dimensions: 15 x 15
Heating
- Forced Air, Natural Gas
Cooling
- Central Air
Appliances
- Included: Dishwasher, Microwave, Range, Refrigerator
Features
- Basement: Unfinished
Interior area
- Total structure area: 1,960
- Total interior livable area: 1,960 sqft
Property
Parking
- Total spaces: 2
- Parking features: Garage, Two Car Garage
- Garage spaces: 2
Features
- Levels: Two
- Stories: 2
Lot
- Size: 8,302 Square Feet
- Dimensions: 68 x 140 x 51
Details
- Parcel number: M40000100440035600
- Zoning: Residential
- Zoning description: Residential
Construction
Type & style
- Home type: SingleFamily
- Property subtype: Single Family Residence
Materials
- Stone, Vinyl Siding
Condition
- Year built: 2019
Community & HOA
Community
- Subdivision: Sterling Green Xing Ph 3
HOA
- Has HOA: Yes
- HOA fee: $250 annually
- HOA name: Eclipse Property Management
- HOA phone: 513-494-4049
Location
- Region: Xenia
Financial & listing details
- Price per square foot: $147/sqft
- Tax assessed value: $213,220
- Annual tax amount: $3,250
- Date on market: 7/27/2026
Estimated market value
$285,500
$271,000 - $300,000
$2,476/mo
Price history
| Date | Event | Price |
|---|---|---|
| 8/6/2026 | Price change | $288,500-0.5%$147/sqft |
Source:  WRIST #1047317 Report a problem WRIST #1047317 Report a problem | ||
| 7/27/2026 | Listed for sale | $290,000$148/sqft |
Source:  DABR MLS #965141 Report a problem DABR MLS #965141 Report a problem | ||
Public tax history
| Year | Property taxes | Tax assessment |
|---|---|---|
| 2025 | $3,250 +0.7% | $74,630 |
| 2024 | $3,226 -1.8% | $74,630 |
| 2023 | $3,285 +15.2% | $74,630 +32.5% |
| 2022 | $2,851 -1.3% | $56,340 |
| 2021 | $2,889 +4.3% | $56,340 |
| 2020 | $2,769 | $56,340 |
Find assessor info on the county website
Monthly payment
Est. payment
Payment breakdown
Explore the cost of this home by adjusting the details. Changes won't be saved.Climate risks
Neighborhood: 45385
Nearby schools
GreatSchools rating
- 8/10McKinley Elementary SchoolGrades: K-5Distance: 0.9 mi
- 5/10Warner Middle SchoolGrades: 6-8Distance: 1.7 mi
- 3/10Xenia High SchoolGrades: 9-12Distance: 4.2 mi
Schools provided by the listing agent
- District: Xenia
Source: DABR MLS. This data may not be complete. We recommend contacting the local school district to confirm school assignments for this home.
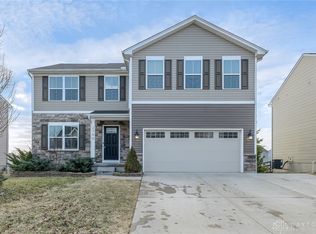
- $339,9005 bd3 ba2.2k sqft2795 Kingman Dr, Xenia, OH 45385Sold
- $319,0004 bd3 ba1.9k sqft2779 Kingman Dr, Xenia, OH 45385Off Market
- $294,4003 bd2 ba1.8k sqft2826 Kingman, Xenia, OH 45385Off Market
- $314,2004 bd3 ba1.9k sqft2801 Kingman Dr, Xenia, OH 45385Off Market
- $326,2004 bd2 ba1.6k sqft1179 Prem Pl, Xenia, OH 45385Off Market
- $2,5504 bd3 ba1.9k sqft1144 Lisa Marie Dr, Xenia, OH 45385For Rent
- $300,0003 bd2 ba1.3k sqft1150 Lisa Marie Dr, Xenia, OH 45385Sold
- $294,9003 bd3 ba1.4k sqft2807 Kingman Dr, Xenia, OH 45385For Sale
A local agent can set up tours, give advice and negotiate with sellers.
A local lender can help you make sure your offer is ready when you are.
Similar homes
- $294,9003 bd3 ba1.4k sqft2807 Kingman Dr, Xenia, OH 45385For Sale

 MLS ID #966392, Nathan Back, Keller Williams Pinnacle Group. DABR MLS
 - $319,9004 bd3 ba1.9k sqft1120 Shannon Ln, Xenia, OH 45385For Sale
 MLS ID #965653, Tyler Blatt, Keller Williams Community Part. DABR MLS
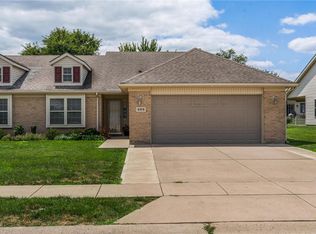
 - $264,9003 bd2 ba1.6k sqft498 Kathys Way, Xenia, OH 45385For Sale
 MLS ID #964949, Alisa Tackett, Keller Williams Community Part. DABR MLS
 - $315,0004 bd3 ba1.8k sqft823 Marshall Dr, Xenia, OH 45385For Sale
 MLS ID #964526, Meagan Roderer, Glasshouse Realty Group. DABR MLS
 - $244,9003 bd2 ba1.5k sqft1192 Rockwell Dr, Xenia, OH 45385For SaleMLS ID #958491, Heidi Menke, BHHS Professional Realty. DABR MLS
- $365,0003 bd2 ba1.7k sqft1468 Fairhill Ct, Xenia, OH 45385For SaleMLS ID #960523, Jamie Curtis, BHHS Professional Realty. DABR MLS
- $299,9003 bd2 ba1.7k sqft3449 North Dr, Dayton, OH 45432For SaleMLS ID #967011, Sean Goodyear, Keller Williams Community Part. DABR MLS
- $375,5004 bd4 ba2.8k sqft1425 Hawkshead St, Xenia, OH 45385For SaleMLS ID #957889, Tami Holmes, Tami Holmes Realty. DABR MLS
- $289,9003 bd2 ba1.5k sqft4867 Arrowhead Dr, Dayton, OH 45440For SaleMLS ID #965499, Sherry Couch, Coldwell Banker Heritage. DABR MLS
- $325,0004 bd3 ba1.5k sqft562 Recess Dr, Dayton, OH 45404For SaleMLS ID #967242, Athena Zois, Keller Williams Advisors Rlty. DABR MLS
- $279,9003 bd3 ba1.7k sqft2801 Southlawn Ave, Moraine, OH 45439For SaleMLS ID #966626, Julia Guidas, Howard Hanna Real Estate Serv. DABR MLS
- $295,0003 bd2 ba1.5k sqft4288 Alleghany Trl, Jamestown, OH 45335For SaleMLS ID #964309, Gary W Kurtz, Irongate Inc.. DABR MLS
- $293,0004 bd1 ba1.4k sqft3576 Shawnee Trl, Jamestown, OH 45335For SaleMLS ID #961682, Kristine Wights, Luma Realty. DABR MLS
- $295,0004 bd3 ba1.6k sqft2295 Murphy Dr, Fairborn, OH 45324For SaleMLS ID #964103, Leah Ranchel, Keller Williams Advisors Rlty. DABR MLS
- $294,9003 bd2 ba1.9k sqft8871 W National Rd, New Carlisle, OH 45344For SaleMLS ID #963443, Jamie Wilson, Coldwell Banker Heritage. DABR MLS
- $309,9994 bd3 ba2k sqft1576 Burchwood Dr, Fairborn, OH 45324For SaleMLS ID #963971, Devin Laureano, Howard Hanna Real Estate Serv. DABR MLS
- $295,0003 bd2 ba2.7k sqft57 Fairfield Pike, Enon, OH 45323For SaleMLS ID #964670, Kaitlyn Smith, Keller Williams Advisors Rlty. DABR MLS
- $274,9004 bd2 ba1.9k sqft6006 Hyacinth Ct, Dayton, OH 45449For SaleMLS ID #963125, Samantha Smith, Coldwell Banker Realty. DABR MLS
- $325,0003 bd2 ba1.3k sqft4149 Rosehill Dr, Dayton, OH 45431For SaleMLS ID #964388, Matthew J Sadler, Keller Williams Community Part. DABR MLS
- $385,0004 bd4 ba1.9k sqft1764 Highlander Dr, Xenia, OH 45385For SaleMLS ID #946996, Yudith Soto Cervantes, eXp Realty. DABR MLS
