Totally renovated home at Shawnee Lake in Jamestown, absolutely nothing left to do but move in. This ranch home has 3 bedrooms, 2 full baths, and almost 1,600 square feet of living space with a 2 car attached garage on almost a .40 acre corner lot. Recent updates include exterior paint, new roof (complete tear off), new chimney cap, new HVAC with transferrable warranty, new sump pump, new kitchen with custom cabinets and island with stainless steel appliances, quartz tops, new LVP flooring and new carpet, updated baths, new plumbing, new electric outlets and switches, new light fixtures, new hot water tank, new interior and exterior doors and hardware, new patio door, all new attic insulation, new crawl space drainage system including sump pump and vapor barrier, etc. Sit on your front porch or back deck and relax while getting a view of the lake. Minutes from Jasper golf club.
For sale
$319,000
4288 Alleghany Trl, Jamestown, OH 45335
3beds
1,562sqft
:
Get pre-qualified$2,244/mo
Single Family Residence
Built in 1973
0.4 Acres Lot
$311,400 Zestimate®
$204/sqft
$17/mo HOA
What's special
Back deckNew patio doorQuartz topsView of the lakeStainless steel appliancesUpdated bathsNew lvp flooring
- 14 days |
- 480 |
- 41 |
Zillow last checked:
Listing updated:
Listed by:
Gary W Kurtz 937-657-7272,
Irongate Inc.,
Marissa Niswonger 937-657-1731,
Irongate Inc.
Source: DABR MLS,MLS#: 964309 Originating MLS: Dayton Area Board of REALTORS
Originating MLS: Dayton Area Board of REALTORSFacts & features
Interior
Bedrooms & bathrooms
- Bedrooms: 3
- Bathrooms: 2
- Full bathrooms: 2
- Main level bathrooms: 2
Primary bedroom
- Level: Main
- Dimensions: 14 x 12
Bedroom
- Level: Main
- Dimensions: 15 x 13
Bedroom
- Level: Main
- Dimensions: 13 x 13
Dining room
- Level: Main
- Dimensions: 15 x 10
Entry foyer
- Level: Main
- Dimensions: 8 x 6
Family room
- Level: Main
- Dimensions: 23 x 14
Kitchen
- Level: Main
- Dimensions: 14 x 10
Heating
- Electric, Heat Pump
Cooling
- Central Air
Appliances
- Included: Cooktop, Dishwasher, Disposal, Microwave, Range, Refrigerator, Electric Water Heater
Features
- Kitchen Island, Kitchen/Family Room Combo, Pantry, Quartz Counters, Remodeled, Solid Surface Counters
- Basement: Crawl Space
- Number of fireplaces: 1
- Fireplace features: One, Wood Burning
Interior area
- Total structure area: 1,562
- Total interior livable area: 1,562 sqft
Property
Parking
- Total spaces: 2
- Parking features: Attached, Garage, Two Car Garage, Garage Door Opener, Storage
- Attached garage spaces: 2
Features
- Levels: One
- Stories: 1
- Patio & porch: Deck, Porch
- Exterior features: Deck, Porch
Lot
- Size: 0.4 Acres
- Dimensions: 150 x 119
Details
- Parcel number: J26000100063005700
- Zoning: Residential
- Zoning description: Residential
Construction
Type & style
- Home type: SingleFamily
- Property subtype: Single Family Residence
Materials
- Aluminum Siding, Brick
Condition
- Year built: 1973
Utilities & green energy
- Sewer: Septic Tank
- Water: Public
- Utilities for property: Septic Available, Water Available
Community & HOA
Community
- Subdivision: Shawnee Hills Sec 02
HOA
- Has HOA: Yes
- HOA fee: $200 annually
- HOA name: SPHOA
- HOA phone: 937-620-7744
Location
- Region: Jamestown
Financial & listing details
- Price per square foot: $204/sqft
- Tax assessed value: $182,900
- Annual tax amount: $2,530
- Date on market: 7/16/2026
- Listing terms: Conventional,FHA,VA Loan
- Ownership: Agent Owned
Estimated market value
$311,400
$296,000 - $327,000
$2,076/mo
Price history
| Date | Event | Price |
|---|---|---|
| 7/24/2026 | Listing removed | $2,000$1/sqft |
Source: Zillow Rentals #964310 Report a problem | ||
| 7/17/2026 | Listed for rent | $2,000+11.1%$1/sqft |
Source: Zillow Rentals #964310 Report a problem | ||
| 7/16/2026 | Listed for sale | $319,000+2.9%$204/sqft |
Source:  DABR MLS #964309 Report a problem DABR MLS #964309 Report a problem | ||
| 11/8/2025 | Listing removed | $1,800$1/sqft |
Source: Zillow Rentals Report a problem | ||
| 11/1/2025 | Listed for rent | $1,800$1/sqft |
Source: Zillow Rentals Report a problem | ||
| 10/31/2025 | Price change | $310,000-1.6%$198/sqft |
Source: DABR MLS #941151 Report a problem | ||
| 10/10/2025 | Price change | $315,000-1.3%$202/sqft |
Source: DABR MLS #941151 Report a problem | ||
| 8/27/2025 | Price change | $319,000-1.8%$204/sqft |
Source: DABR MLS #941151 Report a problem | ||
| 8/24/2025 | Listed for sale | $324,900$208/sqft |
Source: DABR MLS #941151 Report a problem | ||
| 8/15/2025 | Pending sale | $324,900$208/sqft |
Source: DABR MLS #941151 Report a problem | ||
| 8/15/2025 | Price change | $324,900+3.2%$208/sqft |
Source: DABR MLS #941151 Report a problem | ||
| 8/13/2025 | Listed for sale | $314,900+168%$202/sqft |
Source: DABR MLS #941151 Report a problem | ||
| 12/12/2024 | Sold | $117,500-4.4%$75/sqft |
Source: Public Record Report a problem | ||
| 1/28/2016 | Listing removed | $122,900$79/sqft |
Source: RE/MAX Real Estate Specialists #605905 Report a problem | ||
| 1/25/2016 | Listed for sale | $122,900$79/sqft |
Source: RE/MAX Real Estate Specialists #605905 Report a problem | ||
| 12/14/2015 | Pending sale | $122,900$79/sqft |
Source: RE/MAX Real Estate Specialists #605905 Report a problem | ||
| 6/20/2015 | Price change | $122,900-1.6%$79/sqft |
Source: RE/MAX Real Estate Specialists #605905 Report a problem | ||
| 3/29/2015 | Listed for sale | $124,900-2.4%$80/sqft |
Source: RE/MAX Real Estate Specialists #605905 Report a problem | ||
| 12/15/2014 | Listing removed | $128,000$82/sqft |
Source: Johnson & Webb Realtors #585999 Report a problem | ||
| 6/27/2014 | Listed for sale | $128,000$82/sqft |
Source: Johnson & Webb Realtors #585999 Report a problem | ||
Public tax history
| Year | Property taxes | Tax assessment |
|---|---|---|
| 2025 | $2,530 -9.6% | $64,010 |
| 2024 | $2,797 -1.3% | $64,010 |
| 2023 | $2,833 +16.6% | $64,010 +35% |
| 2022 | $2,429 -1.2% | $47,400 |
| 2021 | $2,459 +3.4% | $47,400 |
| 2020 | $2,379 +16.2% | $47,400 +23.6% |
| 2019 | $2,047 -0.9% | $38,340 |
| 2018 | $2,067 +2.3% | $38,340 |
| 2017 | $2,020 +1.9% | $38,340 +4% |
| 2016 | $1,982 +1.7% | $36,850 |
| 2015 | $1,950 | $36,850 |
| 2014 | $1,950 -0.8% | $36,850 -11% |
| 2013 | $1,967 -0.6% | $41,400 |
| 2012 | $1,978 +98.8% | $41,400 |
| 2011 | $995 -50.7% | $41,400 |
| 2010 | $2,020 -0.7% | $41,400 |
| 2009 | $2,034 -0.4% | $41,400 |
| 2008 | $2,041 +1.3% | $41,400 +11.2% |
| 2007 | $2,016 -0.8% | $37,240 |
| 2006 | $2,031 +40.3% | $37,240 +6% |
| 2004 | $1,447 +15.9% | $35,120 0% |
| 2003 | $1,249 +0% | $35,123 |
| 2002 | $1,248 +3.8% | $35,123 +6.3% |
| 2001 | $1,203 -0.1% | $33,030 |
| 2000 | $1,204 | $33,030 |
Find assessor info on the county website
Monthly payment
Est. payment
Payment breakdown
Explore the cost of this home by adjusting the details. Changes won't be saved.Climate risks
Neighborhood: 45335
Nearby schools
GreatSchools rating
- 6/10Greeneview Intermediate SchoolGrades: 4-7Distance: 1.3 mi
- 5/10Greeneview High SchoolGrades: 8-12Distance: 0.8 mi
- 9/10Greeneview Primary SchoolGrades: K-3Distance: 2.3 mi
Schools provided by the listing agent
- District: Greeneview
Source: DABR MLS. This data may not be complete. We recommend contacting the local school district to confirm school assignments for this home.
- $228,9004 bd1 ba1.3k sqft733 Delaware Trl, Jamestown, OH 45335Off Market
- $270,9003 bd1 ba1.5k sqft4276 Alleghany Trl, Jamestown, OH 45335Off Market
- $274,9003 bd1 ba1.4k sqft4310 Alleghany Trl, Jamestown, OH 45335Off Market
- $269,7003 bd2 ba1.3k sqft4303 Shawnee Trl, Jamestown, OH 45335Off Market
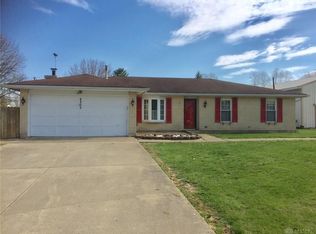
- $725,0004 bd3 ba1.9k sqft4273 Alleghany Trl, Jamestown, OH 45335For Sale
- $646,1004 bd3 ba2.3k sqft4289 Alleghany Trl, Jamestown, OH 45335Off Market
- $601,7003 bd2 ba1.6k sqft4299 Alleghany Trl, Jamestown, OH 45335Off Market
- $608,4003 bd2 ba1.8k sqft4279 Alleghany Trl, Jamestown, OH 45335Off Market
A local agent can set up tours, give advice and negotiate with sellers.
Similar homes
- $314,9003 bd2 ba1.6k sqft4119 Beach Trl, Jamestown, OH 45335For Sale

 MLS ID #961549, Juliet Wenzler, eXp Realty. DABR MLS
 - $370,0004 bd2 ba1.8k sqft4184 Shawnee Trl, Jamestown, OH 45335For Sale
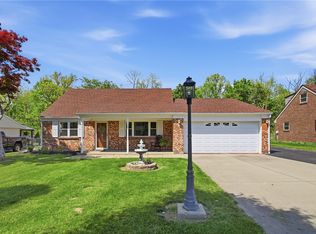 MLS ID #959390, Erin Cavender, Coldwell Banker Heritage. DABR MLS
 - $298,0004 bd1 ba1.4k sqft3576 Shawnee Trl, Jamestown, OH 45335For Sale
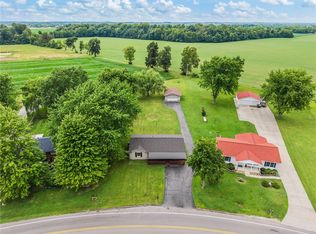 MLS ID #961682, Kristine Wights, Luma Realty. DABR MLS
 - $270,0004 bd2 ba1.5k sqft4274 Cherry Grove Rd, Jamestown, OH 45335For Sale
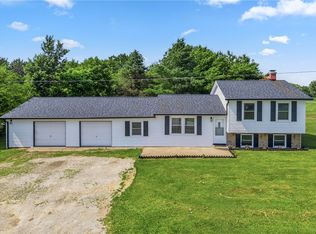 MLS ID #963245, Pamela Querry-Wise, Howard Hanna Real Estate Serv. DABR MLS
 - $339,0003 bd2 ba1.4k sqft242 N Bickett Rd, Xenia, OH 45385For SaleMLS ID #960897, Karen L Huelsman, Irongate Inc.. DABR MLS
- $329,9003 bd2 ba1.6k sqft189 Bronston Trl, Dayton, OH 45430For SaleMLS ID #964371, Drew Bell, Local Roots Realty. DABR MLS
- $325,0003 bd2 ba1.7k sqft3449 North Dr, Dayton, OH 45432For SaleMLS ID #964367, Sean Goodyear, Keller Williams Community Part. DABR MLS
- $299,9003 bd3 ba1.7k sqft3594 Jonathon Dr, Dayton, OH 45434For SaleMLS ID #954247, Bonnie B Joly, Irongate Inc.. DABR MLS
- $410,0003 bd2 ba2k sqft2676 Waynesville Jamestown Rd, Xenia, OH 45385For SaleMLS ID #962456, Bryan C Ogletree, RE/MAX Alliance Realty. DABR MLS
- $325,0004 bd3 ba1.8k sqft823 Marshall Dr, Xenia, OH 45385For SaleMLS ID #964526, Meagan Roderer, Glasshouse Realty Group. DABR MLS
- $299,9003 bd2 ba1.9k sqft2617 Shadycrest Dr, Dayton, OH 45431For SaleMLS ID #961024, Arthur Solomon, Coldwell Banker Heritage. DABR MLS
- $399,0003 bd3 ba1.9k sqft1239 Old 35, Xenia, OH 45385For SaleMLS ID #964099, April Hand, Keller Williams Advisors Rlty. DABR MLS
- $289,0003 bd3 ba1.5k sqft3815 Indian Ripple Rd, Dayton, OH 45440For SaleMLS ID #962867, Brian Sharp, BHHS Professional Realty. DABR MLS
- $309,0004 bd2 ba1.6k sqft3042 Morningview Dr, Beavercreek, OH 45432For SaleMLS ID #960322, Hannah Bates, Keller Williams Advisors Rlty. DABR MLS
- $274,9003 bd2 ba1.6k sqft307 Leyland Park Dr, Wilmington, OH 45177For SaleMLS ID #963699, Marsha L Bennett, Coldwell Banker Heritage. DABR MLS
- $325,9994 bd3 ba2k sqft1576 Burchwood Dr, Fairborn, OH 45324For SaleMLS ID #963971, Devin Laureano, Howard Hanna Real Estate Serv. DABR MLS
- $354,0003 bd2 ba1.9k sqft991 Stanwick Dr, Dayton, OH 45430For SaleMLS ID #962666, Ryan S Riddell, Keller Williams Community Part. DABR MLS
- $299,9994 bd3 ba1.6k sqft2295 Murphy Dr, Fairborn, OH 45324For SaleMLS ID #964103, Leah Ranchel, Keller Williams Advisors Rlty. DABR MLS
- $339,5004 bd2 ba1.9k sqft2285 El Cid Dr, Dayton, OH 45431For SaleMLS ID #962763, Katarina Lundin, eXp Realty. DABR MLS
- $369,9003 bd2 ba1.7k sqft2097 Bonnie Dale Dr, Bellbrook, OH 45305For SaleMLS ID #962701, Alex Schafers, RE/MAX United Associates. DABR MLS
