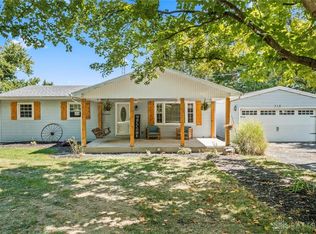
Enjoy country living with an incredibly convenient location just off Rt. 35. Homeowners have updated all aspects of this charming home. Living space is open concept and boasts a split floorplan, with large ensuite. Homeowners use the ensuite as an office and art room. Light filled kitchen is open to the family room for easy entertaining. Guests can spill over to the rear concrete patio, oversized side deck or enjoy a nice breeze on the front porch. Better yet- gather around the burn pit in the back yard! SO many updates: highlights include an updated kitchen w/granite countertops, new flooring, roof & siding. You are sure to enjoy the light-filled kitchen courtesy of skylights w/blinds and decorative lighting. Have projects? Detached 3 car garage has an 8000lb lift and loft space for additional storage. Fenced yard with double gate on one side. Not visible from the house but behind the garage is a carport. Smart washer/dryer convey. Note: Homeowners are relocating out of the country, the items you see in garage and scattered in the yard are part of an Online Auction. Priced right and truly move in ready- you don't want to miss this one!
Accepting backups
Price cut: $19.1K (9/3)
$299,900
242 N Bickett Rd, Xenia, OH 45385
3beds
1,488sqft
Single Family Residence
Built in 1967
0.52 Acres Lot
$293,400 Zestimate®
$202/sqft
$-- HOA
What's special
Split floorplanOversized side deckLight filled kitchenLarge ensuiteFront porchDecorative lightingNew flooring
- 96 days
- 894
- 37
Zillow last checked:
Listing updated:
Listed by:
Karen L Huelsman (937)426-0800,
Irongate Inc.
Source: DABR MLS,MLS#: 960897 Originating MLS: Dayton Area Board of REALTORS
Originating MLS: Dayton Area Board of REALTORSFacts & features
Interior
Bedrooms & bathrooms
- Bedrooms: 3
- Bathrooms: 2
- Full bathrooms: 2
- Main level bathrooms: 2
Primary bedroom
- Level: Main
- Dimensions: 15 x 12
Bedroom
- Level: Main
- Dimensions: 11 x 17
Bedroom
- Level: Main
- Dimensions: 11 x 14
Kitchen
- Level: Main
- Dimensions: 10 x 12
Living room
- Level: Main
- Dimensions: 14 x 17
Utility room
- Level: Main
- Dimensions: 9 x 8
Heating
- Propane
Cooling
- Central Air
Features
- Granite Counters, High Speed Internet, Kitchen/Family Room Combo, Remodeled, Skylights, Vaulted Ceiling(s), Walk-In Closet(s)
- Windows: Skylight(s)
Interior area
- Total structure area: 1,488
- Total interior livable area: 1,488 sqft
Property
Parking
- Total spaces: 3
- Parking features: Detached, Garage
- Garage spaces: 3
Features
- Levels: One
- Stories: 1
- Patio & porch: Deck, Patio
- Exterior features: Deck, Fence, Patio, Storage
Lot
- Size: 0.52 Acres
- Dimensions: .0574
Details
- Additional structures: Shed(s)
- Parcel number: M36000200380004400
- Zoning: Residential
- Zoning description: Residential
Construction
Type & style
- Home type: SingleFamily
- Architectural style: Ranch
- Property subtype: Single Family Residence
Materials
- Vinyl Siding
- Foundation: Slab
Condition
- Year built: 1967
Details
- Builder model: Ranch
Utilities & green energy
- Sewer: Septic Tank
- Water: Well
- Utilities for property: Septic Available, Water Available
Community & HOA
Community
- Security: Smoke Detector(s), Surveillance System
- Subdivision: Ms Book 8664
HOA
- Has HOA: No
Location
- Region: Xenia
Financial & listing details
- Price per square foot: $202/sqft
- Tax assessed value: $130,530
- Annual tax amount: $2,239
- Date on market: 6/25/2026
Estimated market value
$293,400
$279,000 - $308,000
$1,878/mo
Price history
| Date | Event | Price |
|---|---|---|
| 9/7/2026 | Pending sale | $299,900$202/sqft |
Source: DABR MLS #960897 Report a problem | ||
| 9/3/2026 | Price change | $299,900-6%$202/sqft |
Source:  DABR MLS #960897 Report a problem DABR MLS #960897 Report a problem | ||
| 8/16/2026 | Listed for sale | $319,000$214/sqft |
Source:  WRIST #1046664 Report a problem WRIST #1046664 Report a problem | ||
| 8/6/2026 | Pending sale | $319,000$214/sqft |
Source: WRIST #1046664 Report a problem | ||
| 8/1/2026 | Price change | $319,000-5.9%$214/sqft |
Source: DABR MLS #960897 Report a problem | ||
| 6/26/2026 | Listed for sale | $339,000+222.9%$228/sqft |
Source: DABR MLS #960897 Report a problem | ||
| 6/19/2019 | Sold | $105,000+61.5%$71/sqft |
Source: Public Record Report a problem | ||
| 10/6/2009 | Sold | $65,000-9.7%$44/sqft |
Source: Public Record Report a problem | ||
| 5/21/2009 | Sold | $72,000-11.7%$48/sqft |
Source: Public Record Report a problem | ||
| 4/19/2009 | Price change | $81,500-30.3%$55/sqft |
Source: foreclosure.com Report a problem | ||
| 4/7/2009 | Listed for sale | -- |
Source: foreclosure.com Report a problem | ||
| 3/2/2006 | Sold | $116,900+55.9%$79/sqft |
Source: Public Record Report a problem | ||
| 1/13/1997 | Sold | $75,000$50/sqft |
Source: Public Record Report a problem | ||
Public tax history
| Year | Property taxes | Tax assessment |
|---|---|---|
| 2025 | $2,239 +0.8% | $45,680 |
| 2024 | $2,220 -0.5% | $45,680 |
| 2023 | $2,232 +20.7% | $45,680 +32.5% |
| 2022 | $1,849 -1.2% | $34,480 |
| 2021 | $1,873 +4.1% | $34,480 |
| 2020 | $1,800 +4.4% | $34,480 +11.2% |
| 2019 | $1,724 -0.4% | $31,020 |
| 2018 | $1,731 +2.8% | $31,020 |
| 2017 | $1,684 -12.5% | $31,020 -8.5% |
| 2016 | $1,924 -0.3% | $33,900 |
| 2015 | $1,928 | $33,900 |
| 2014 | $1,928 +3.4% | $33,900 -1.9% |
| 2013 | $1,864 +0.1% | $34,560 |
| 2012 | $1,863 +110.3% | $34,560 |
| 2011 | $886 -50.5% | $34,560 -5.9% |
| 2010 | $1,789 +2.6% | $36,740 |
| 2009 | $1,744 +2.6% | $36,740 |
| 2008 | $1,700 +7.8% | $36,740 +11.8% |
| 2007 | $1,577 -0.3% | $32,850 |
| 2006 | $1,581 +11.6% | $32,850 +7.7% |
| 2004 | $1,417 +22.8% | $30,490 0% |
| 2003 | $1,154 -0.7% | $30,500 |
| 2002 | $1,162 +23.1% | $30,500 +27.9% |
| 2001 | $944 -1.2% | $23,853 |
| 2000 | $955 | $23,853 |
Find assessor info on the county website
Monthly payment
Est. payment
Payment breakdown
Explore the cost of this home by adjusting the details. Changes won't be saved.Climate risks
Neighborhood: 45385
Nearby schools
Schools provided by the listing agent
- District: Xenia
Source: DABR MLS. This data may not be complete. We recommend contacting the local school district to confirm school assignments for this home.
Similar homes
- $297,5004 bd2 ba1.8k sqft148 Beverly Pl, Xenia, OH 45385For Sale
 MLS ID #967551, Gordon A Caudill, Howard Hanna Real Estate Serv. DABR MLS
 - $310,0003 bd3 ba1.8k sqft2612 Childers Dr, Xenia, OH 45385For Sale
 MLS ID #967774, LaToya Webb, Howard Hanna Real Estate Serv. DABR MLS
 - $235,0002 bd1 ba969 sqft691 N Bickett Rd, Xenia, OH 45385For Sale
 MLS ID #962887, Anne L Gerard, Coldwell Banker Heritage. DABR MLS
 - $241,9003 bd2 ba1.3k sqft1821 Tahoe Dr, Xenia, OH 45385For Sale
 MLS ID #961166, Carol J Bliss, Keller Williams Community Part. DABR MLS
 - $315,0004 bd3 ba1.9k sqft1120 Shannon Ln, Xenia, OH 45385For SaleMLS ID #965653, Tyler Blatt, Keller Williams Community Part. DABR MLS
- $295,0003 bd2 ba1.5k sqft4288 Alleghany Trl, Jamestown, OH 45335For SaleMLS ID #964309, Gary W Kurtz, Irongate Inc.. DABR MLS
- $299,9003 bd1 ba1.1k sqft3588 Roselawn Dr, Dayton, OH 45430For SaleMLS ID #968357, Kenton Hill, Howard Hanna Real Estate Serv. DABR MLS
- $199,9003 bd1 ba1.7k sqft415 S Stadium Dr, Xenia, OH 45385For SaleMLS ID #966336, Shane Drake, eXp Realty. DABR MLS
- $284,9003 bd2 ba1.6k sqft4119 Beach Trl, Jamestown, OH 45335For SaleMLS ID #961549, Juliet Wenzler, eXp Realty. DABR MLS
- $324,9003 bd2 ba1.4k sqft135 Lisa Ln, Yellow Springs, OH 45387For SaleMLS ID #968627, Shelly K Blackman, Plum Tree Realty. DABR MLS
- $379,9003 bd1 ba1.5k sqft3276 Cemetery Rd, Xenia, OH 45385For SaleMLS ID #963527, Lori Wroblewski, Howard Hanna Real Estate Serv. DABR MLS
- $219,9003 bd2 ba1k sqft1713 Gayhart St, Xenia, OH 45385For SaleMLS ID #969128, Matt Collins, eXp Realty. DABR MLS
- $285,0004 bd2 ba2k sqft117 Allen St, Yellow Springs, OH 45387For SaleMLS ID #956817, Alpna Sheth, Westwood Real Estate Co. DABR MLS
- $339,0003 bd3 ba1.4k sqft25 Secore Ct, Dayton, OH 45440For SaleMLS ID #965965, Alyssa Painter, NavX Realty, LLC. DABR MLS
- $299,9003 bd2 ba1.8k sqft5760 Burkhardt Rd, Dayton, OH 45431For SaleMLS ID #967350, Joshua Pettit, Howard Hanna Real Estate Serv. DABR MLS
- $329,9003 bd2 ba1.7k sqft2348 Apricot Dr, Dayton, OH 45431For SaleMLS ID #967988, Amanda McCarter, Coldwell Banker Heritage. DABR MLS
- $175,0003 bd1 ba816 sqft1028 Omard Dr, Xenia, OH 45385For SaleMLS ID #968962, Angie Salyers, Howard Hanna Real Estate Serv. DABR MLS
- $279,9003 bd2 ba1.5k sqft1186 Stanwick Dr, Dayton, OH 45430For SaleMLS ID #967903, Scott Fader, Joseph Walter Realty, LLC. DABR MLS
- $309,9003 bd2 ba1.6k sqft5284 Bittersweet Dr, Dayton, OH 45429For SaleMLS ID #967344, Douglas A Brand, Irongate Inc.. DABR MLS
- $285,0004 bd3 ba1.9k sqft4244 Flowerdale Ave, Dayton, OH 45429For SaleMLS ID #969682, Conner Hardin, Keller Williams Community Part. DABR MLS
