Imagine coming home to a charming brick ranch where classic character, comfortable living spaces, and the best of Yellow Springs come together. This adorable 3-bedroom, 2-bath home welcomes you with original hardwood floors, a bright bay window, and a cozy living room fireplace.
The large kitchen is made for gathering, with counter seating for four, a tube skylight that brings in wonderful natural light, and appliances that convey. New tile flooring, installed in 2023, adds a fresh touch. Just beyond the kitchen, the inviting family room features a gas Buck Stove and opens to what may become your favorite room in the house - a huge screened-in porch. With two skylights and views of the rear decks and partially fenced backyard, it's the perfect spot for morning coffee, afternoon reading, evening gatherings, or simply enjoying the seasons.
Outside, great curb appeal welcomes you home, while the two rear decks and backyard provide plenty of space to relax and entertain. Recent improvements include a 2019 roof, 2015 Bryant furnace, updated main bathroom in 2016, and a 2013 water heater. An attached 1-Car garage completes this wonderful home.
Of course, one of the home's greatest features is its location. Step into the vibrant Yellow Springs lifestyle, where downtown shops, restaurants, parks, bike paths, and a wonderfully walkable community are all part of everyday life. Nature lovers will appreciate nearby Glen Helen Nature Preserve and its magnificent 1,000 acres. With convenient access to major highways, Wright-Patterson Air Force Base, and Wright State University, this is a home that offers both a wonderful place to live and an incredible community to explore.
Charming, comfortable, inviting, and ready for its next chapter - come discover what makes this Yellow Springs home so special!
For sale
Price cut: $20K (10/18)
$304,900
135 Lisa Ln, Yellow Springs, OH 45387
3beds
1,481sqft
Single Family Residence
Built in 1961
9,395 Square Feet Lot
$296,500 Zestimate®
$206/sqft
$-- HOA
What's special
Charming brick ranchInviting family roomGreat curb appealTwo rear decksOriginal hardwood floorsGas buck stoveCounter seating for four
- 40 days
- 926
- 65
Likely to sell faster than
Zillow last checked:
Listing updated:
Listed by:
Shelly K Blackman (513)443-5060,
Plum Tree Realty
Source: DABR MLS,MLS#: 968627 Originating MLS: Dayton Area Board of REALTORS
Facts & features
Interior
Bedrooms & bathrooms
- Bedrooms: 3
- Bathrooms: 2
- Full bathrooms: 1
- 1/2 bathrooms: 1
- Main level bathrooms: 2
Primary bedroom
- Level: Main
- Dimensions: 15 x 13
Bedroom
- Level: Main
- Dimensions: 14 x 13
Bedroom
- Level: Main
- Dimensions: 14 x 12
Family room
- Level: Main
- Dimensions: 21 x 17
Kitchen
- Level: Main
- Dimensions: 25 x 14
Living room
- Level: Main
- Dimensions: 20 x 15
Screened porch
- Level: Main
- Dimensions: 22 x 14
Heating
- Forced Air, Natural Gas
Cooling
- Central Air
Appliances
- Included: Built-In Oven, Cooktop, Dishwasher, Disposal, Refrigerator, Water Softener, Electric Water Heater
Features
- Ceiling Fan(s), High Speed Internet
- Windows: Bay Window(s), Skylight(s)
- Basement: Crawl Space
- Number of fireplaces: 2
- Fireplace features: Decorative, Two, Gas, Stove, Wood Burning
Interior area
- Total structure area: 1,481
- Total interior livable area: 1,481 sqft
Video & virtual tour
Property
Parking
- Total spaces: 1
- Parking features: Attached, Garage, One Car Garage, Garage Door Opener, Storage
- Attached garage spaces: 1
Features
- Levels: One
- Stories: 1
- Patio & porch: Deck, Porch
- Exterior features: Deck, Fence, Porch, Storage
- Fencing: Partial
Lot
- Size: 9,395 Square Feet
- Dimensions: 75 x 125
Details
- Additional structures: Shed(s)
- Parcel number: F19000100060011800
- Zoning: Residential
- Zoning description: Residential
Construction
Type & style
- Home type: SingleFamily
- Architectural style: Ranch
- Property subtype: Single Family Residence
Materials
- Brick
Condition
- Year built: 1961
Utilities & green energy
- Water: Public
- Utilities for property: Natural Gas Available, Sewer Available, Water Available, Cable Available
Community & HOA
Community
- Security: Smoke Detector(s), Surveillance System
- Subdivision: Dawsons Paul H
HOA
- Has HOA: No
Location
- Region: Yellow Springs
Financial & listing details
- Price per square foot: $206/sqft
- Tax assessed value: $231,330
- Annual tax amount: $4,161
- Date on market: 9/11/2026
Estimated market value
$296,500
$282,000 - $311,000
$2,035/mo
Price history
| Date | Event | Price |
|---|---|---|
| 10/18/2026 | Price change | $304,900-6.2%$206/sqft |
Source: DABR MLS #968627 Report a problem | ||
| 9/11/2026 | Listed for sale | $324,900$219/sqft |
Source: DABR MLS #968627 Report a problem | ||
Public tax history
| Year | Property taxes | Tax assessment |
|---|---|---|
| 2025 | $4,161 +5.1% | $80,960 |
| 2024 | $3,960 -2.7% | $80,960 |
| 2023 | $4,068 +20.6% | $80,960 +22.2% |
| 2022 | $3,372 +4% | $66,240 |
| 2021 | $3,244 -0.3% | $66,240 |
| 2020 | $3,255 +19.1% | $66,240 +25.7% |
| 2019 | $2,733 +0.3% | $52,690 |
| 2018 | $2,725 +1.3% | $52,690 |
| 2017 | $2,690 +1.4% | $52,690 +1% |
| 2016 | $2,654 -1.6% | $52,170 |
| 2015 | $2,698 | $52,170 |
| 2014 | $2,698 +8.9% | $52,170 +4.2% |
| 2013 | $2,477 +0% | $50,090 |
| 2012 | $2,476 +123.8% | $50,090 |
| 2011 | $1,106 -55.2% | $50,090 -9.5% |
| 2010 | $2,471 +1.1% | $55,340 |
| 2009 | $2,446 +1.9% | $55,340 |
| 2008 | $2,401 +5.4% | $55,340 +7.8% |
| 2007 | $2,278 -16% | $51,330 +1.3% |
| 2006 | $2,712 +30.1% | $50,660 +12.8% |
| 2004 | $2,085 +4.2% | $44,900 +0% |
| 2003 | $2,001 -1.1% | $44,899 |
| 2002 | $2,023 +0.2% | $44,899 +8.5% |
| 2001 | $2,020 -8.7% | $41,395 |
| 2000 | $2,213 | $41,395 |
Find assessor info on the county website
Monthly payment
Est. payment
Payment breakdown
Explore the cost of this home by adjusting the details. Changes won't be saved.Climate risks
Neighborhood: 45387
Similar homes
- $285,0004 bd2 ba2k sqft117 Allen St, Yellow Springs, OH 45387For Sale
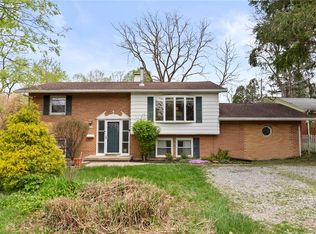
 MLS ID #956817, Alpna Sheth, Westwood Real Estate Co. DABR MLS
- $339,0003 bd2 ba1.7k sqft634 Omar Cir, Yellow Springs, OH 45387For Sale
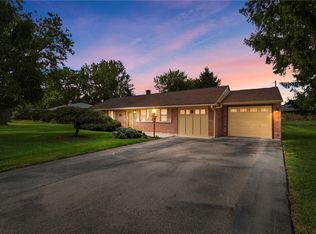 MLS ID #970184, Sam Eckenrode, Coldwell Banker Heritage. DABR MLS
- $374,9003 bd2 ba1.7k sqft615 Wright St, Yellow Springs, OH 45387For Sale
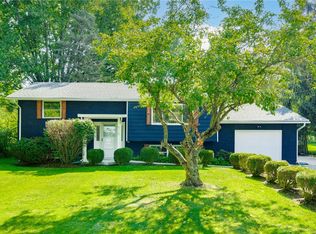 MLS ID #967663, Shelly K Blackman, Plum Tree Realty. DABR MLS
- $440,0004 bd2 ba1.8k sqft244 Northwood Dr, Yellow Springs, OH 45387For Sale
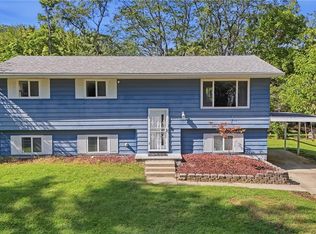 MLS ID #969121, Minerva Bieri, Coldwell Banker Heritage. DABR MLS
- $294,9003 bd3 ba1.6k sqft633 Sharon Dr, Fairborn, OH 45324For SaleMLS ID #967577, Jerry E Williams, Wright-Patt Realty, Inc.. DABR MLS
- $319,9003 bd2 ba1.8k sqft2874 Ashlar Dr, Springfield, OH 45503For SaleMLS ID #969452, Tamara Comer, Coldwell Banker Heritage. DABR MLS
- $319,9003 bd2 ba1.8k sqft7671 Mark Ave, Huber Heights, OH 45424For SaleMLS ID #971419, Zachary Shade, Bella Realty Group. DABR MLS
- $297,5004 bd2 ba1.8k sqft148 Beverly Pl, Xenia, OH 45385For SaleMLS ID #967551, Gordon A Caudill, Howard Hanna Real Estate Serv. DABR MLS
- $287,5003 bd2 ba1.3k sqft62 Sexton Dr, Xenia, OH 45385For SaleMLS ID #966484, Gordon A Caudill, Howard Hanna Real Estate Serv. DABR MLS
- $329,9003 bd3 ba1.9k sqft1268 Ponderosa Ct, Fairborn, OH 45324For SaleMLS ID #968775, David E Barlow, Sell For One Percent. DABR MLS
- $274,9004 bd3 ba1.8k sqft418 Zimmer Dr, Fairborn, OH 45324For SaleMLS ID #969037, Terry Blakley, RE/MAX Victory + Affiliates. DABR MLS
- $309,0004 bd2 ba2k sqft915 N Fairfield Rd, Dayton, OH 45434For SaleMLS ID #967597, Robin Y Banas, Irongate Inc.. DABR MLS
- $329,9003 bd2 ba1.7k sqft2348 Apricot Dr, Dayton, OH 45431For SaleMLS ID #967988, Amanda McCarter, Coldwell Banker Heritage. DABR MLS
- $299,9003 bd2 ba1.6k sqft6302 Gander Rd E, Dayton, OH 45424For SaleMLS ID #970829, Kylene DeShayes, Agora Realty Group. DABR MLS
- $299,0003 bd2 ba1.8k sqft4324 Glenheath Dr, Dayton, OH 45440For SaleMLS ID #970160, Tami Holmes, Tami Holmes Realty. DABR MLS
- $349,9003 bd2 ba1.7k sqft3620 Old Mill Rd, Springfield, OH 45502For SaleMLS ID #965747, Michelle Sukola, Glasshouse Realty Group. DABR MLS
- $274,9003 bd1 ba1.3k sqft2841 Prospect Dr, Fairborn, OH 45324For SaleMLS ID #961556, Janet L Miller, RE/MAX HomeBase. DABR MLS
- $329,0003 bd3 ba1.4k sqft25 Secore Ct, Dayton, OH 45440For SaleMLS ID #965965, Alyssa Painter, NavX Realty, LLC. DABR MLS
