Skip main navigation
Sold for $280,000
  • $280,000

    140 Lisa Ln, Yellow Springs, OH 45387

    3beds
    1,334sqft
    Single Family Residence
    Built in 1959
    9,374 Square Feet Lot
    $305,600 Zestimate®
    $210/sqft
    $1,834 Estimated rent

    Home value

    $305,600

    $278,000 - $333,000

    $1,834/mo

    Zestimate® history
    Loading
    Loading...

    Owner options

    List your home for rent

    $1,834/mo

    Rent Zestimate®

    Find your next renter with Zillow Rental Manager. Plus, with online applications, you can quickly screen prospective tenants – for free.

    Learn more

    $1,834/mo

    Rent Zestimate®

    Refinance and save

    $1,818/mo

    Est. payment

    Refinancing to a lower rate could help reduce your monthly payments and save thousands over the life of the loan.

    See today's rates

    $1,818/mo

    Est. payment

    Explore your selling options

    Work with a Zillow partner agent

    Leverage their expertise and Zillow's premium Showcase listings to get your home seen by more buyers.

    Get started

    List with your own agent

    Get your home in front of millions of buyers by listing it on Zillow.

    Learn how to do it

    Sell it yourself

    Take full control of how buyers see your home on Zillow by listing For Sale by Owner (FSBO).

    List your home

    What's special

    Quiet streetDedicated office areaLarge picture windowBeautiful stained glassFamily roomSpacious covered back patioBuilt-in shelving
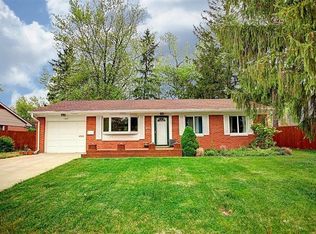
    This charming 3-bedroom, 1 ½-bath home is nestled on a quiet street, offering a peaceful retreat while remaining close to everyday conveniences. The welcoming front door, adorned with beautiful stained glass, sets the tone for the home’s inviting character. The bright living room with large picture window is inviting. The eat-in-kitchen leads to the family room featuring a full wall of storage cupboards and built-in shelving. These provide ample space to keep games, books, decor, and other essentials neatly organized while maintaining a warm and clutter-free environment. The highlight of the home is its spacious, covered back patio, perfect for unwinding on summer evenings. Whether you're enjoying a refreshing drink, hosting a barbecue, or simply taking in the serene surroundings, this outdoor space is a true haven. For those in need of extra storage or workspace, the oversized, extended 2-car garage is a standout feature. In addition to parking, it offers abundant storage options for bikes, tools and equipment, along with a dedicated office area, ideal for working from home or pursuing hobbies. A convenient shed off the back of the garage provides even more storage space for outdoor gear, gardening tools, or seasonal items. This property offers a perfect blend of charm, functionality, and outdoor enjoyment, making it a wonderful place to call home. See attached list of improvements - new roof on house and garage 2019. Avg. Monthly Utilities - Village OF YS 169.00 mo. / CenterPointe Gas 70.00 mo.

    Zillow last checked:

    Listing updated:

    Listed by:

    Sheila N Dunphy-Pallotta (937)767-1140,

    Dunphy Real Estate Inc.

    Bought with:

    Jon Pemberton, 2006002073

    Keller Williams Community Part

    Source: DABR MLS,MLS#: 926183MLS LogoOriginating MLS: Dayton Area Board of REALTORS

    Facts & features

    Interior

    Bedrooms & bathrooms
    • Bedrooms: 3
    • Bathrooms: 2
    • Full bathrooms: 1
    • 1/2 bathrooms: 1
    • Main level bathrooms: 2
    Primary bedroom
    • Level: Main
    • Dimensions: 15 x 10
    Bedroom
    • Level: Main
    • Dimensions: 13 x 11
    Bedroom
    • Level: Main
    • Dimensions: 10 x 8
    Family room
    • Level: Main
    • Dimensions: 28 x 12
    Kitchen
    • Features: Eat-in Kitchen
    • Level: Main
    • Dimensions: 14 x 12
    Living room
    • Level: Main
    • Dimensions: 20 x 12
    Heating
    • Forced Air, Heat Pump, Natural Gas
    Cooling
    • Central Air
    Appliances
    • Included: Dryer, Dishwasher, Microwave, Range, Refrigerator, Washer, Tankless Water Heater
    Features
    • Ceiling Fan(s), Kitchen/Family Room Combo
    Interior area
    • Total structure area: 1,334
    • Total interior livable area: 1,334 sqft

    Property

    Parking
    • Total spaces: 2
    • Parking features: Detached, Garage, Two Car Garage, Garage Door Opener, Storage
    • Garage spaces: 2
    Features
    • Levels: One
    • Stories: 1
    • Patio & porch: Patio, Porch
    • Exterior features: Fence, Porch, Patio
    • Fencing: Partial
    Lot
    • Size: 9,374 Square Feet
    • Dimensions: 75 x 125
    Details
    • Parcel number: F19000100060012800
    • Zoning: Residential
    • Zoning description: Residential

    Construction

    Type & style
    • Home type: SingleFamily
    • Property subtype: Single Family Residence
    Materials
    • Brick
    • Foundation: Slab
    Condition
    • Year built: 1959

    Utilities & green energy

    • Water: Public
    • Utilities for property: Natural Gas Available, Sewer Available, Water Available

    Community & HOA

    Community
    • Subdivision: Dawsons Paul H
    HOA
    • Has HOA: No
    Location
    • Region: Yellow Springs

    Financial & listing details

    • Price per square foot: $210/sqft
    • Tax assessed value: $193,130
    • Annual tax amount: $3,378
    • Date on market: 1/13/2025
    • Listing terms: Conventional,FHA,VA Loan

    Price history

    DateEventPrice
    4/4/2025Sold$280,000-5.1%$210/sqft
    Source: DABR MLS #926183 Report a problem
    3/31/2025Pending sale$294,900$221/sqft
    Source: DABR MLS #926183 Report a problem
    3/31/2025Listed for sale$294,900$221/sqft
    Source: WRIST #1036406 Report a problem
    3/17/2025Contingent$294,900$221/sqft
    Source: WRIST #1036406 Report a problem
    3/1/2025Price change$294,900-1.7%$221/sqft
    Source: WRIST #1036406 Report a problem
    2/8/2025Price change$300,000-7.7%$225/sqft
    Source: DABR MLS #926183 Report a problem
    1/15/2025Listed for sale$324,900$244/sqft
    Source: DABR MLS #926183 Report a problem

    Public tax history

    YearProperty taxesTax assessment
    2025$3,378 +5%$67,590
    2024$3,218 -2.9%$67,590
    2023$3,313 +18.2%$67,590 +19.7%
    2022$2,802 +4%$56,480
    2021$2,695 -0.3%$56,480
    2020$2,705 +142.5%$56,480 +27.1%
    2019$1,115 -44.1%$44,450
    2018$1,996 +124.9%$44,450
    2017$887 -54.1%$44,450 +0.8%
    2016$1,932 +110.4%$44,110
    2015$919 $44,110
    2014$919 -54.2%$44,110 +4.6%
    2013$2,005 +80.8%$42,160
    2012$1,109 +77.9%$42,160
    2011$623 -68.8%$42,160 -9.1%
    2010$1,999 +1.1%$46,360
    2009$1,978 +1.9%$46,360
    2008$1,942 +1.7%$46,360 +4.5%
    2007$1,908 +39.4%$44,350
    2006$1,369 -25.5%$44,350 +12.4%
    2004$1,836 +4.2%$39,470
    2003$1,762 -1.1%$39,470
    2002$1,782 -4.4%$39,470 +3.6%
    2001$1,864 -8.7%$38,098
    2000$2,042 $38,098
    Find assessor info on the county website

    Neighborhood: 45387

    Nearby schools

    GreatSchools rating
    Schools provided by the listing agent
    • District: Yellow Springs

    Source: DABR MLS. This data may not be complete. We recommend contacting the local school district to confirm school assignments for this home.

    Get a cash offer in 3 minutes
    Find out how much your home could sell for in as little as 3 minutes with a no-obligation cash offer.
    Estimated market value
    $305,600
    Get a cash offer in 3 minutes
    Find out how much your home could sell for in as little as 3 minutes with a no-obligation cash offer.
    Estimated market value
    $305,600