Welcome home to Yellow Springs! This fabulous raised ranch is the perfect combination of comfort, style, updates, and location. Featuring 3 bedrooms, 2 full baths, and over $45,000 in recent improvements, this turnkey property is ready for its next owner.
The open-concept main level creates an inviting gathering space with living, dining, and kitchen areas that flow seamlessly to a screened-in porch overlooking the large deck and beautiful rear yard. The updated kitchen features a spacious island with bar seating, attractive countertops, and gorgeous wood flooring that extends throughout the main level. Two nicely sized bedrooms and an updated full bath round out the main floor.
The lower level is a wonderful retreat, featuring a spacious primary suite with ensuite bath, a second family room, and access to the attached one-car garage with storage.
Step outside and you'll find a yard with room to garden, relax, entertain, and play, along with a shed for all your gardening equipment and outdoor toys.
The location is hard to beat! Gaunt Park and the brand-new, reimagined middle and high school are just a short walk away. Enjoy easy highway access, plus convenient proximity to Wright-Patterson Air Force Base and Wright State University.
Best of all, you'll be able to enjoy everything the Village of Yellow Springs has to offer - from its vibrant community and local amenities to the incredible 1,000-acre Glen Helen Nature Preserve. This special home won't last long - schedule your showing today!
For sale
Price cut: $10K (9/14)
$374,900
615 Wright St, Yellow Springs, OH 45387
3beds
1,740sqft
Single Family Residence
Built in 1959
10,018 Square Feet Lot
$367,600 Zestimate®
$215/sqft
$-- HOA
What's special
Open-concept main levelAttractive countertopsUpdated kitchenSecond family roomInviting gathering spaceBeautiful rear yard
- 51 days
- 858
- 80
Likely to sell faster than
Zillow last checked:
Listing updated:
Listed by:
Shelly K Blackman (513)443-5060,
Plum Tree Realty
Source: DABR MLS,MLS#: 967663 Originating MLS: Dayton Area Board of REALTORS
Originating MLS: Dayton Area Board of REALTORSFacts & features
Interior
Bedrooms & bathrooms
- Bedrooms: 3
- Bathrooms: 2
- Full bathrooms: 2
- Main level bathrooms: 1
Primary bedroom
- Level: Lower
- Dimensions: 20 x 11
Bedroom
- Level: Main
- Dimensions: 13 x 11
Bedroom
- Level: Main
- Dimensions: 13 x 9
Dining room
- Level: Main
- Dimensions: 12 x 7
Entry foyer
- Level: Main
- Dimensions: 7 x 4
Family room
- Level: Lower
- Dimensions: 15 x 11
Kitchen
- Level: Main
- Dimensions: 12 x 8
Living room
- Level: Main
- Dimensions: 16 x 14
Screened porch
- Level: Main
- Dimensions: 10 x 5
Utility room
- Level: Lower
- Dimensions: 10 x 9
Heating
- Forced Air, Natural Gas
Cooling
- Central Air
Appliances
- Included: Dryer, Dishwasher, Microwave, Range, Refrigerator, Washer
Features
- Ceiling Fan(s), Granite Counters, High Speed Internet, Kitchen Island, Kitchen/Family Room Combo, Remodeled
- Windows: Double Hung, Vinyl
- Basement: Full,Finished
Interior area
- Total structure area: 1,740
- Total interior livable area: 1,740 sqft
Video & virtual tour
Property
Parking
- Total spaces: 1
- Parking features: Attached, Garage, One Car Garage, Garage Door Opener, Storage
- Attached garage spaces: 1
Features
- Levels: Multi/Split
- Patio & porch: Deck
- Exterior features: Deck
Lot
- Size: 10,018 Square Feet
- Dimensions: 76 x 132
Details
- Parcel number: F190001000400002500
- Zoning: Residential
- Zoning description: Residential
- Other equipment: Dehumidifier
Construction
Type & style
- Home type: SingleFamily
- Architectural style: Bi-Level
- Property subtype: Single Family Residence
Materials
- Brick, Vinyl Siding
Condition
- Year built: 1959
Utilities & green energy
- Water: Public
- Utilities for property: Sewer Available, Water Available
Community & HOA
Community
- Security: Smoke Detector(s)
- Subdivision: Perry Sub # Two
HOA
- Has HOA: No
Location
- Region: Yellow Springs
Financial & listing details
- Price per square foot: $215/sqft
- Tax assessed value: $290,990
- Annual tax amount: $6,116
- Date on market: 8/31/2026
- Listing terms: Conventional,FHA,VA Loan
Estimated market value
$367,600
$349,000 - $386,000
$2,306/mo
Price history
| Date | Event | Price |
|---|---|---|
| 9/14/2026 | Price change | $374,900-2.6%$215/sqft |
Source:  DABR MLS #967663 Report a problem DABR MLS #967663 Report a problem | ||
| 8/31/2026 | Listed for sale | $384,900+38.7%$221/sqft |
Source: DABR MLS #967663 Report a problem | ||
| 12/2/2020 | Sold | $277,500-0.9%$159/sqft |
Source:  WRIST #1001618 Report a problem WRIST #1001618 Report a problem | ||
| 10/2/2020 | Pending sale | $279,900$161/sqft |
Source: Dunphy Real Estate Inc. #1001618 Report a problem | ||
| 9/21/2020 | Listed for sale | $279,900$161/sqft |
Source: Dunphy Real Estate Inc. #1001618 Report a problem | ||
| 8/3/2020 | Pending sale | $279,900$161/sqft |
Source: Dunphy Real Estate Inc. #1001618 Report a problem | ||
| 7/21/2020 | Listed for sale | $279,900$161/sqft |
Source: Dunphy Real Estate Inc. #1001618 Report a problem | ||
| 6/6/2020 | Pending sale | $279,900$161/sqft |
Source: Dunphy Real Estate Inc. #1001618 Report a problem | ||
| 3/6/2020 | Listed for sale | $279,900-4.4%$161/sqft |
Source: Dunphy Real Estate Inc. #1001618 Report a problem | ||
| 1/4/2020 | Listing removed | $292,900$168/sqft |
Source: Dunphy Real Estate Inc. #431619 Report a problem | ||
| 10/9/2019 | Listed for sale | $292,900$168/sqft |
Source: Dunphy Real Estate Inc. #431619 Report a problem | ||
Public tax history
| Year | Property taxes | Tax assessment |
|---|---|---|
| 2025 | $6,116 +5.5% | $101,840 |
| 2024 | $5,799 -1.8% | $101,840 |
| 2023 | $5,904 +23.8% | $101,840 +28.4% |
| 2022 | $4,768 +23.2% | $79,300 +18.7% |
| 2021 | $3,870 -0.3% | $66,830 |
| 2020 | $3,883 +5.3% | $66,830 +15.7% |
| 2019 | $3,687 +0.3% | $57,760 |
| 2018 | $3,677 +1.3% | $57,760 |
| 2017 | $3,630 +3.5% | $57,760 +0.7% |
| 2016 | $3,506 +96.8% | $57,350 |
| 2015 | $1,782 | $57,350 |
| 2014 | $1,782 -43.3% | $57,350 +9.5% |
| 2013 | $3,140 +23.6% | $52,390 |
| 2012 | $2,540 +107.1% | $52,390 |
| 2011 | $1,226 -52% | $52,390 -7.9% |
| 2010 | $2,554 +1.1% | $56,900 |
| 2009 | $2,528 +1.9% | $56,900 |
| 2008 | $2,481 +9% | $56,900 +10.9% |
| 2007 | $2,276 -17.1% | $51,290 |
| 2006 | $2,746 +31.5% | $51,290 +14.1% |
| 2004 | $2,088 +4.2% | $44,960 0% |
| 2003 | $2,004 -1.1% | $44,962 |
| 2002 | $2,026 -13.8% | $44,962 +21.9% |
| 2001 | $2,350 -20.8% | $36,880 |
| 2000 | $2,966 | $36,880 |
Find assessor info on the county website
Monthly payment
Est. payment
Payment breakdown
Explore the cost of this home by adjusting the details. Changes won't be saved.Climate risks
Neighborhood: 45387
Nearby schools
Similar homes
- $339,0003 bd2 ba1.7k sqft634 Omar Cir, Yellow Springs, OH 45387For Sale
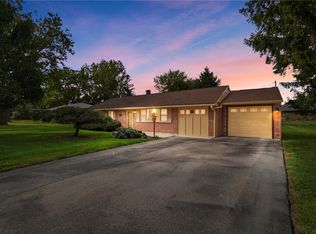
 MLS ID #970184, Sam Eckenrode, Coldwell Banker Heritage. DABR MLS
 - $289,0003 bd2 ba1.5k sqft675 Wright St, Yellow Springs, OH 45387For Sale
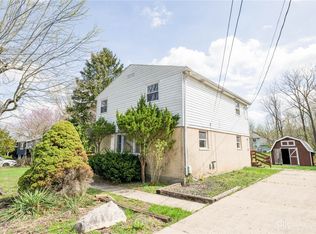 MLS ID #956069, Todd Broomhall, Keller Williams Home Town Rlty. DABR MLS
 - $304,9003 bd2 ba1.4k sqft135 Lisa Ln, Yellow Springs, OH 45387For Sale
 MLS ID #968627, Shelly K Blackman, Plum Tree Realty. DABR MLS
 - $440,0004 bd2 ba1.8k sqft244 Northwood Dr, Yellow Springs, OH 45387For Sale
 MLS ID #969121, Minerva Bieri, Coldwell Banker Heritage. DABR MLS
 - $349,9003 bd2 ba1.9k sqft843 Hook Rd, Xenia, OH 45385For SaleMLS ID #971282, Jonathan H Murray, Howard Hanna Real Estate Serv. DABR MLS
- $314,9003 bd2 ba1.8k sqft1231 Joyce Dr, Xenia, OH 45385For SaleMLS ID #971465, Terry Blakley, RE/MAX Victory + Affiliates. DABR MLS
- $360,0004 bd2 ba1.8k sqft4989 Willowdale Rd, Springfield, OH 45502For SaleMLS ID #971408, Matthew J Sadler, Keller Williams Community Part. DABR MLS
- $375,0003 bd2 ba2.1k sqft2427 Portage Path, Bellbrook, OH 45305For SaleMLS ID #970272, Christopher Uphus, Glasshouse Realty Group. DABR MLS
- $319,9003 bd2 ba1.8k sqft7671 Mark Ave, Huber Heights, OH 45424For SaleMLS ID #971419, Zachary Shade, Bella Realty Group. DABR MLS
- $349,0003 bd2 ba2.1k sqft6546 Durban Rd, Dayton, OH 45459For SaleMLS ID #971259, Gregory L Gillen, Keller Williams Community Part. DABR MLS
- $319,9003 bd2 ba1.8k sqft2874 Ashlar Dr, Springfield, OH 45503For SaleMLS ID #969452, Tamara Comer, Coldwell Banker Heritage. DABR MLS
- $329,9003 bd2 ba1.7k sqft2348 Apricot Dr, Dayton, OH 45431For SaleMLS ID #967988, Amanda McCarter, Coldwell Banker Heritage. DABR MLS
- $379,9003 bd3 ba2k sqft271 Edgebrook Dr, Dayton, OH 45459For SaleMLS ID #967805, Tony Johnson, Coldwell Banker Heritage. DABR MLS
- $339,9003 bd1 ba1.3k sqft7788 Widener Rd, New Carlisle, OH 45344For SaleMLS ID #970569, Angie Y Cline, Howard Hanna Real Estate Serv. DABR MLS
- $297,5004 bd2 ba1.8k sqft148 Beverly Pl, Xenia, OH 45385For SaleMLS ID #967551, Gordon A Caudill, Howard Hanna Real Estate Serv. DABR MLS
- $344,9003 bd2 ba1.9k sqft2231 Brookpark Dr, Dayton, OH 45440For SaleMLS ID #970378, Laurie Westheimer, BHHS Professional Realty. DABR MLS
- $294,9003 bd3 ba1.6k sqft633 Sharon Dr, Fairborn, OH 45324For SaleMLS ID #967577, Jerry E Williams, Wright-Patt Realty, Inc.. DABR MLS
- $349,0004 bd3 ba1.6k sqft3573 Kemp Rd, Dayton, OH 45431For SaleMLS ID #959155, Kasey Sorensen, Sibcy Cline Inc.. DABR MLS
- $384,9003 bd3 ba2.5k sqft7805 Raintree Rd, Dayton, OH 45459For SaleMLS ID #968351, Jill Aldineh, RE/MAX Victory + Affiliates. DABR MLS
- $354,0004 bd3 ba1.8k sqft2093 Dane Ln, Bellbrook, OH 45305For SaleMLS ID #967461, William R Fagan, Coldwell Banker Heritage. DABR MLS
