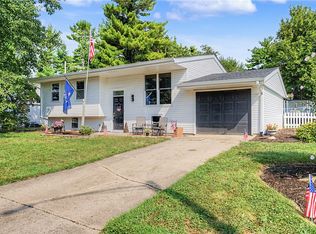
Welcome home to this beautifully remodeled 3-bedroom, 2-bath ranch w/walkout basement offering the perfect combination of country living and modern updates. Situated on nearly half an acre, this property makes an unforgettable first impression with its exceptional curb appeal, thoughtfully designed landscaping, and striking natural stone accents. Step inside to discover a beautifully updated interior featuring LVP flooring, an open kitchen with granite countertops, new cabinetry, and renovated bathrooms. The inviting open main-level offers a living room , 2 bedrooms and a dedicated laundry room with cabinetry. Meanwhile the fully finished walkout basement with new carpet provides an additional spacious family room, large bedroom and a full bath. A newly poured concrete driveway leads to an impressive 4+ car insulated detached garage, offering incredible space for vehicles, hobbies, a workshop, or additional storage. Outside features a front porch and a partially covered expansive rear deck, already wired for a future hot tub! Schedule your showing today!
For sale
$349,900
843 Hook Rd, Xenia, OH 45385
3beds
1,920sqft
Single Family Residence
Built in 1953
0.4 Acres Lot
$341,000 Zestimate®
$182/sqft
$-- HOA
What's special
Large bedroomThoughtfully designed landscapingExceptional curb appealWalkout basementRenovated bathroomsFully finished walkout basementAdditional spacious family room
- 2 days
- 1,139
- 59
Zillow last checked:
Listing updated:
Listed by:
Jonathan H Murray 937-654-7355,
Howard Hanna Real Estate Serv
Source: DABR MLS,MLS#: 971282 Originating MLS: Dayton Area Board of REALTORS
Facts & features
Interior
Bedrooms & bathrooms
- Bedrooms: 3
- Bathrooms: 2
- Full bathrooms: 2
- Main level bathrooms: 1
Bedroom
- Level: Main
- Dimensions: 12 x 10
Bedroom
- Level: Main
- Dimensions: 12 x 10
Bedroom
- Level: Basement
- Dimensions: 13 x 9
Family room
- Level: Basement
- Dimensions: 20 x 16
Kitchen
- Features: Eat-in Kitchen
- Level: Main
- Dimensions: 23 x 12
Laundry
- Level: Main
- Dimensions: 14 x 10
Living room
- Level: Main
- Dimensions: 17 x 12
Utility room
- Level: Basement
- Dimensions: 16 x 15
Heating
- Forced Air, Propane
Cooling
- Central Air
Appliances
- Included: Dishwasher, Microwave, Electric Water Heater
Features
- Granite Counters, Remodeled
- Windows: Vinyl
- Basement: Full,Finished,Walk-Out Access
Interior area
- Total structure area: 1,920
- Total interior livable area: 1,920 sqft
Property
Parking
- Total spaces: 4
- Parking features: Detached, Four or more Spaces, Garage
- Garage spaces: 4
Features
- Levels: One
- Stories: 1
- Patio & porch: Deck, Porch
- Exterior features: Deck, Porch
Lot
- Size: 0.4 Acres
- Dimensions: 100 x 175 x 100 x 175
Details
- Parcel number: M36000200341004300
- Zoning: Residential
- Zoning description: Residential
Construction
Type & style
- Home type: SingleFamily
- Architectural style: Ranch
- Property subtype: Single Family Residence
Materials
- Frame, Vinyl Siding
Condition
- Year built: 1953
Utilities & green energy
- Sewer: Septic Tank
- Water: Well
- Utilities for property: Septic Available, Water Available
Community & HOA
Community
- Security: Smoke Detector(s)
- Subdivision: Willow Run
HOA
- Has HOA: No
Location
- Region: Xenia
Financial & listing details
- Price per square foot: $182/sqft
- Tax assessed value: $127,430
- Annual tax amount: $2,136
- Date on market: 10/19/2026
- Listing terms: Conventional,FHA,VA Loan
Estimated market value
$341,000
$324,000 - $358,000
$1,377/mo
Price history
| Date | Event | Price |
|---|---|---|
| 10/19/2026 | Listed for sale | $349,900+154.5%$182/sqft |
Source:  DABR MLS #971282 Report a problem | ||
| 12/19/2025 | Sold | $137,500$72/sqft |
Source: Public Record Report a problem | ||
Public tax history
| Year | Property taxes | Tax assessment |
|---|---|---|
| 2025 | $2,136 +0.9% | $44,600 |
| 2024 | $2,117 -0.5% | $44,600 |
| 2023 | $2,128 +12.5% | $44,600 +23.4% |
| 2022 | $1,892 -1.3% | $36,150 |
| 2021 | $1,916 +4.2% | $36,150 |
| 2020 | $1,839 +11% | $36,150 +18.2% |
| 2019 | $1,657 -0.2% | $30,580 |
| 2018 | $1,661 +2.8% | $30,580 |
| 2017 | $1,616 -1.1% | $30,580 +6.2% |
| 2016 | $1,634 +2.3% | $28,800 |
| 2015 | $1,597 | $28,800 |
| 2014 | $1,597 -2.8% | $28,800 -8% |
| 2013 | $1,644 +0.1% | $31,290 |
| 2012 | $1,643 +110.3% | $31,290 |
| 2011 | $781 -52.8% | $31,290 -10.3% |
| 2010 | $1,653 -0.1% | $34,870 |
| 2009 | $1,655 +2.6% | $34,870 |
| 2008 | $1,614 +2.4% | $34,870 +6.2% |
| 2007 | $1,575 -0.3% | $32,830 |
| 2006 | $1,580 +11.7% | $32,830 +7.9% |
| 2004 | $1,414 +30.7% | $30,440 +6.3% |
| 2003 | $1,082 -0.7% | $28,644 |
| 2002 | $1,089 +26.9% | $28,644 +32% |
| 2001 | $858 -1.2% | $21,704 |
| 2000 | $869 | $21,704 |
Find assessor info on the county website
Monthly payment
Est. payment
Payment breakdown
Explore the cost of this home by adjusting the details. Changes won't be saved.Climate risks
Neighborhood: 45385
Nearby schools
Schools provided by the listing agent
- District: Xenia
Source: DABR MLS. This data may not be complete. We recommend contacting the local school district to confirm school assignments for this home.
Similar homes
- $399,0003 bd3 ba1.7k sqft1543 Wilberforce Switch Rd, Xenia, OH 45385For Sale

 MLS ID #966313, Kurt D Jackson, Howard Hanna Real Estate Serv. DABR MLS
- $349,0003 bd2 ba2.1k sqft6546 Durban Rd, Dayton, OH 45459For Sale
 MLS ID #971259, Gregory L Gillen, Keller Williams Community Part. DABR MLS
- $297,5004 bd2 ba1.8k sqft148 Beverly Pl, Xenia, OH 45385For Sale
 MLS ID #967551, Gordon A Caudill, Howard Hanna Real Estate Serv. DABR MLS
- $258,5003 bd2 ba1.1k sqft1072 Yellowstone Rd, Xenia, OH 45385For Sale
 MLS ID #969713, Denise Martin, Bella Realty Group. DABR MLS
- $344,9003 bd2 ba1.9k sqft2231 Brookpark Dr, Dayton, OH 45440For SaleMLS ID #970378, Laurie Westheimer, BHHS Professional Realty. DABR MLS
- $399,9005 bd4 ba2.3k sqft1071 Brooke Ln, Xenia, OH 45385For SaleMLS ID #968418, Brooklynne Bussard, Glasshouse Realty Group. DABR MLS
- $235,0003 bd2 ba1.3k sqft1821 Tahoe Dr, Xenia, OH 45385For SaleMLS ID #961166, Carol J Bliss, Keller Williams Community Part. DABR MLS
- $414,9004 bd3 ba2.2k sqft3398 Randall Dr, Cedarville, OH 45314For SaleMLS ID #970739, Arielle Feustel, Keller Williams Advisors Rlty. DABR MLS
- $364,9004 bd4 ba2.8k sqft4012 Atha Ct, Dayton, OH 45424For SaleMLS ID #971554, Tami Holmes, Tami Holmes Realty. DABR MLS
- $329,9003 bd3 ba2.1k sqft1950 W Skyview Dr, Dayton, OH 45432For SaleMLS ID #965953, Kari Northern, Luma Realty. DABR MLS
- $349,9005 bd2 ba2k sqft20 Bristol Dr, Dayton, OH 45458For SaleMLS ID #969589, Andrew Gaydosh, eXp Realty. DABR MLS
- $374,9003 bd2 ba1.7k sqft615 Wright St, Yellow Springs, OH 45387For SaleMLS ID #967663, Shelly K Blackman, Plum Tree Realty. DABR MLS
- $355,0004 bd2 ba2k sqft3255 Old State Route 122, Waynesville, OH 45068For SaleMLS ID #970008, Derek Mobley, Keller Williams Community Part. DABR MLS
- $335,0003 bd2 ba1.8k sqft4370 Wilmington Pike, Dayton, OH 45440For SaleMLS ID #967063, Dana Kilian, Coldwell Banker Heritage. DABR MLS
- $345,0006 bd3 ba2.4k sqft3920 W Barrymore Ln, Dayton, OH 45440For SaleMLS ID #966056, Mellissa Andre, Bridgestream Realty. DABR MLS
- $329,9004 bd3 ba2.1k sqft77 Lammers Ave, Dayton, OH 45459For SaleMLS ID #961560, Jill Aldineh, RE/MAX Victory + Affiliates. DABR MLS
- $295,0004 bd3 ba1.8k sqft2376 Spring Valley Rd, Miamisburg, OH 45342For SaleMLS ID #971381, Claire Dunn, Coldwell Banker Heritage. DABR MLS
- $349,0004 bd3 ba1.6k sqft3573 Kemp Rd, Dayton, OH 45431For SaleMLS ID #959155, Kasey Sorensen, Sibcy Cline Inc.. DABR MLS
- $355,0003 bd2 ba1.8k sqft1621 Silver Lake Dr, Dayton, OH 45458For SaleMLS ID #967311, Adebisi Akande, Irongate Inc.. DABR MLS
- $284,9003 bd3 ba1.7k sqft757 Glenwood Dr, Jamestown, OH 45335For SaleMLS ID #969782, Tommy Hoskins, Keller Williams Community Part. DABR MLS
