Check out this 1500 + sq ft GARAGE and we will throw in a very nice brick ranch with a full basement. All on approximately 1/2 acre. Enclosed front porch entry with newer carpet. Large great room with raised hearth fireplace. Updated kitchen featuring newer cabinets, counters, newer appliances (refrigerator, range, dishwasher, microwave) and flooring. 3 bedrooms with newly finished hardwood flooring. Large full bath with double bowl vanity and laundry facilities with folding counter and cabinets. Full unfinished basement with a drain system that is warranted and transferrable. LOADS OF POTENTIAL. Newer windows. Covered patio overlooking large rear yard. Room to Garden. The garage has 2-two car garage doors but is very deep for maintenance or storage for extra cars. Possible 6 car! The yard is fenced. Well and septic so no water and sewer bills! In Bath Township, not the City! So conveniently located to I-675, Nutter Center, shopping, restaurants and so much more! Put this one on your list!
For sale
Price cut: $5.1K (9/8)
$274,900
2841 Prospect Dr, Fairborn, OH 45324
3beds
1,305sqft
Single Family Residence
Built in 1955
0.49 Acres Lot
$270,600 Zestimate®
$211/sqft
$-- HOA
What's special
Very nice brick ranchRoom to gardenNewly finished hardwood flooringFull basementDouble bowl vanityEnclosed front porch entryUpdated kitchen
- 128 days
- 269
- 12
Zillow last checked:
Listing updated:
Listed by:
Janet L Miller (937)878-5993,
RE/MAX HomeBase
Source: DABR MLS,MLS#: 961556 Originating MLS: Dayton Area Board of REALTORS
Originating MLS: Dayton Area Board of REALTORSFacts & features
Interior
Bedrooms & bathrooms
- Bedrooms: 3
- Bathrooms: 1
- Full bathrooms: 1
- Main level bathrooms: 1
Bedroom
- Level: Main
- Dimensions: 12 x 13
Bedroom
- Level: Main
- Dimensions: 12 x 11
Bedroom
- Level: Main
- Dimensions: 12 x 10
Florida room
- Level: Main
- Dimensions: 8 x 17
Great room
- Level: Main
- Dimensions: 21 x 21
Kitchen
- Features: Eat-in Kitchen
- Level: Main
- Dimensions: 12 x 16
Laundry
- Level: Main
- Dimensions: 8 x 10
Heating
- Forced Air, Natural Gas
Cooling
- Central Air
Appliances
- Included: Dishwasher, Microwave, Range, Refrigerator, Water Softener, Gas Water Heater
Features
- Ceiling Fan(s), Laminate Counters, Remodeled
- Windows: Double Pane Windows, Insulated Windows
- Basement: Full,Unfinished
- Number of fireplaces: 1
- Fireplace features: One, Wood Burning
Interior area
- Total structure area: 1,305
- Total interior livable area: 1,305 sqft
Property
Parking
- Total spaces: 4
- Parking features: Detached, Four or more Spaces, Garage
- Garage spaces: 4
Features
- Levels: One
- Stories: 1
- Patio & porch: Patio, Porch
- Exterior features: Fence, Porch, Patio
Lot
- Size: 0.49 Acres
- Dimensions: 105 x 220 x 89 x 109
Details
- Parcel number: A01000100130011200
- Zoning: Residential
- Zoning description: Residential
Construction
Type & style
- Home type: SingleFamily
- Property subtype: Single Family Residence
Materials
- Brick
Condition
- Year built: 1955
Utilities & green energy
- Sewer: Septic Tank
- Utilities for property: Natural Gas Available, Septic Available
Community & HOA
Community
- Security: Smoke Detector(s)
- Subdivision: Country Acres
HOA
- Has HOA: No
Location
- Region: Fairborn
Financial & listing details
- Price per square foot: $211/sqft
- Date on market: 6/15/2026
Estimated market value
$270,600
$257,000 - $284,000
$1,537/mo
Price history
| Date | Event | Price |
|---|---|---|
| 9/8/2026 | Price change | $274,900-1.8%$211/sqft |
Source:  DABR MLS #961556 Report a problem DABR MLS #961556 Report a problem | ||
| 6/15/2026 | Listed for sale | $280,000-1.8%$215/sqft |
Source: DABR MLS #961556 Report a problem | ||
| 8/30/2025 | Listing removed | $285,000$218/sqft |
Source: DABR MLS #938405 Report a problem | ||
| 8/27/2025 | Listing removed | $1,700$1/sqft |
Source: DABR MLS #934413 Report a problem | ||
| 7/30/2025 | Listed for rent | $1,700-15%$1/sqft |
Source: DABR MLS #934413 Report a problem | ||
| 7/8/2025 | Listing removed | $2,000$2/sqft |
Source: DABR MLS #934413 Report a problem | ||
| 7/8/2025 | Listed for sale | $285,000$218/sqft |
Source: DABR MLS #938405 Report a problem | ||
| 5/18/2025 | Listed for rent | $2,000$2/sqft |
Source: DABR MLS #934413 Report a problem | ||
Public tax history
Tax history is unavailable.
Monthly payment
Est. payment
Payment breakdown
Explore the cost of this home by adjusting the details. Changes won't be saved.Climate risks
Neighborhood: 45324
Nearby schools
Schools provided by the listing agent
- District: Fairborn
Source: DABR MLS. This data may not be complete. We recommend contacting the local school district to confirm school assignments for this home.

Similar homes
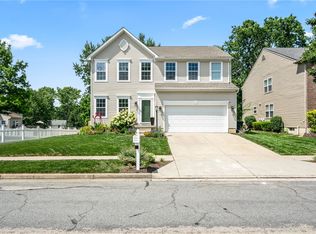
- $274,9004 bd3 ba1.8k sqft418 Zimmer Dr, Fairborn, OH 45324For Sale

 MLS ID #969037, Terry Blakley, RE/MAX Victory + Affiliates. DABR MLS
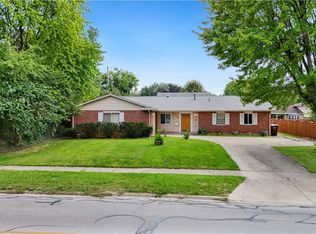
 - $275,0003 bd3 ba1.5k sqft3815 Indian Ripple Rd, Dayton, OH 45440For Sale
 MLS ID #962867, Brian Sharp, BHHS Professional Realty. DABR MLS
 - $236,9003 bd1 ba1.3k sqft5214 Waverly St, Fairborn, OH 45324For Sale
 MLS ID #967255, Ronald L Grout, BHHS Professional Realty. DABR MLS
 - $289,9003 bd2 ba1.8k sqft5760 Burkhardt Rd, Dayton, OH 45431For Sale
 MLS ID #967350, Joshua Pettit, Howard Hanna Real Estate Serv. DABR MLS
 - $319,9003 bd2 ba1.8k sqft7671 Mark Ave, Huber Heights, OH 45424For SaleMLS ID #971419, Zachary Shade, Bella Realty Group. DABR MLS
- $274,0003 bd2 ba1.6k sqft5668 Bellefontaine Rd, Dayton, OH 45424For SaleMLS ID #967518, Kelly Bayse, Keller Williams Seven Hills. DABR MLS
- $260,0003 bd2 ba1.5k sqft172 East Dr, Dayton, OH 45458For SaleMLS ID #971297, Morgan Marie Means, Irongate Inc.. DABR MLS
- $250,0003 bd2 ba1.5k sqft1186 Stanwick Dr, Dayton, OH 45430For SaleMLS ID #967903, Scott Fader, Joseph Walter Realty, LLC. DABR MLS
- $289,0003 bd2 ba1.5k sqft675 Wright St, Yellow Springs, OH 45387For SaleMLS ID #956069, Todd Broomhall, Keller Williams Home Town Rlty. DABR MLS
- $279,9003 bd3 ba1.9k sqft4939 Sweetbirch Dr, Dayton, OH 45424For SaleMLS ID #960850, Tami Holmes, Tami Holmes Realty. DABR MLS
- $329,9003 bd2 ba1.7k sqft2348 Apricot Dr, Dayton, OH 45431For SaleMLS ID #967988, Amanda McCarter, Coldwell Banker Heritage. DABR MLS
- $234,9003 bd2 ba1k sqft6533 Millhoff Dr, Dayton, OH 45424For SaleMLS ID #971407, Jessica Bogenschutz, BHHS Professional Realty. DABR MLS
- $265,0003 bd2 ba1.5k sqft3662 Sharewood Ct, Dayton, OH 45429For SaleMLS ID #970603, Juliet Wenzler, eXp Realty. DABR MLS
- $287,5003 bd1 ba1.1k sqft9410 S State Route 202, Tipp City, OH 45371For SaleMLS ID #966586, Teresa M Gustafson, Coldwell Banker Heritage. DABR MLS
- $299,9003 bd2 ba1.6k sqft6302 Gander Rd E, Dayton, OH 45424For SaleMLS ID #970829, Kylene DeShayes, Agora Realty Group. DABR MLS
- $249,9002 bd2 ba1.2k sqft163 Grange Hall Rd, Dayton, OH 45430For SaleMLS ID #964178, Danyell DeYoung, Glasshouse Realty Group. DABR MLS
- $209,0003 bd1 ba1k sqft1663 Curlett Dr, Dayton, OH 45432For SaleMLS ID #969046, Edmund B Griffith, Irongate Inc.. DABR MLS
- $287,5003 bd2 ba1.3k sqft62 Sexton Dr, Xenia, OH 45385For SaleMLS ID #966484, Gordon A Caudill, Howard Hanna Real Estate Serv. DABR MLS
- $279,9003 bd2 ba1.3k sqft118 Jeanette Ave, Centerville, OH 45458For SaleMLS ID #969435, Spencer Maxwell, Bridgestream Realty. DABR MLS
