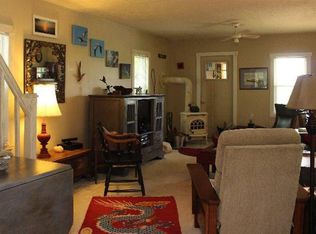
A little piece of heaven!! Tucked away, but still near town. Walking distance to the bike path in your back yard, peaceful. easy living! So many trees and perennial flower beds are all around the property for you to enjoy! Two porches, one covered and one not, so everybody can be happy. You will be surprised, when you walk in the front door and see how welcoming and comfortable the living room will be for your family (all the rooms are light and bright). Bright and comfortable with LVP flooring and new windows all around. One bedroom on the first floor and a much larger bedroom upstairs. The kitchen is bright and sunny. There are two storage buildings on the property. You really need to see this in person, cause you might fall in love with what this property offers, especially with the acre to the south of the home that is included in the sale.
There is a mowed path thru the woods south of the wood shed. Feel free take a relaxing walk thru the woods (bug spray is available on the porch).
For sale
$235,000
691 N Bickett Rd, Xenia, OH 45385
2beds
969sqft
Single Family Residence
Built in 1900
1.75 Acres Lot
$215,900 Zestimate®
$243/sqft
$-- HOA
What's special
Much larger bedroom upstairsNew windows all around
- 85 days
- 745
- 44
Zillow last checked:
Listing updated:
Listed by:
Anne L Gerard (937)434-7600,
Coldwell Banker Heritage
Source: DABR MLS,MLS#: 962887 Originating MLS: Dayton Area Board of REALTORS
Originating MLS: Dayton Area Board of REALTORSFacts & features
Interior
Bedrooms & bathrooms
- Bedrooms: 2
- Bathrooms: 1
- Full bathrooms: 1
- Main level bathrooms: 1
Primary bedroom
- Level: Second
- Dimensions: 27 x 13
Bedroom
- Level: Main
- Dimensions: 12 x 12
Kitchen
- Features: Eat-in Kitchen
- Level: Main
- Dimensions: 12 x 11
Living room
- Level: Main
- Dimensions: 28 x 13
Heating
- Baseboard, Other
Cooling
- Window Unit(s)
Features
- Laminate Counters
- Windows: Double Hung, Double Pane Windows
Interior area
- Total structure area: 969
- Total interior livable area: 969 sqft
Video & virtual tour
Property
Parking
- Parking features: No Garage
Features
- Levels: One and One Half
Lot
- Size: 1.75 Acres
- Dimensions: 650 x 360 x 650
Details
- Parcel number: M36000200290003600, M36000200290000400
- Zoning: Residential
- Zoning description: Residential
Construction
Type & style
- Home type: SingleFamily
- Property subtype: Single Family Residence
Materials
- Vinyl Siding
- Foundation: Cellar
Condition
- Year built: 1900
Community & HOA
HOA
- Has HOA: No
Location
- Region: Xenia
Financial & listing details
- Price per square foot: $243/sqft
- Tax assessed value: $25,250
- Annual tax amount: $430
- Date on market: 7/5/2026
- Listing terms: Conventional,FHA,VA Loan
Estimated market value
$215,900
$201,000 - $231,000
$1,270/mo
Price history
| Date | Event | Price |
|---|---|---|
| 7/5/2026 | Listed for sale | $235,000+1466.7%$243/sqft |
Source:  DABR MLS #962887 Report a problem DABR MLS #962887 Report a problem | ||
| 8/26/2002 | Sold | $15,000$15/sqft |
Source: Public Record Report a problem | ||
Public tax history
| Year | Property taxes | Tax assessment |
|---|---|---|
| 2024 | $430 -0.5% | $8,840 |
| 2023 | $432 +26.8% | $8,840 +39.2% |
| 2022 | $341 -1.2% | $6,350 |
| 2021 | $345 +4.1% | $6,350 |
| 2020 | $331 -38.1% | $6,350 +6.5% |
| 2019 | $536 +61.2% | $5,960 |
| 2018 | $333 +34.2% | $5,960 |
| 2017 | $248 -21.9% | $5,960 +6.6% |
| 2016 | $317 -0.2% | $5,590 |
| 2015 | $318 | $5,590 |
| 2014 | $318 -51.5% | $5,590 -0.4% |
| 2013 | $655 +116.7% | $5,610 |
| 2012 | $302 +0.1% | $5,610 |
| 2011 | $302 -5.4% | $5,610 -14.5% |
| 2010 | $319 -0.1% | $6,560 |
| 2009 | $320 +2.6% | $6,560 |
| 2008 | $312 -0.4% | $6,560 +3.3% |
| 2007 | $313 -0.3% | $6,350 |
| 2006 | $314 -7% | $6,350 -26.5% |
| 2002 | $337 +12.1% | $8,635 +16.6% |
| 2001 | $301 -1.2% | $7,403 |
| 2000 | $305 | $7,403 |
Find assessor info on the county website
Monthly payment
Est. payment
Payment breakdown
Explore the cost of this home by adjusting the details. Changes won't be saved.Climate risks
Neighborhood: 45385
Nearby schools
Schools provided by the listing agent
- District: Xenia
Source: DABR MLS. This data may not be complete. We recommend contacting the local school district to confirm school assignments for this home.
Similar homes
- $241,9003 bd2 ba1.3k sqft1821 Tahoe Dr, Xenia, OH 45385For Sale

 MLS ID #961166, Carol J Bliss, Keller Williams Community Part. DABR MLS
 - $194,9003 bd1 ba1.2k sqft421 N Monroe Dr, Xenia, OH 45385For Sale
 MLS ID #966709, Eric Free, Real of Ohio. DABR MLS
 - $164,9003 bd1 ba936 sqft722 E 3rd St, Xenia, OH 45385For Sale
 MLS ID #968266, Morgan Marie Means, Irongate Inc.. DABR MLS
 - $175,0003 bd1 ba816 sqft1028 Omard Dr, Xenia, OH 45385For Sale
 MLS ID #968962, Angie Salyers, Howard Hanna Real Estate Serv. DABR MLS
 - $159,9003 bd1 ba1k sqft677 S Columbus St, Xenia, OH 45385For SaleMLS ID #965849, Cory Allen, Streetlight Realty LLC. DABR MLS
- $225,0003 bd1 ba1.1k sqft1265 Wallaby Dr, Beavercreek, OH 45432For SaleMLS ID #967745, Amanda McDaniel, Coldwell Banker Heritage. DABR MLS
- $257,4002 bd2 ba1.2k sqft163 Grange Hall Rd, Dayton, OH 45430For SaleMLS ID #964178, Danyell DeYoung, Glasshouse Realty Group. DABR MLS
- $229,9003 bd1 ba1k sqft2821 Powhattan Pl, Dayton, OH 45420For SaleMLS ID #966332, Tony Johnson, Coldwell Banker Heritage. DABR MLS
- $232,0003 bd1 ba1k sqft4269 Detrick Jordan Pike, Springfield, OH 45502For SaleMLS ID #966769, Peter Davies, Irongate Inc.. DABR MLS
- $237,5003 bd2 ba1k sqft239 S Pleasant St, Enon, OH 45323For SaleMLS ID #963059, Raymond Nicodemus, Gifted Agents. DABR MLS
- $234,9003 bd2 ba1.2k sqft1154 Rona Parkway Dr, Fairborn, OH 45324For SaleMLS ID #967827, Jerry E Williams, Wright-Patt Realty, Inc.. DABR MLS
- $219,9003 bd1 ba1k sqft4221 Lyndell Dr, Dayton, OH 45432For SaleMLS ID #967145, Tyler A Morton, RE/MAX Victory + Affiliates. DABR MLS
- $244,5003 bd1 ba998 sqft1604 Rockhurst Ave, Dayton, OH 45420For SaleMLS ID #968932, Keli Achs, BHHS Professional Realty. DABR MLS
- $225,0003 bd2 ba1.1k sqft2151 S Smithville Rd, Kettering, OH 45420For SaleMLS ID #968470, Tyler Everidge, eXp Realty. DABR MLS
- $220,0003 bd2 ba1.1k sqft2209 Hazel Ave, Dayton, OH 45420For SaleMLS ID #967573, Trent Barga, Real of Ohio. DABR MLS
- $249,9003 bd2 ba1.2k sqft3334 Carlin Dr, Dayton, OH 45449For SaleMLS ID #968994, Emily Skardon, Glasshouse Realty Group. DABR MLS
- $249,9003 bd2 ba1.2k sqft512 W Locust St, Wilmington, OH 45177For SaleMLS ID #961924, Brittany Keller, Glasshouse Realty Group. DABR MLS
- $289,0003 bd2 ba1.3k sqft1040 Huron Trl, Jamestown, OH 45335For SaleMLS ID #967922, Kristina DeHaven, Howard Hanna Real Estate Serv. DABR MLS
- $229,0003 bd3 ba1.2k sqft1749 King Ave, Dayton, OH 45420For SaleMLS ID #966845, Michael Gallagher, Keller Williams Greater Cols. DABR MLS
