Summer is HERE! the perfect weekender home is ready to melt all your stresses away! Situated on Shawnee Lake, in Greene county, 45 minutes to Columbus and Cincinnati! This four bedroom 2 1/2 bath fully updated home is ready to enchant! Currently operating as an Airbnb, this property can be a successful business or a wonderful family Home! Walking in the front door you will find a large open space that encompasses a beautifully updated kitchen, dining area, living room, and sitting area. Full windows overlook the beautiful lake with exceptional views! The kitchen has beautiful granite countertops with multiple seating for family and guests! The commercial size refrigerator and freezer are ideal for entertaining and large families! Ample cabinetry and counter space for the most meticulous chef! No expense was spared! A few steps up from the entry way you will find the primary bedroom with ensuite bath. Tastefully designed with warm colors and inviting finishes. The second bedroom is next. Down the stairs to the first level, you will find two additional bedrooms with plenty of light and tastefully finished! A second full bath with an additional half bath is located on the first floor for optimal convenience. Outside you will find a spectacular view of Shawnee Lake from the extra-large patio area. There is an Amish built pergola that conveys! Ideal fun lake days or quiet evenings listening to the water roll up on the dock. The newer built dock is ready for the most avid or novice fisherman! The home was completely rebuilt in 2020! All mechanicals, Roof flooring, plumbing and appliances were replaced at that time! When purchasing this home, you are also purchasing a quality of life that can't be matched. Life at the lake is unlike any other! The time is now to check off your "Own a Lake Home" box!
For sale
$725,000
4273 Alleghany Trl, Jamestown, OH 45335
4beds
1,980sqft
:
Get pre-qualified$5,080/mo
Single Family Residence
Built in 1963
0.34 Acres Lot
$697,300 Zestimate®
$366/sqft
$17/mo HOA
What's special
Beautiful granite countertops
- 108 days |
- 468 |
- 20 |
Zillow last checked:
Listing updated:
Listed by:
Kerry Santiago (937)890-2200,
Coldwell Banker Heritage
Source: DABR MLS,MLS#: 956674 Originating MLS: Dayton Area Board of REALTORS
Originating MLS: Dayton Area Board of REALTORSFacts & features
Interior
Bedrooms & bathrooms
- Bedrooms: 4
- Bathrooms: 3
- Full bathrooms: 2
- 1/2 bathrooms: 1
- Main level bathrooms: 2
Bedroom
- Level: Second
- Dimensions: 14 x 11
Bedroom
- Level: Second
- Dimensions: 11 x 10
Bedroom
- Level: Main
- Dimensions: 14 x 10
Bedroom
- Level: Main
- Dimensions: 10 x 8
Dining room
- Level: Main
- Dimensions: 10 x 14
Entry foyer
- Level: Main
- Dimensions: 3 x 5
Family room
- Level: Main
- Dimensions: 14 x 10
Kitchen
- Level: Main
- Dimensions: 16 x 14
Living room
- Level: Main
- Dimensions: 16 x 14
Heating
- Electric, Forced Air
Cooling
- Central Air
Appliances
- Included: Dryer, Dishwasher, Microwave, Range, Refrigerator, Washer, Electric Water Heater
Features
- Ceiling Fan(s)
Interior area
- Total structure area: 1,980
- Total interior livable area: 1,980 sqft
Property
Parking
- Total spaces: 2
- Parking features: Detached, Garage, Two Car Garage
- Garage spaces: 2
Features
- Levels: Two
- Stories: 2
- Patio & porch: Deck, Patio
- Exterior features: Deck, Patio
- On waterfront: Yes
Lot
- Size: 0.34 Acres
- Dimensions: 60 x 248
Details
- Parcel number: J26000100063010700
- Zoning: Residential
- Zoning description: Residential
Construction
Type & style
- Home type: SingleFamily
- Property subtype: Single Family Residence
Materials
- Vinyl Siding
- Foundation: Slab
Condition
- Year built: 1963
Utilities & green energy
- Water: Public
- Utilities for property: Sewer Available, Water Available
Community & HOA
Community
- Subdivision: Shawnee Hills Sec 02
HOA
- Has HOA: Yes
- HOA fee: $200 annually
Location
- Region: Jamestown
Financial & listing details
- Price per square foot: $366/sqft
- Tax assessed value: $317,080
- Annual tax amount: $4,386
- Date on market: 4/16/2026
- Listing terms: Conventional,Owner May Carry
Estimated market value
$697,300
$662,000 - $732,000
$2,355/mo
Price history
| Date | Event | Price |
|---|---|---|
| 4/16/2026 | Listed for sale | $725,000+299.9%$366/sqft |
Source: DABR MLS #956674 Report a problem | ||
| 9/13/2019 | Sold | $181,300$92/sqft |
Source: Public Record Report a problem | ||
Public tax history
| Year | Property taxes | Tax assessment |
|---|---|---|
| 2025 | $4,386 -5.3% | $110,980 |
| 2024 | $4,631 -1.2% | $110,980 |
| 2023 | $4,686 +8.7% | $110,980 +23.7% |
| 2022 | $4,312 -1.1% | $89,690 |
| 2021 | $4,359 +20.5% | $89,690 +17.8% |
| 2020 | $3,617 -0.1% | $76,160 +3.1% |
| 2019 | $3,621 +98.5% | $73,900 |
| 2018 | $1,824 -48.6% | $73,900 |
| 2017 | $3,549 +101.2% | $73,900 +2% |
| 2016 | $1,764 +2.1% | $72,440 |
| 2015 | $1,727 | $72,440 |
| 2014 | $1,727 -44.5% | $72,440 +0.7% |
| 2013 | $3,114 -0.4% | $71,970 |
| 2012 | $3,126 +99.2% | $71,970 |
| 2011 | $1,570 -50.8% | $71,970 -0.2% |
| 2010 | $3,189 -0.5% | $72,130 |
| 2009 | $3,205 -0.2% | $72,130 |
| 2008 | $3,211 +22.2% | $72,130 +38.7% |
| 2007 | $2,626 -0.7% | $52,010 |
| 2006 | $2,643 +42.7% | $52,010 +15.7% |
| 2004 | $1,852 +15.9% | $44,940 0% |
| 2003 | $1,598 +0% | $44,944 |
| 2002 | $1,597 -0.8% | $44,944 +4.6% |
| 2001 | $1,609 -0.1% | $42,956 |
| 2000 | $1,611 | $42,956 |
Find assessor info on the county website
Monthly payment
Est. payment
Payment breakdown
Explore the cost of this home by adjusting the details. Changes won't be saved.Climate risks
Neighborhood: 45335
Nearby schools
GreatSchools rating
- 6/10Greeneview Intermediate SchoolGrades: 4-7Distance: 1.3 mi
- 5/10Greeneview High SchoolGrades: 8-12Distance: 0.9 mi
- 9/10Greeneview Primary SchoolGrades: K-3Distance: 2.3 mi
Schools provided by the listing agent
- District: Greeneview
Source: DABR MLS. This data may not be complete. We recommend contacting the local school district to confirm school assignments for this home.
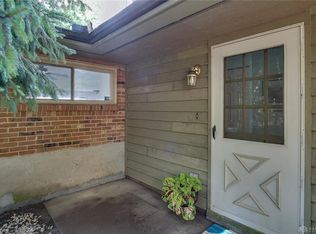
- $398,0004 bd2 ba1.6k sqft4269 Alleghany Trl, Jamestown, OH 45335Off Market
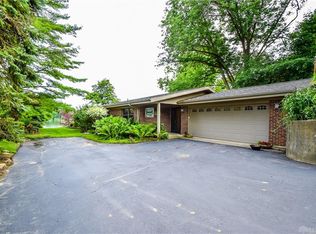
- $608,4003 bd2 ba1.8k sqft4279 Alleghany Trl, Jamestown, OH 45335Off Market
- $360,0003 bd2 ba1.4k sqft4259 Alleghany Trl, Jamestown, OH 45335Sold
- $272,4003 bd1 ba1.5k sqft4276 Alleghany Trl, Jamestown, OH 45335Off Market
- $642,9004 bd3 ba2.3k sqft4289 Alleghany Trl, Jamestown, OH 45335Off Market
- $309,9003 bd2 ba1.5k sqft4288 Alleghany Trl, Jamestown, OH 45335For Sale
- $601,7003 bd2 ba1.6k sqft4299 Alleghany Trl, Jamestown, OH 45335Off Market
- $226,0004 bd2 ba1.1k sqft4252 Alleghany Trl, Jamestown, OH 45335Off Market
A local agent can set up tours, give advice and negotiate with sellers.
Similar homes
- $885,0005 bd2 ba2.1k sqft4526 Navajo Trl, Jamestown, OH 45335For Sale
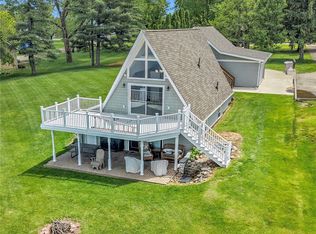
 MLS ID #958647, Shelley Parks, eXp Realty. DABR MLS
 - $370,0004 bd2 ba1.8k sqft4184 Shawnee Trl, Jamestown, OH 45335For Sale
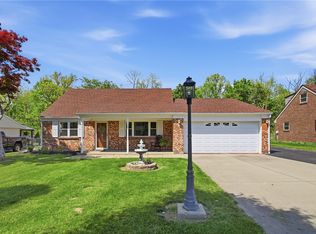 MLS ID #959390, Erin Cavender, Coldwell Banker Heritage. DABR MLS
 - $739,5003 bd3 ba2.2k sqft4971 Lackey Rd, Cedarville, OH 45314For Sale
 MLS ID #956982, Kelli Fife, Howard Hanna Real Estate Serv. DABR MLS
 - $499,9004 bd4 ba2.4k sqft1710 Irvin Rd, Jamestown, OH 45335For Sale
 MLS ID #961431, Reed Spencer, RE/MAX Victory + Affiliates. DABR MLS
 - $699,9005 bd3 ba2.7k sqft1082 Roger Scott Dr, Bellbrook, OH 45305For SaleMLS ID #965378, Scott D Grilliot, Grilliot & Associates Realty I. DABR MLS
- $635,0004 bd3 ba2.6k sqft2610 Trebein Rd, Xenia, OH 45385For SaleMLS ID #964095, Scott D Grilliot, Grilliot & Associates Realty I. DABR MLS
- $739,0004 bd2 ba1.9k sqft68 E Yellow Springs Fairfield Rd, Yellow Springs, OH 45387For SaleMLS ID #962398, Shelly K Blackman, Plum Tree Realty. DABR MLS
- $549,9004 bd3 ba2.8k sqft2798 Parakeet Ln, Dayton, OH 45434For SaleMLS ID #965119, Nathan Evans, Coldwell Banker Heritage. DABR MLS
- $699,9003 bd2 ba1.9k sqft5392 Enon Xenia Rd, Fairborn, OH 45324For SaleMLS ID #960814, Priscilla L McNamee, Roost Real Estate Co. DABR MLS
- $675,0003 bd3 ba2.5k sqft100 Morning Line Ln, Wilmington, OH 45177For SaleMLS ID #964071, Jeffry N Honnerlaw, Honnerlaw Real Estate Service. DABR MLS
- $539,9994 bd4 ba2.8k sqft335 Kingsfield Ct, Yellow Springs, OH 45387For SaleMLS ID #965195, Kimberly Harris, Glasshouse Realty Group. DABR MLS
- $619,0003 bd2 ba2.5k sqft3896 Northfield Dr, Bellbrook, OH 45305For SaleMLS ID #963470, Bonita L Powell, RE/MAX Victory + Affiliates. DABR MLS
- $399,0003 bd3 ba1.9k sqft1239 Old 35, Xenia, OH 45385For SaleMLS ID #964099, April Hand, Keller Williams Advisors Rlty. DABR MLS
- $425,0003 bd3 ba2.1k sqft2715 Blue Rock Dr, Dayton, OH 45434For SaleMLS ID #965172, Laurie A Scalf, Scalf Realty Group. DABR MLS
- $579,9003 bd1 ba1.9k sqft1788 Hidy Rd NW, Jeffersonville, OH 43128For Sale
 MLS ID #1888523, Stephanie M Leisure, Key Realty. Cincy MLS
 - $699,0003 bd2 ba2.6k sqft1901 N Regent Park Dr, Bellbrook, OH 45305For SaleMLS ID #961268, Cynthia A Buckreus, Coldwell Banker Heritage. DABR MLS
- $410,0003 bd2 ba2k sqft2676 Waynesville Jamestown Rd, Xenia, OH 45385For SaleMLS ID #962456, Bryan C Ogletree, RE/MAX Alliance Realty. DABR MLS
- $799,9005 bd3 ba2.7k sqft2473 Linebaugh Rd, Xenia, OH 45385For SaleMLS ID #962708, Jill Aldineh, RE/MAX Victory + Affiliates. DABR MLS
- $384,9004 bd2 ba1.7k sqft3479 Homeacres Ave, Dayton, OH 45431For SaleMLS ID #965414, Paul M Angelopoulos, Irongate Inc.. DABR MLS
- $659,9003 bd2 ba2.4k sqft1564 Stingley Rd, Wilmington, OH 45177For SaleMLS ID #961659, Eric Stoner, NavX Realty, LLC. DABR MLS
