Exciting opportunity as this one is back on the market…no fault of home or seller! Welcome to your dream retreat in the sought-after Shawnee Hills Lake Community. This stunning cape cod brick home has four spacious bedrooms and two full baths, thoughtfully split between the main and upper levels for privacy and flexibility. The well appointed kitchen features a center island that flows seamlessly into a generous dining area, opening to a charming covered back patio...perfect for entertaining or relaxing outdoors. Enjoy peace of mind with a new roof, new siding, and a backup generator. The property is fully fenced with no rear neighbors, offering exceptional privacy. Car enthusiasts and hobbyists will love the impressive 30x40 pole barn, fully cooled and heated with propane furnace and with a convenient half bath...an extraordinary find! As a resident of Shawnee Hills Lake Community, you will also enjoy access to all the amenities Shawnee Lake has to offer! Schedule your private tour today!
For sale
$370,000
4184 Shawnee Trl, Jamestown, OH 45335
4beds
1,808sqft
:
Get pre-qualified$2,624/mo
Single Family Residence
Built in 1972
0.35 Acres Lot
$-- Zestimate®
$205/sqft
$17/mo HOA
What's special
- 69 days |
- 194 |
- 9 |
Zillow last checked:
Listing updated:
Listed by:
Erin Cavender (937)382-4427,
Coldwell Banker Heritage
Source: DABR MLS,MLS#: 959390 Originating MLS: Dayton Area Board of REALTORS
Originating MLS: Dayton Area Board of REALTORSFacts & features
Interior
Bedrooms & bathrooms
- Bedrooms: 4
- Bathrooms: 2
- Full bathrooms: 2
- Main level bathrooms: 1
Bedroom
- Level: Main
- Dimensions: 12 x 11
Bedroom
- Level: Main
- Dimensions: 11 x 11
Bedroom
- Level: Second
- Dimensions: 13 x 13
Bedroom
- Level: Second
- Dimensions: 15 x 11
Dining room
- Level: Main
- Dimensions: 14 x 11
Kitchen
- Level: Main
- Dimensions: 12 x 11
Living room
- Level: Main
- Dimensions: 15 x 14
Utility room
- Level: Main
- Dimensions: 11 x 5
Heating
- Electric
Cooling
- Central Air
Appliances
- Included: Microwave, Range, Refrigerator
Features
- Ceiling Fan(s), Kitchen Island, Laminate Counters
- Windows: Insulated Windows
Interior area
- Total structure area: 1,808
- Total interior livable area: 1,808 sqft
Property
Parking
- Total spaces: 2
- Parking features: Attached, Barn, Garage, Two Car Garage
- Attached garage spaces: 2
Features
- Levels: One and One Half
- Patio & porch: Patio, Porch
- Exterior features: Fence, Porch, Patio
Lot
- Size: 0.35 Acres
- Dimensions: 75 x 200
Details
- Parcel number: G21000100063001000
- Zoning: Residential
- Zoning description: Residential
- Other equipment: Generator
Construction
Type & style
- Home type: SingleFamily
- Architectural style: Cape Cod
- Property subtype: Single Family Residence
Materials
- Brick, Vinyl Siding
- Foundation: Slab
Condition
- Year built: 1972
Utilities & green energy
- Electric: 220 Volts in Garage
- Water: Public
- Utilities for property: Sewer Available, Water Available
Community & HOA
Community
- Security: Smoke Detector(s)
- Subdivision: Shawnee Hills Sec 2
HOA
- Has HOA: No
- HOA fee: $200 annually
Location
- Region: Jamestown
Financial & listing details
- Price per square foot: $205/sqft
- Tax assessed value: $189,030
- Annual tax amount: $2,275
- Date on market: 5/15/2026
- Listing terms: Conventional,FHA,USDA Loan,VA Loan
Estimated market value
Not available
Estimated sales range
Not available
Not available
Price history
| Date | Event | Price |
|---|---|---|
| 7/9/2026 | Listed for sale | $370,000$205/sqft |
Source:  DABR MLS #959390 Report a problem DABR MLS #959390 Report a problem | ||
| 6/19/2026 | Pending sale | $370,000$205/sqft |
Source: DABR MLS #959390 Report a problem | ||
| 5/16/2026 | Listed for sale | $370,000$205/sqft |
Source: DABR MLS #959390 Report a problem | ||
| 4/17/2026 | Listing removed | $370,000$205/sqft |
Source: DABR MLS #945995 Report a problem | ||
| 2/26/2026 | Price change | $370,000-1.3%$205/sqft |
Source: DABR MLS #945995 Report a problem | ||
| 1/8/2026 | Price change | $375,000-2.6%$207/sqft |
Source: DABR MLS #945995 Report a problem | ||
| 10/17/2025 | Listed for sale | $385,000$213/sqft |
Source: DABR MLS #945995 Report a problem | ||
Public tax history
| Year | Property taxes | Tax assessment |
|---|---|---|
| 2025 | $2,275 -11.1% | $66,160 |
| 2024 | $2,560 -2.2% | $66,160 |
| 2023 | $2,618 +20.4% | $66,160 +35% |
| 2022 | $2,175 -1.2% | $49,010 |
| 2021 | $2,201 +3.1% | $49,010 |
| 2020 | $2,134 +16.8% | $49,010 +20.2% |
| 2019 | $1,827 -1% | $40,780 |
| 2018 | $1,845 +2% | $40,780 |
| 2017 | $1,808 +1.5% | $40,780 +2.9% |
| 2016 | $1,781 +2.3% | $39,640 |
| 2015 | $1,741 | $39,640 |
| 2014 | $1,741 +0.7% | $39,640 -4.6% |
| 2013 | $1,728 +2.3% | $41,530 |
| 2012 | $1,689 +98.6% | $41,530 |
| 2011 | $850 -54.3% | $41,530 -8.4% |
| 2010 | $1,861 -0.7% | $45,360 |
| 2009 | $1,874 -0.5% | $45,360 |
| 2008 | $1,883 -0.2% | $45,360 +9.8% |
| 2007 | $1,887 -17.3% | $41,300 |
| 2006 | $2,281 +40.2% | $41,300 +5.1% |
| 2004 | $1,628 +15.3% | $39,280 0% |
| 2003 | $1,411 +0.8% | $39,281 |
| 2002 | $1,399 +18.3% | $39,281 +24.3% |
| 2001 | $1,183 -1.1% | $31,612 |
| 2000 | $1,196 | $31,612 |
Find assessor info on the county website
Monthly payment
Est. payment
Payment breakdown
Explore the cost of this home by adjusting the details. Changes won't be saved.Climate risks
Neighborhood: 45335
Nearby schools
GreatSchools rating
- 6/10Greeneview Intermediate SchoolGrades: 4-7Distance: 1.5 mi
- 5/10Greeneview High SchoolGrades: 8-12Distance: 1 mi
- 9/10Greeneview Primary SchoolGrades: K-3Distance: 2.4 mi
Schools provided by the listing agent
- District: Greeneview
Source: DABR MLS. This data may not be complete. We recommend contacting the local school district to confirm school assignments for this home.
- $184,1003 bd1 ba1k sqft4174 Shawnee Trl, Jamestown, OH 45335Off Market
- $270,9004 bd2 ba2k sqft4190 Shawnee Trl, Jamestown, OH 45335Off Market
- $255,0003 bd2 ba1.3k sqft4198 Shawnee Trl, Jamestown, OH 45335Sold

- $327,4003 bd2 ba1.7k sqft4170 Shawnee Trl, Jamestown, OH 45335Off Market
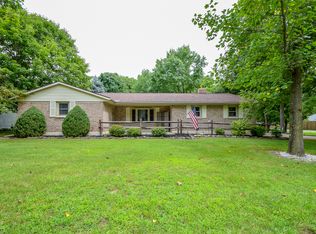
- $283,8003 bd2 ba2.2k sqft4183 Shawnee Trl, Jamestown, OH 45335Off Market
- $390,0004 bd3 ba2.3k sqft4208 Shawnee Trl, Jamestown, OH 45335Sold
- $245,1003 bd2 ba1.3k sqft4175 Shawnee Trl, Jamestown, OH 45335Off Market
- $35,940-- bd-- ba-- sqft4211 Alleghany Trl, Jamestown, OH 45335Off Market
A local agent can set up tours, give advice and negotiate with sellers.
Similar homes
- $319,0003 bd2 ba1.5k sqft4288 Alleghany Trl, Jamestown, OH 45335For Sale

 MLS ID #964309, Gary W Kurtz, Irongate Inc.. DABR MLS
 - $314,9003 bd2 ba1.6k sqft4119 Beach Trl, Jamestown, OH 45335For Sale
 MLS ID #961549, Juliet Wenzler, eXp Realty. DABR MLS
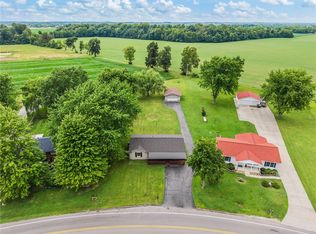
 - $298,0004 bd1 ba1.4k sqft3576 Shawnee Trl, Jamestown, OH 45335For Sale
 MLS ID #961682, Kristine Wights, Luma Realty. DABR MLS
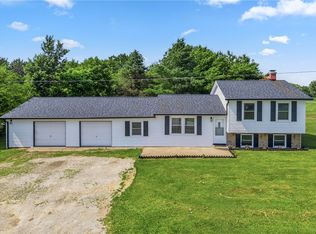
 - $270,0004 bd2 ba1.5k sqft4274 Cherry Grove Rd, Jamestown, OH 45335For Sale
 MLS ID #963245, Pamela Querry-Wise, Howard Hanna Real Estate Serv. DABR MLS
 - $499,9004 bd4 ba2.4k sqft1710 Irvin Rd, Jamestown, OH 45335For SaleMLS ID #961431, Reed Spencer, RE/MAX Victory + Affiliates. DABR MLS
- $410,0003 bd2 ba2k sqft2676 Waynesville Jamestown Rd, Xenia, OH 45385For SaleMLS ID #962456, Bryan C Ogletree, RE/MAX Alliance Realty. DABR MLS
- $339,0003 bd2 ba1.4k sqft242 N Bickett Rd, Xenia, OH 45385For SaleMLS ID #960897, Karen L Huelsman, Irongate Inc.. DABR MLS
- $329,9004 bd2 ba2.3k sqft3031 Springhill Rd, Beavercreek, OH 45434For SaleMLS ID #963428, Terry Dwayne Blakley, RE/MAX Victory + Affiliates. DABR MLS
- $369,9003 bd2 ba1.7k sqft2097 Bonnie Dale Dr, Bellbrook, OH 45305For SaleMLS ID #962701, Alex Schafers, RE/MAX United Associates. DABR MLS
- $360,0003 bd2 ba2k sqft5665 Little Sugarcreek Rd, Dayton, OH 45440For SaleMLS ID #959424, Andrew Gaydosh, eXp Realty. DABR MLS
- $374,9004 bd3 ba2.3k sqft3091 Shakertown Rd, Dayton, OH 45434For SaleMLS ID #963269, Matt Riffel, Irongate Inc.. DABR MLS
- $374,0004 bd3 ba1.6k sqft3573 Kemp Rd, Dayton, OH 45431For SaleMLS ID #959155, Kasey Sorensen, Sibcy Cline Inc.. DABR MLS
- $349,9004 bd3 ba2.5k sqft1424 Glen View Rd, Yellow Springs, OH 45387For SaleMLS ID #956778, Minerva Bieri, Coldwell Banker Heritage. DABR MLS
- $369,9994 bd3 ba1.9k sqft3415 Shakertown Rd, Dayton, OH 45430For SaleMLS ID #960852, Tami Holmes, Tami Holmes Realty. DABR MLS
- $339,5004 bd2 ba1.9k sqft2285 El Cid Dr, Dayton, OH 45431For SaleMLS ID #962763, Katarina Lundin, eXp Realty. DABR MLS
- $354,0003 bd2 ba1.9k sqft991 Stanwick Dr, Dayton, OH 45430For SaleMLS ID #962666, Ryan S Riddell, Keller Williams Community Part. DABR MLS
- $365,0003 bd2 ba1.7k sqft1468 Fairhill Ct, Xenia, OH 45385For SaleMLS ID #960523, Jamie Curtis, BHHS Professional Realty. DABR MLS
- $419,0004 bd3 ba2.3k sqft2786 Riverstone Dr, Xenia, OH 45385For SaleMLS ID #964555, Ryan Gillen, Keller Williams Community Part. DABR MLS
- $349,9004 bd3 ba1.9k sqft2814 Kingman Dr, Xenia, OH 45385For SaleMLS ID #961930, Molly Vaught, Howard Hanna Real Estate Serv. DABR MLS
- $422,0004 bd3 ba2.2k sqft2276 Brookpark Dr, Dayton, OH 45440For SaleMLS ID #957568, Dina Cain, NavX Realty, LLC. DABR MLS
