Escape to a tranquil oasis in popular Sable Ridge with this exquisite custom-built Diorio home, offering a serene, vacation-like atmosphere. A dramatic entry, graced by a wall of windows, immediately captivates with stunning views of the private, wooded lot. The thoughtful layout includes a study off the foyer, accessible through elegant French doors, providing a dedicated space for work or quiet contemplation. The great room, featuring newer flooring and a gas fireplace flanked by built-in cabinets, flows seamlessly into the dining room, both offering picturesque views of the surrounding natural beauty. Custom blinds throughout ensure privacy and light control. Step into the private screened porch, equipped with electricity for a TV and a ceiling fan, promising countless relaxing evenings and destined to become your favorite retreat. The kitchen is a chef's delight, boasting a large breakfast bar, a pantry, and a full suite of appliances including a newer range, refrigerator, microwave, and disposal. The primary bedroom offers a lighted tray ceiling, creating an inviting ambiance, and the bathroom suite features a custom shower and two generous walk-in closets. The two additional bedrooms each provide the convenience of walk-in closets. A versatile mud room, previously used as a workshop, adds functional space, while the spacious laundry room offers ample cabinetry, countertop space, and a sink. This residence is further enhanced by a deep 2.5-car garage, Pella windows and doors, a sprinkler system, and a security system. Recent updates include a new dishwasher, water softener, instant-on water heater, and smoke and carbon monoxide alarms, with the HVAC system updated in 2017. This impeccable home, full of personality and charm, is nestled on a substantial 0.41-acre wooded lot at 3896 N Field Drive in Bellbrook, OH, offering 2512 square feet of meticulously maintained living space....... All offers will be presented on or before Wednesday 8/5/26 at noon
Pending
Price cut: $24.1K (8/3)
$594,900
3896 Northfield Dr, Bellbrook, OH 45305
3beds
2,512sqft
:
Get pre-qualified$4,184/mo
Single Family Residence
Built in 2003
0.41 Acres Lot
$583,400 Zestimate®
$237/sqft
$30/mo HOA
What's special
Custom blinds throughoutSprinkler systemNew dishwasherPella windows and doors
- 14 days |
- 1,014 |
- 39 |
Zillow last checked:
Listing updated:
Listed by:
Bonita L Powell (937)458-0385,
RE/MAX Victory + Affiliates
Source: DABR MLS,MLS#: 963470 Originating MLS: Dayton Area Board of REALTORS
Originating MLS: Dayton Area Board of REALTORSFacts & features
Interior
Bedrooms & bathrooms
- Bedrooms: 3
- Bathrooms: 2
- Full bathrooms: 2
- Main level bathrooms: 2
Primary bedroom
- Level: Main
- Dimensions: 16 x 14
Bedroom
- Level: Main
- Dimensions: 13 x 12
Bedroom
- Level: Main
- Dimensions: 13 x 12
Dining room
- Level: Main
- Dimensions: 13 x 14
Entry foyer
- Level: Main
- Dimensions: 14 x 10
Great room
- Level: Main
- Dimensions: 17 x 21
Kitchen
- Level: Main
- Dimensions: 13 x 15
Laundry
- Level: Main
- Dimensions: 10 x 7
Office
- Level: Main
- Dimensions: 13 x 14
Other
- Level: Main
- Dimensions: 12 x 8
Screened porch
- Level: Main
- Dimensions: 14 x 13
Heating
- Forced Air
Cooling
- Central Air
Appliances
- Included: Dryer, Dishwasher, Disposal, Microwave, Range, Refrigerator, Water Softener, Washer, Gas Water Heater
Features
- Ceiling Fan(s), Granite Counters, High Speed Internet, Kitchen/Family Room Combo, Pantry, Vaulted Ceiling(s), Walk-In Closet(s)
- Has fireplace: Yes
- Fireplace features: Gas, Glass Doors
Interior area
- Total structure area: 2,512
- Total interior livable area: 2,512 sqft
Video & virtual tour
Property
Parking
- Total spaces: 2
- Parking features: Garage, Two Car Garage
- Garage spaces: 2
Features
- Levels: One
- Stories: 1
- Patio & porch: Patio
- Exterior features: Sprinkler/Irrigation, Patio
Lot
- Size: 0.41 Acres
- Dimensions: .41 Acres
Details
- Parcel number: L3500010014004600
- Zoning: Residential
- Zoning description: Residential
Construction
Type & style
- Home type: SingleFamily
- Architectural style: Ranch
- Property subtype: Single Family Residence
Materials
- Brick
- Foundation: Slab
Condition
- Year built: 2003
Utilities & green energy
- Utilities for property: Cable Available
Community & HOA
Community
- Security: Smoke Detector(s), Surveillance System
- Subdivision: Sable Ridge
HOA
- Has HOA: Yes
- HOA fee: $365 annually
- HOA name: Sable Ridge Owners Association
Location
- Region: Bellbrook
Financial & listing details
- Price per square foot: $237/sqft
- Date on market: 7/26/2026
Estimated market value
$583,400
$554,000 - $613,000
$2,968/mo
Price history
| Date | Event | Price |
|---|---|---|
| 8/5/2026 | Pending sale | $594,900$237/sqft |
Source:  DABR MLS #963470 Report a problem DABR MLS #963470 Report a problem | ||
| 8/3/2026 | Price change | $594,900-3.9%$237/sqft |
Source: DABR MLS #963470 Report a problem | ||
| 7/27/2026 | Listed for sale | $619,000$246/sqft |
Source: DABR MLS #963470 Report a problem | ||
Public tax history
Tax history is unavailable.
Monthly payment
Est. payment
Payment breakdown
Explore the cost of this home by adjusting the details. Changes won't be saved.Climate risks
Neighborhood: 45305
Nearby schools
GreatSchools rating
- NAStephen Bell Elementary SchoolGrades: K-2Distance: 0.5 mi
- 10/10Bellbrook Middle SchoolGrades: 6-8Distance: 1.4 mi
- 8/10Bellbrook High SchoolGrades: 9-12Distance: 1.1 mi
Schools provided by the listing agent
- District: Sugarcreek
Source: DABR MLS. This data may not be complete. We recommend contacting the local school district to confirm school assignments for this home.
- $550,6003 bd2 ba2.3k sqft3896 N Field Dr, Bellbrook, OH 45305Off Market
- $680,9003 bd4 ba4.9k sqft3900 N Field Dr, Bellbrook, OH 45305Off Market
- $637,1004 bd2 ba2.2k sqft3894 N Field Dr, Bellbrook, OH 45305Off Market
- $526,6003 bd2 ba2.2k sqft3908 N Field Dr, Bellbrook, OH 45305Off Market
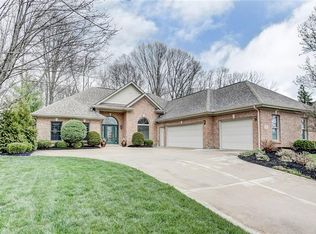
- $645,8003 bd3 ba2.5k sqft3872 Sable Ridge Dr, Bellbrook, OH 45305Off Market
- $708,6004 bd4 ba4.2k sqft3890 N Field Dr, Bellbrook, OH 45305Off Market
- $712,6004 bd3 ba2.4k sqft3864 Sable Ridge Dr, Bellbrook, OH 45305Off Market
- $641,3003 bd3 ba3.4k sqft3914 N Field Dr, Bellbrook, OH 45305Off Market
A local agent can set up tours, give advice and negotiate with sellers.
A local lender can help you make sure your offer is ready when you are.
Similar homes
- $674,0003 bd2 ba2.6k sqft1901 N Regent Park Dr, Bellbrook, OH 45305For Sale

 MLS ID #961268, Cynthia A Buckreus, Coldwell Banker Heritage. DABR MLS
 - $595,0003 bd3 ba2.7k sqft8957 Bordeaux Way, Dayton, OH 45458For Sale
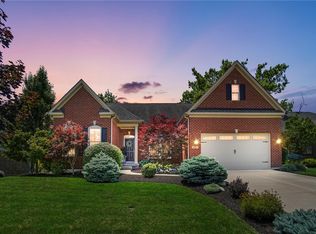 MLS ID #965935, Erin Laurito, BHHS Professional Realty. DABR MLS
 - $649,9004 bd3 ba3.1k sqft1529 Clear Brook Dr, Dayton, OH 45440For Sale
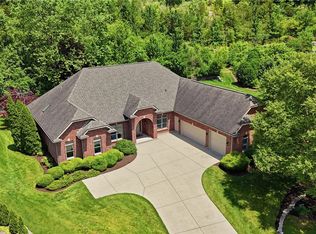 MLS ID #963239, Shelley Parks, eXp Realty. DABR MLS
 - $639,0004 bd4 ba3.3k sqft1593 Bur Oak Dr, Bellbrook, OH 45305For Sale
 MLS ID #957690, Austin R Castro, Coldwell Banker Heritage. DABR MLS
 - $585,0005 bd3 ba3.6k sqft1601 Little Falls Dr, Centerville, OH 45458For SaleMLS ID #961011, Laurie Westheimer, BHHS Professional Realty. DABR MLS
- $510,0004 bd3 ba3.3k sqft7128 Hunters Creek Dr, Dayton, OH 45459For SaleMLS ID #965712, Michael Helton, Coldwell Banker Heritage. DABR MLS
- $549,9004 bd3 ba2.8k sqft2798 Parakeet Ln, Dayton, OH 45434For SaleMLS ID #965119, Nathan Evans, Coldwell Banker Heritage. DABR MLS
- $455,0004 bd3 ba2.7k sqft1860 Weathered Wood Trl, Centerville, OH 45459PendingMLS ID #963663, Ryan Gillen, Keller Williams Community Part. DABR MLS
- $639,9003 bd3 ba2.6k sqft1574 Vicki Ln, Lebanon, OH 45036For SaleMLS ID #964450, William Lucius, Keller Williams Advisors Rlty. DABR MLS
- $499,0003 bd3 ba3k sqft6763 Munger Rd, Dayton, OH 45459For SaleMLS ID #963676, Vicky L Piper, NavX Realty, LLC. DABR MLS
- $549,0004 bd3 ba3.6k sqft2534 Oakmoor Ln, Dayton, OH 45459For SaleMLS ID #962357, Cynthia A Buckreus, Coldwell Banker Heritage. DABR MLS
- $524,9003 bd3 ba2.1k sqft24 Peach Orchard Rd, Oakwood, OH 45419For SaleMLS ID #964222, Tracy Rife, Glasshouse Realty Group. DABR MLS
- $599,9004 bd4 ba3.1k sqft1124 Petrus Ct, Centerville, OH 45458PendingMLS ID #964417, Erika Halburnt, Bella Realty Group. DABR MLS
- $525,0003 bd3 ba2.7k sqft35 Pinehurst Pl, Springboro, OH 45066For SaleMLS ID #965667, Austin R Castro, Coldwell Banker Heritage. DABR MLS
- $669,9003 bd4 ba3.4k sqft2596 E State Route 73, Waynesville, OH 45068For SaleMLS ID #962126, Shelley Parks, eXp Realty. DABR MLS
- $425,0003 bd3 ba2.1k sqft2715 Blue Rock Dr, Dayton, OH 45434For SaleMLS ID #965172, Laurie A Scalf, Scalf Realty Group. DABR MLS
- $640,0003 bd3 ba2.5k sqft820 Indian Lakes Blvd, Clarksville, OH 45113For Sale
 MLS ID #1886801, Candace K. Tolliver, Re/Max Time. Cincy MLS
 - $450,0004 bd3 ba3.3k sqft132 Marbrook Dr, Dayton, OH 45429PendingMLS ID #964599, Samuel T Miller, Howard Hanna Real Estate Serv. DABR MLS
- $699,9004 bd3 ba3.5k sqft1350 Clydesdale Ct, Dayton, OH 45458For SaleMLS ID #963956, Javaria Usmani, Plum Tree Realty. DABR MLS
- $599,9003 bd3 ba3k sqft614 Summer Breeze Ct, Dayton, OH 45429For SaleMLS ID #962240, Gerry Anne Rocco, Sibcy Cline Inc.. DABR MLS
