Welcome to beautiful Country Place and this elegant Tom Reagan custom built home! Enter the heart of the home Great room with cathedral ceilings, skylights, & floor to ceiling fireplace & windows! A serving bar with ice maker and fridge completes this room. A remodeled kitchen with vaulted ceiling, center island, loads of cabinets, pantry and breakfast area adjoins the great room. Master Bedroom with built in cabinets with drawers opens to patio area and attached Master bath % Walk-in closet. The custom built staircase leads to two bedrooms a connecting bath and large area for office or extra storage. A large private deck for summer evenings plus two car garage with walk-up finished storage, and spacious laundry completes this lovely home. All close to shopping and restaurants
For sale
$599,900
614 Summer Breeze Ct, Dayton, OH 45429
3beds
3,054sqft
:
Get pre-qualified$5,325/mo
Condominium
Built in 1986
-- sqft lot
$576,900 Zestimate®
$196/sqft
$815/mo HOA
What's special
Attached master bathLoads of cabinetsSpacious laundryBreakfast areaCenter islandCustom built staircaseWalk-in closet
- 53 days |
- 633 |
- 29 |
Zillow last checked:
Listing updated:
Listed by:
Gerry Anne Rocco (937)432-3700,
Sibcy Cline Inc.
Source: DABR MLS,MLS#: 962240 Originating MLS: Dayton Area Board of REALTORS
Originating MLS: Dayton Area Board of REALTORSFacts & features
Interior
Bedrooms & bathrooms
- Bedrooms: 3
- Bathrooms: 3
- Full bathrooms: 2
- 1/2 bathrooms: 1
- Main level bathrooms: 2
Primary bedroom
- Level: Main
- Dimensions: 18 x 15
Bedroom
- Level: Second
- Dimensions: 18 x 15
Bedroom
- Level: Second
- Dimensions: 15 x 12
Breakfast room nook
- Level: Main
- Dimensions: 11 x 7
Dining room
- Level: Main
- Dimensions: 14 x 11
Entry foyer
- Level: Main
- Dimensions: 14 x 10
Great room
- Level: Main
- Dimensions: 22 x 18
Kitchen
- Level: Main
- Dimensions: 16 x 11
Office
- Level: Second
- Dimensions: 14 x 14
Utility room
- Level: Main
- Dimensions: 15 x 7
Heating
- Forced Air
Cooling
- Central Air
Appliances
- Included: Built-In Oven, Cooktop, Dryer, Dishwasher, Disposal, Microwave, Refrigerator, Washer, Gas Water Heater
Features
- Wet Bar, Ceiling Fan(s), Cathedral Ceiling(s), Granite Counters, Kitchen Island, Pantry, Skylights, Bar, Walk-In Closet(s)
- Windows: Double Pane Windows, Wood Frames, Skylight(s)
- Has fireplace: Yes
- Fireplace features: Gas, Glass Doors
Interior area
- Total structure area: 3,054
- Total interior livable area: 3,054 sqft
Property
Parking
- Total spaces: 2
- Parking features: Attached, Garage, Two Car Garage, Garage Door Opener, Storage
- Attached garage spaces: 2
Features
- Levels: Two
- Stories: 2
- Patio & porch: Deck
- Exterior features: Deck, Sprinkler/Irrigation
Lot
- Size: 10,018 Square Feet
Details
- Parcel number: O67284040046
- Zoning: Residential
- Zoning description: Residential
Construction
Type & style
- Home type: Condo
- Architectural style: Colonial
- Property subtype: Condominium
Materials
- Brick
- Foundation: Slab
Condition
- Year built: 1986
Utilities & green energy
- Utilities for property: Cable Available
Community & HOA
Community
- Features: Gated
- Security: Gated Community, Smoke Detector(s)
- Subdivision: Country Place
HOA
- Has HOA: Yes
- HOA fee: $815 monthly
- HOA name: Apple Management
- HOA phone: 937-291-1740
Location
- Region: Dayton
Financial & listing details
- Price per square foot: $196/sqft
- Tax assessed value: $432,150
- Annual tax amount: $10,315
- Date on market: 6/19/2026
- Listing terms: Conventional
Estimated market value
$576,900
$548,000 - $606,000
$2,625/mo
Price history
| Date | Event | Price |
|---|---|---|
| 6/20/2026 | Listed for sale | $599,900+62.1%$196/sqft |
Source:  DABR MLS #962240 Report a problem DABR MLS #962240 Report a problem | ||
| 4/6/2005 | Sold | $370,000$121/sqft |
Source: Public Record Report a problem | ||
Public tax history
| Year | Property taxes | Tax assessment |
|---|---|---|
| 2025 | $10,315 +8.8% | $151,250 |
| 2024 | $9,480 +8.4% | $151,250 |
| 2023 | $8,748 +1.9% | $151,250 +27% |
| 2022 | $8,587 -0.3% | $119,100 |
| 2021 | $8,611 +0.1% | $119,100 |
| 2020 | $8,605 -0.6% | $119,100 +10.2% |
| 2019 | $8,657 +12% | $108,030 |
| 2018 | $7,732 +1.1% | $108,030 |
| 2017 | $7,649 -5.6% | $108,030 +0.1% |
| 2016 | $8,100 -0.2% | $107,870 |
| 2015 | $8,115 +1.8% | $107,870 |
| 2014 | $7,970 | $107,870 |
Find assessor info on the county website
Monthly payment
Est. payment
Payment breakdown
Explore the cost of this home by adjusting the details. Changes won't be saved.Climate risks
Neighborhood: 45429
Nearby schools
GreatSchools rating
- 8/10Dr John Hole Elementary SchoolGrades: 2-5Distance: 1.3 mi
- 8/10Hadley E Watts Middle SchoolGrades: 6-8Distance: 2.1 mi
- 8/10Centerville High SchoolGrades: 9-12Distance: 3.7 mi
Schools provided by the listing agent
- District: Centerville
Source: DABR MLS. This data may not be complete. We recommend contacting the local school district to confirm school assignments for this home.
- $1,495,0008 bd9 ba8.5k sqft5303 Split Rail, Dayton, OH 45429Sold

- $1,070,6005 bd6 ba8.2k sqft5289 Split Rail, Dayton, OH 45429Off Market
- $846,1005 bd5 ba4.9k sqft1000 Thicket Walk, Dayton, OH 45429Off Market
- $529,6003 bd3 ba2.8k sqft610 Summer Breeze Ct, Dayton, OH 45429Off Market
- $724,4006 bd4 ba3.4k sqft5315 Split Rail, Dayton, OH 45429Off Market
- $478,4003 bd2 ba3.2k sqft5312 Split Rail, Dayton, OH 45429Off Market
- $696,2005 bd5 ba6.9k sqft5283 Split Rail, Dayton, OH 45429Off Market
- $518,4003 bd2 ba3.2k sqft604 Summer Breeze Ct, Dayton, OH 45429Off Market
A local agent can set up tours, give advice and negotiate with sellers.
A local lender can help you make sure your offer is ready when you are.
Similar homes
- $415,0004 bd4 ba2.7k sqft5618 Duck Row, Dayton, OH 45429For Sale

 MLS ID #960938, Andrew A Nicholl, Coldwell Banker Heritage. DABR MLS
 - $485,0003 bd4 ba3.1k sqft303 E Whipp Rd, Dayton, OH 45459For Sale
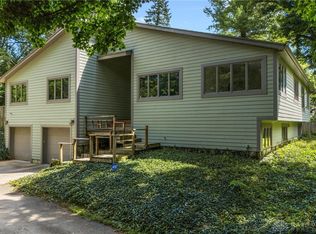 MLS ID #965898, Mark G Rosko, Keller Williams Community Part. DABR MLS
 - $419,0003 bd3 ba1.7k sqft4139 Overland Trl, Dayton, OH 45429For Sale
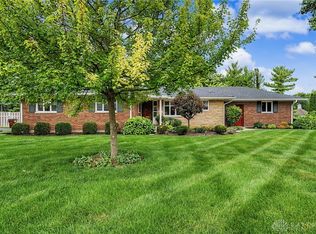 MLS ID #966160, Robert J Jagielski, eXp Realty. DABR MLS
 - $499,0003 bd3 ba3k sqft6763 Munger Rd, Dayton, OH 45459For Sale
 MLS ID #963676, Vicky L Piper, NavX Realty, LLC. DABR MLS
 - $549,0004 bd3 ba3.6k sqft2534 Oakmoor Ln, Dayton, OH 45459For SaleMLS ID #962357, Cynthia A Buckreus, Coldwell Banker Heritage. DABR MLS
- $510,0004 bd3 ba3.3k sqft7128 Hunters Creek Dr, Dayton, OH 45459For SaleMLS ID #965712, Michael Helton, Coldwell Banker Heritage. DABR MLS
- $600,0004 bd3 ba2.7k sqft1180 Sugar Hill Ln, Xenia, OH 45385For SaleMLS ID #965509, Bryan C Ogletree, RE/MAX Alliance Realty. DABR MLS
- $359,0003 bd3 ba2.7k sqft5375 Marshall Rd, Dayton, OH 45429For SaleMLS ID #964615, Brian Sharp, BHHS Professional Realty. DABR MLS
- $300,0003 bd3 ba1.9k sqft3595 Far Hills Ave, Dayton, OH 45429For SaleMLS ID #965854, Aimee J Minda, Keller Williams Advisors Rlty. DABR MLS
- $600,0004 bd3 ba2.8k sqft180 Eleanor Dr, Springboro, OH 45066For SaleMLS ID #964712, John M Bissman, Keller Williams Advisors Rlty. DABR MLS
- $465,0004 bd4 ba3.1k sqft1520 Heritage Rd, Dayton, OH 45459For SaleMLS ID #962479, Sean Goodyear, Keller Williams Community Part. DABR MLS
- $459,5004 bd3 ba2.4k sqft6800 Cranford Dr, Dayton, OH 45459For SaleMLS ID #965263, Thomas E Bechtel CRB, Bechtel Realty. DABR MLS
- $325,0005 bd3 ba2.7k sqft960 Willowdale Ave, Dayton, OH 45429For SaleMLS ID #966038, Stephanie Westfall, Luma Realty. DABR MLS
- $595,0004 bd3 ba4.4k sqft5019 Parkview Ct, Dayton, OH 45458For SaleMLS ID #963099, Lara Ullery, Ullery Real Estate LLC. DABR MLS
- $599,9004 bd4 ba3.7k sqft158 E Dixon Ave, Dayton, OH 45419For SaleMLS ID #957744, Joanne Cronin, Irongate Inc.. DABR MLS
- $465,0003 bd3 ba3.1k sqft9040 Normandy Ln, Dayton, OH 45458For SaleMLS ID #962696, Sherri L Hobstetter, Sibcy Cline Inc.. DABR MLS
- $550,0004 bd4 ba3.3k sqft1225 Green Timber Trl, Dayton, OH 45458For SaleMLS ID #965723, Edmund B Griffith, Irongate Inc.. DABR MLS
- $524,9003 bd3 ba2.1k sqft24 Peach Orchard Rd, Oakwood, OH 45419For SaleMLS ID #964222, Tracy Rife, Glasshouse Realty Group. DABR MLS
- $649,0004 bd4 ba3.3k sqft10766 Creek Stone Ct, Dayton, OH 45458For SaleMLS ID #964865, J. Steve Strong, Irongate Inc.. DABR MLS
- $650,0005 bd4 ba2.8k sqft156 Hadley Rd, Dayton, OH 45419For SaleMLS ID #958423, Sean Pleiman, Irongate Inc.. DABR MLS
