Skip main navigation
Sold for $1,495,000
  • $1,495,000

    5303 Split Rail, Dayton, OH 45429

    8beds
    8,512sqft
    Single Family Residence
    Built in 1955
    2.15 Acres Lot
    $1,541,600 Zestimate®
    $176/sqft
    $3,012 Estimated rent

    Home value

    $1,541,600

    $1.42M - $1.68M

    $3,012/mo

    Zestimate® history
    Loading
    Loading...

    Owner options

    List your home for rent

    $3,012/mo

    Rent Zestimate®

    Find your next renter with Zillow Rental Manager. Plus, with online applications, you can quickly screen prospective tenants – for free.

    Learn more

    $3,012/mo

    Rent Zestimate®

    Refinance and save

    $8,801/mo

    Est. payment

    Refinancing to a lower rate could help reduce your monthly payments and save thousands over the life of the loan.

    See today's rates

    $8,801/mo

    Est. payment

    Explore your selling options

    Work with a Zillow partner agent

    Leverage their expertise and Zillow's premium Showcase listings to get your home seen by more buyers.

    Get started

    List with your own agent

    Get your home in front of millions of buyers by listing it on Zillow.

    Learn how to do it

    Sell it yourself

    Take full control of how buyers see your home on Zillow by listing For Sale by Owner (FSBO).

    List your home

    What's special

    In-law suiteBreathtaking landscapeLush private acresElegant interior finishesInterior and exterior lightsLandscape overhaulFull second kitchen
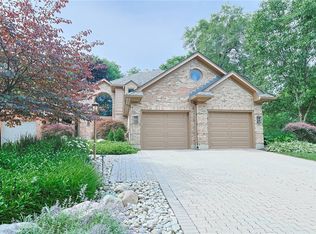
    A truly one of a kind grand estate situated on over 2 lush, private acres in Washington Township. Complete with 8 bedrooms, a heated pool with automatic cover, 5+ car garage spaces, an in-law suite, putting green and so much more! This property has been meticulously cared for - featuring endless updates while still maintaining the original charm. Updates within the past year include a $40,000 landscape overhaul featuring new sod, irrigation, tree removal, additional planting, lighting and more, updating interior and exterior lights throughout, interior paint, remodeled in law suite bathroom, updated bathroom in the owner's south wing, doors and retractable screens in the living room, gutter guards, and MORE! The setup of this home allows for multigenerational or large family living while still maintaining privacy. Convenient full second kitchen in the lower level. Three car attached garage PLUS a two car detached. From the breathtaking landscape to the elegant interior finishes, this home truly offers it all!

    Zillow last checked:

    Listing updated:

    Listed by:

    Austin R Castro (937)974-9226,

    Coldwell Banker Heritage

    Bought with:

    Austin R Castro, 2011001321

    Coldwell Banker Heritage

    Source: DABR MLS,MLS#: 943763MLS LogoOriginating MLS: Dayton Area Board of REALTORS

    Facts & features

    Interior

    Bedrooms & bathrooms
    • Bedrooms: 8
    • Bathrooms: 9
    • Full bathrooms: 7
    • 1/2 bathrooms: 2
    • Main level bathrooms: 5
    Primary bedroom
    • Level: Main
    • Dimensions: 18 x 24
    Bedroom
    • Level: Main
    • Dimensions: 12 x 18
    Bedroom
    • Level: Main
    • Dimensions: 19 x 18
    Bedroom
    • Level: Main
    • Dimensions: 24 x 18
    Bedroom
    • Level: Second
    • Dimensions: 12 x 12
    Bedroom
    • Level: Second
    • Dimensions: 12 x 13
    Bedroom
    • Level: Second
    • Dimensions: 12 x 12
    Bedroom
    • Level: Second
    • Dimensions: 22 x 17
    Breakfast room nook
    • Level: Main
    • Dimensions: 11 x 18
    Dining room
    • Level: Main
    • Dimensions: 19 x 18
    Entry foyer
    • Level: Main
    • Dimensions: 24 x 7
    Exercise room
    • Level: Second
    • Dimensions: 40 x 21
    Family room
    • Level: Main
    • Dimensions: 25 x 22
    Kitchen
    • Level: Main
    • Dimensions: 14 x 22
    Laundry
    • Level: Main
    • Dimensions: 17 x 8
    Living room
    • Level: Main
    • Dimensions: 26 x 22
    Office
    • Level: Main
    • Dimensions: 17 x 11
    Office
    • Level: Main
    • Dimensions: 12 x 22
    Other
    • Level: Main
    • Dimensions: 13 x 18
    Recreation
    • Level: Basement
    • Dimensions: 34 x 21
    Heating
    • Forced Air, Natural Gas
    Cooling
    • Central Air
    Appliances
    • Included: Dishwasher, Microwave, Range, Refrigerator, Gas Water Heater
    Features
    • Wet Bar, Ceiling Fan(s), Cathedral Ceiling(s), Jetted Tub, Bar, Walk-In Closet(s)
    • Basement: Full,Finished
    • Has fireplace: Yes
    • Fireplace features: Gas, Multiple, Wood Burning
    Interior area
    • Total structure area: 8,512
    • Total interior livable area: 8,512 sqft

    Property

    Parking
    • Total spaces: 4
    • Parking features: Attached, Detached, Four or more Spaces, Garage
    • Attached garage spaces: 4
    Features
    • Levels: Two
    • Stories: 2
    • Patio & porch: Patio, Porch
    • Exterior features: Fence, Sprinkler/Irrigation, Pool, Porch, Patio
    • Pool features: In Ground
    Lot
    • Size: 2.15 Acres
    Details
    • Parcel number: O67284040031
    • Zoning: Residential
    • Zoning description: Residential
    • Other equipment: Generator

    Construction

    Type & style
    • Home type: SingleFamily
    • Property subtype: Single Family Residence
    Materials
    • Brick, Wood Siding
    Condition
    • Year built: 1955

    Utilities & green energy

    • Water: Public
    • Utilities for property: Natural Gas Available, Sewer Available, Water Available

    Community & neighborhood

    Security
    • Security features: Smoke Detector(s)
    Location
    • Region: Dayton
    • Subdivision: Country Place

    HOA & financial

    HOA
    • Has HOA: Yes
    • HOA fee: $400 monthly

    Price history

    DateEventPrice
    11/4/2025Sold$1,495,000$176/sqft
    Source: DABR MLS #943763 Report a problem
    9/20/2025Pending sale$1,495,000$176/sqft
    Source: DABR MLS #943763 Report a problem
    9/17/2025Listed for sale$1,495,000+23.1%$176/sqft
    Source: DABR MLS #943763 Report a problem
    8/28/2024Sold$1,214,700-18.7%$143/sqft
    Source: DABR MLS #909972 Report a problem
    7/15/2024Pending sale$1,495,000$176/sqft
    Source: DABR MLS #909972 Report a problem
    6/27/2024Price change$1,495,000-9.4%$176/sqft
    Source: DABR MLS #909972 Report a problem
    6/17/2024Price change$1,650,000-5.7%$194/sqft
    Source: DABR MLS #909972 Report a problem
    5/17/2024Listed for sale$1,750,000+84.2%$206/sqft
    Source: DABR MLS #909972 Report a problem
    9/26/2014Sold$950,000-13.6%$112/sqft
    Source: Agent Provided Report a problem
    7/12/2014Listed for sale$1,100,000-8.3%$129/sqft
    Source: Irongate Inc., Realtors #577137 Report a problem
    8/8/2012Sold$1,200,000+41.2%$141/sqft
    Source: Public Record Report a problem
    11/5/2004Sold$850,000$100/sqft
    Source: Public Record Report a problem
    6/3/2003Sold$850,000+41.9%$100/sqft
    Source: Public Record Report a problem
    2/19/1997Sold$599,000$70/sqft
    Source: Public Record Report a problem

    Public tax history

    YearProperty taxesTax assessment
    2025$28,317 -0.2%$423,200
    2024$28,366 +8.8%$423,200
    2023$26,062 +0.5%$423,200 +27%
    2022$25,934 -0.3%$333,220
    2021$26,006 -6%$333,220 -6.2%
    2020$27,677 +5.8%$355,170 +18.4%
    2019$26,166 +12%$299,990
    2018$23,368 +1.1%$299,990
    2017$23,119 -1.5%$299,990 +4.5%
    2016$23,466 -0.2%$287,150
    2015$23,510 +1.8%$287,150
    2014$23,089 $287,150

    Find assessor info on the county website

    Neighborhood: 45429

    Nearby schools

    GreatSchools rating
    Schools provided by the listing agent
    • District: Centerville

    Source: DABR MLS. This data may not be complete. We recommend contacting the local school district to confirm school assignments for this home.

    Get a cash offer in 3 minutes
    Find out how much your home could sell for in as little as 3 minutes with a no-obligation cash offer.
    Estimated market value
    $1,541,600
    Get a cash offer in 3 minutes
    Find out how much your home could sell for in as little as 3 minutes with a no-obligation cash offer.
    Estimated market value
    $1,541,600