Welcome to 180 Eleanor Drive in Springboro! This distinctive 4-bedroom, 2.5-bath home offers approximately 2,852 sq ft, a 3-car attached garage, and a private 0.62-acre lot with mature trees. The backyard is a true retreat featuring a spacious rear deck, stone waterfall, trellis, paver patio, stone boulders, and expansive outdoor living space. Inside, enjoy a bright, open feel with skylights and abundant windows. The kitchen features granite countertops, center island, large cooktop, and dual wall ovens. The main-level primary suite includes a large shower, jetted soaking tub, and heated year-round sitting room/atrium. A spacious study with built-in cherry bookcases adds character and function. The finished walk-out lower level offers a large family room with stone fireplace, game room, wet bar, additional bedroom, and half bath. Conveniently located between Cincinnati and Dayton in Springboro. This home is an absolute must see!
For sale
Price cut: $25K (9/11)
$550,000
180 Eleanor Dr, Springboro, OH 45066
4beds
2,852sqft
Single Family Residence
Built in 1984
0.62 Acres Lot
$535,800 Zestimate®
$193/sqft
$-- HOA
What's special
- 73 days
- 1,070
- 73
Zillow last checked:
Listing updated:
Listed by:
John M Bissman 513-800-0675,
Keller Williams Advisors Rlty
Source: DABR MLS,MLS#: 964712 Originating MLS: Dayton Area Board of REALTORS
Originating MLS: Dayton Area Board of REALTORSFacts & features
Interior
Bedrooms & bathrooms
- Bedrooms: 4
- Bathrooms: 3
- Full bathrooms: 2
- 1/2 bathrooms: 1
- Main level bathrooms: 2
Primary bedroom
- Level: Main
- Dimensions: 20 x 13
Bedroom
- Level: Main
- Dimensions: 12 x 11
Bedroom
- Level: Main
- Dimensions: 12 x 11
Bedroom
- Level: Basement
- Dimensions: 13 x 11
Dining room
- Level: Main
- Dimensions: 12 x 11
Entry foyer
- Level: Main
- Dimensions: 10 x 12
Family room
- Level: Basement
- Dimensions: 30 x 15
Florida room
- Level: Main
- Dimensions: 12 x 12
Kitchen
- Features: Eat-in Kitchen
- Level: Main
- Dimensions: 16 x 13
Laundry
- Level: Main
- Dimensions: 6 x 12
Media room
- Level: Basement
- Dimensions: 12 x 14
Office
- Level: Main
- Dimensions: 16 x 12
Heating
- Forced Air, Natural Gas
Cooling
- Central Air
Appliances
- Included: Built-In Oven, Cooktop, Dryer, Dishwasher, Disposal, Microwave, Refrigerator, Washer, Gas Water Heater
Features
- Wet Bar, Ceiling Fan(s), Cathedral Ceiling(s), Granite Counters, High Speed Internet, Jetted Tub, Kitchen Island, Pantry, Vaulted Ceiling(s), Bar, Walk-In Closet(s)
- Windows: Insulated Windows, Vinyl
- Basement: Full,Finished
- Number of fireplaces: 1
- Fireplace features: One, Wood Burning
Interior area
- Total structure area: 2,852
- Total interior livable area: 2,852 sqft
Video & virtual tour
Property
Parking
- Total spaces: 3
- Parking features: Attached, Garage, Garage Door Opener
- Attached garage spaces: 3
Features
- Levels: One
- Stories: 1
- Patio & porch: Deck, Patio
- Exterior features: Deck, Patio
Lot
- Size: 0.62 Acres
Details
- Parcel number: 0408381013
- Zoning: Residential
- Zoning description: Residential
Construction
Type & style
- Home type: SingleFamily
- Property subtype: Single Family Residence
Materials
- Cedar
Condition
- Year built: 1984
Details
- Warranty included: Yes
Utilities & green energy
- Water: Public
- Utilities for property: Natural Gas Available, Sewer Available, Water Available
Community & HOA
Community
- Security: Smoke Detector(s)
- Subdivision: Sycamore Heights 1
HOA
- Has HOA: No
Location
- Region: Springboro
Financial & listing details
- Price per square foot: $193/sqft
- Tax assessed value: $395,610
- Annual tax amount: $4,998
- Date on market: 7/24/2026
Estimated market value
$535,800
$509,000 - $563,000
$3,222/mo
Price history
| Date | Event | Price |
|---|---|---|
| 9/11/2026 | Price change | $550,000-4.3%$193/sqft |
Source:  Cincy MLS #1887691 Report a problem Cincy MLS #1887691 Report a problem | ||
| 8/17/2026 | Price change | $575,000-4.2%$202/sqft |
Source: Cincy MLS #1887691 Report a problem | ||
| 7/24/2026 | Listed for sale | $600,000+25%$210/sqft |
Source: Cincy MLS #1887691 Report a problem | ||
| 2/11/2026 | Listing removed | $2,800$1/sqft |
Source: Zillow Rentals Report a problem | ||
| 1/9/2026 | Listed for rent | $2,800$1/sqft |
Source: Zillow Rentals Report a problem | ||
| 3/18/2025 | Sold | $480,000-1.6%$168/sqft |
Source:  DABR MLS #925995 Report a problem DABR MLS #925995 Report a problem | ||
| 2/17/2025 | Pending sale | $487,900$171/sqft |
Source: DABR MLS #925995 Report a problem | ||
| 2/11/2025 | Price change | $487,900-1.6%$171/sqft |
Source: DABR MLS #925995 Report a problem | ||
| 1/17/2025 | Listed for sale | $495,900+78.7%$174/sqft |
Source: DABR MLS #925995 Report a problem | ||
| 7/20/2011 | Sold | $277,500-7.5%$97/sqft |
Source: Public Record Report a problem | ||
| 5/6/2011 | Listed for sale | $299,900+50%$105/sqft |
Source: Coldwell Banker Heritage Realtors #499836 Report a problem | ||
| 3/12/1996 | Sold | $200,000$70/sqft |
Source: Public Record Report a problem | ||
Public tax history
| Year | Property taxes | Tax assessment |
|---|---|---|
| 2025 | $4,998 -0.5% | $138,460 |
| 2024 | $5,024 +14.8% | $138,460 +24.1% |
| 2023 | $4,377 +1.5% | $111,530 0% |
| 2022 | $4,312 +7.5% | $111,534 |
| 2021 | $4,013 +4.8% | $111,534 +18% |
| 2020 | $3,831 +8.5% | $94,521 |
| 2019 | $3,532 -0.1% | $94,521 |
| 2018 | $3,534 +11.3% | $94,521 +20.9% |
| 2017 | $3,175 -4.1% | $78,152 |
| 2016 | $3,311 -0.2% | $78,152 |
| 2015 | $3,319 -2.1% | $78,152 +3% |
| 2014 | $3,388 +0.1% | $75,880 -18.4% |
| 2013 | $3,386 -2.5% | $92,980 |
| 2012 | $3,474 +11% | $92,980 +27.5% |
| 2011 | $3,130 +2.2% | $72,950 |
| 2010 | $3,062 -4.5% | $72,950 |
| 2009 | $3,205 -5.3% | $72,950 |
| 2008 | $3,386 | $72,950 |
| 2007 | -- | $72,950 +1.6% |
| 2006 | -- | $71,790 +6% |
| 2005 | -- | $67,700 |
| 2004 | -- | $67,700 |
| 2003 | -- | $67,700 +3% |
| 2002 | -- | $65,750 |
| 2001 | -- | $65,750 |
| 2000 | -- | $65,750 -12.8% |
| 1999 | -- | $75,360 |
Find assessor info on the county website
Monthly payment
Est. payment
Payment breakdown
Explore the cost of this home by adjusting the details. Changes won't be saved.Climate risks
Neighborhood: 45066
Nearby schools
Schools provided by the listing agent
- District: Springboro
Source: DABR MLS. This data may not be complete. We recommend contacting the local school district to confirm school assignments for this home.
Similar homes
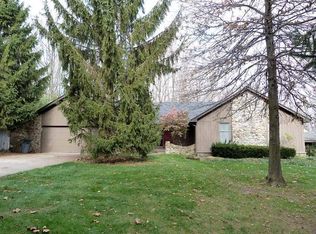
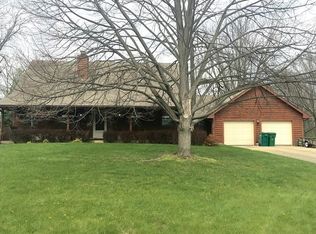
- $549,9004 bd3 ba3.7k sqft1828 W Tamarron Ct, Springboro, OH 45066For Sale

 MLS ID #966796, Nathan Back, Keller Williams Pinnacle Group. DABR MLS
 - $577,5003 bd3 ba3.1k sqft55 Pinehurst Pl, Springboro, OH 45066For Sale
 MLS ID #967085, Nicole M Gulick, Reign Realty. DABR MLS
 - $449,0003 bd3 ba1.9k sqft30 Heatherglen Ct, Springboro, OH 45066For Sale
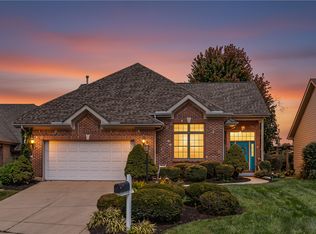 MLS ID #970152, Kerin Campbell, Howard Hanna Real Estate Serv. DABR MLS
 - $544,9004 bd4 ba3.3k sqft3059 Countryside Ln, Miamisburg, OH 45342For Sale
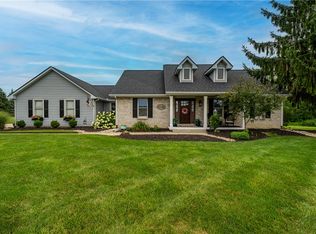 MLS ID #967811, Tami Holmes, Tami Holmes Realty. DABR MLS
 - $469,9004 bd3 ba3.4k sqft135 Cold Springs Ct, Springboro, OH 45066For SaleMLS ID #966350, Lilibeth Simon, Glasshouse Realty Group. DABR MLS
- $539,9004 bd3 ba2.5k sqft7227 Stonerun Pl, Liberty Township, OH 45044For SaleMLS ID #970421, Lori Hall Pollard, Sibcy Cline Inc.. DABR MLS
- $565,0004 bd4 ba2.5k sqft3066 Sears Rd, Spring Valley, OH 45370For SaleMLS ID #970042, Erika Halburnt, Bella Realty Group. DABR MLS
- $419,9003 bd3 ba2k sqft769 Oaknoll Dr, Springboro, OH 45066For SaleMLS ID #963081, Jared M Williams, J.M. Williams Realty, LLC. DABR MLS
- $535,0004 bd4 ba3.3k sqft1225 Green Timber Trl, Dayton, OH 45458For SaleMLS ID #965723, Edmund B Griffith, Irongate Inc.. DABR MLS
- $550,0005 bd4 ba2.9k sqft129 N Main St, Waynesville, OH 45068For SaleMLS ID #969365, John M Bissman, Keller Williams Advisors Rlty. DABR MLS
- $529,9003 bd3 ba3.6k sqft9845 Jamaica Rd, Miamisburg, OH 45342For SaleMLS ID #968976, Edward A Hollon, Irongate Inc.. DABR MLS
- $499,9005 bd4 ba2.8k sqft2895 Cobblestone Crossing Ct, Dayton, OH 45458For SaleMLS ID #968953, Nathan Back, Keller Williams Pinnacle Group. DABR MLS
- $550,0003 bd3 ba3.8k sqft350 Saint Andrews Trl, Miamisburg, OH 45342For SaleMLS ID #967653, Cara Reese, Coldwell Banker Heritage. DABR MLS
- $465,0003 bd2 ba1.7k sqft707 Old State Route 122, Lebanon, OH 45036For SaleMLS ID #970349, Sarah Treon, Glasshouse Realty Group. DABR MLS
- $629,9004 bd3 ba2.6k sqft9550 Paragon Rd, Dayton, OH 45458For SaleMLS ID #968333, Craig D Kellogg, Agora Realty Group. DABR MLS
- $496,0004 bd3 ba3.3k sqft7128 Hunters Creek Dr, Dayton, OH 45459For SaleMLS ID #965712, Michael Helton, Coldwell Banker Heritage. DABR MLS
- $549,0004 bd3 ba3.3k sqft84 Thruston Blvd E, Dayton, OH 45409For SaleMLS ID #957784, Jill Aldineh, RE/MAX Victory + Affiliates. DABR MLS
- $449,9004 bd4 ba3.1k sqft1520 Heritage Rd, Dayton, OH 45459For SaleMLS ID #967010, Sean Goodyear, Keller Williams Community Part. DABR MLS
- $399,0004 bd3 ba2.8k sqft209 Kimbary Dr, Dayton, OH 45458For SaleMLS ID #966777, Austin R Castro, Coldwell Banker Heritage. DABR MLS
- $565,0004 bd3 ba2.6k sqft101 Thruston Blvd E, Dayton, OH 45409For SaleMLS ID #966344, Vikki Stickelman, Luma Realty. DABR MLS
