Welcome to the historic John Evans Home, a beautifully preserved 1836 brick property in the heart of Waynesville. Offering nearly 3,000 sq ft, this 5 bedroom, 3 bath home blends timeless character with modern updates. Currently configured as a primary residence with four guest rooms, it is well suited for short-term vacation rentals, a bed & breakfast, or multi-generational living. Features include multiple fireplaces, spacious living areas, central air, updated electrical, and a commercial fire suppression system. The property also offers a large rear parking lot, a rare Main Street amenity. Located near shops, dining, the Little Miami Scenic Trail, and Caesar Creek State Park, with easy access to Cincinnati, Dayton, and Columbus. Furnishings available separately.
For sale
Price cut: $25K (5/19)
$600,000
129 N Main St, Waynesville, OH 45068
5beds
2,994sqft
Single Family Residence
Built in 1836
0.52 Acres Lot
$584,000 Zestimate®
$200/sqft
$-- HOA
What's special
Multiple fireplacesCommercial fire suppression systemLarge rear parking lotCentral airUpdated electrical
- 100 days |
- 476 |
- 6 |
Zillow last checked:
Listing updated:
Listed by:
John M Bissman 513-800-0675,
Keller Williams Advisors Rlty
Source: DABR MLS,MLS#: 956381 Originating MLS: Dayton Area Board of REALTORS
Originating MLS: Dayton Area Board of REALTORSFacts & features
Interior
Bedrooms & bathrooms
- Bedrooms: 5
- Bathrooms: 4
- Full bathrooms: 3
- 1/2 bathrooms: 1
- Main level bathrooms: 1
Primary bedroom
- Level: Main
- Dimensions: 13 x 12
Bedroom
- Level: Second
- Dimensions: 13 x 12
Bedroom
- Level: Second
- Dimensions: 12 x 10
Bedroom
- Level: Second
- Dimensions: 12 x 10
Bedroom
- Level: Second
- Dimensions: 15 x 11
Dining room
- Level: Main
- Dimensions: 15 x 11
Family room
- Level: Main
- Dimensions: 15 x 10
Florida room
- Level: Main
- Dimensions: 8 x 12
Kitchen
- Level: Main
- Dimensions: 16 x 12
Laundry
- Level: Main
- Dimensions: 6 x 12
Living room
- Level: Main
- Dimensions: 15 x 11
Office
- Level: Second
- Dimensions: 11 x 11
Heating
- Forced Air, Natural Gas
Cooling
- Central Air
Appliances
- Included: Dishwasher, Disposal, Microwave, Range, Refrigerator
Features
- Ceiling Fan(s), High Speed Internet, Kitchen Island, Pantry
- Windows: Vinyl, Wood Frames
- Basement: Full,Unfinished
- Has fireplace: Yes
- Fireplace features: Multiple, Wood Burning
Interior area
- Total structure area: 2,994
- Total interior livable area: 2,994 sqft
Video & virtual tour
Property
Parking
- Parking features: No Garage
Features
- Levels: Two
- Stories: 2
- Patio & porch: Porch
- Exterior features: Fence, Porch, Storage
Lot
- Size: 0.52 Acres
Details
- Additional structures: Shed(s)
- Parcel number: 0906207008
- Zoning: Residential
- Zoning description: Residential
Construction
Type & style
- Home type: SingleFamily
- Architectural style: Historic/Antique
- Property subtype: Single Family Residence
Materials
- Brick
Condition
- Year built: 1836
Utilities & green energy
- Water: Public
- Utilities for property: Natural Gas Available, Sewer Available, Water Available
Community & HOA
Community
- Security: Smoke Detector(s)
- Subdivision: Evans
HOA
- Has HOA: No
Location
- Region: Waynesville
Financial & listing details
- Price per square foot: $200/sqft
- Tax assessed value: $398,990
- Annual tax amount: $6,261
- Date on market: 4/13/2026
Estimated market value
$584,000
$555,000 - $613,000
$2,994/mo
Price history
| Date | Event | Price |
|---|---|---|
| 5/19/2026 | Price change | $600,000-4%$200/sqft |
Source:  DABR MLS #956381 Report a problem DABR MLS #956381 Report a problem | ||
| 4/13/2026 | Listed for sale | $625,000+89.4%$209/sqft |
Source: DABR MLS #956381 Report a problem | ||
| 8/16/2019 | Sold | $330,000$110/sqft |
Source: Public Record Report a problem | ||
Public tax history
| Year | Property taxes | Tax assessment |
|---|---|---|
| 2025 | $6,261 -0.1% | $139,650 |
| 2024 | $6,267 +11.7% | $139,650 +28.8% |
| 2023 | $5,608 +2% | $108,450 +0% |
| 2022 | $5,499 +3.8% | $108,447 |
| 2021 | $5,296 +49.5% | $108,447 +74.1% |
| 2020 | $3,543 0% | $62,303 |
| 2019 | $3,544 +19.3% | $62,303 0% |
| 2018 | $2,971 -13.5% | $62,304 -5.2% |
| 2017 | $3,434 +6.2% | $65,695 |
| 2016 | $3,233 -0.2% | $65,695 |
| 2015 | $3,239 | $65,695 +9.1% |
| 2014 | $3,239 +4.7% | $60,210 -5% |
| 2013 | $3,092 | $63,380 |
Find assessor info on the county website
Monthly payment
Est. payment
Payment breakdown
Explore the cost of this home by adjusting the details. Changes won't be saved.Climate risks
Neighborhood: 45068
Nearby schools
GreatSchools rating
- 8/10Waynesville Elementary SchoolGrades: PK-5Distance: 0.4 mi
- 7/10Waynesville Middle SchoolGrades: 6-8Distance: 0.5 mi
- 8/10Waynesville High SchoolGrades: 9-12Distance: 0.5 mi
Schools provided by the listing agent
- District: Wayne
Source: DABR MLS. This data may not be complete. We recommend contacting the local school district to confirm school assignments for this home.
- $181,5003 bd1 ba1.1k sqft232 Chapman St, Waynesville, OH 45068Off Market
- $171,9002 bd2 ba834 sqft248 Chapman St, Waynesville, OH 45068Off Market
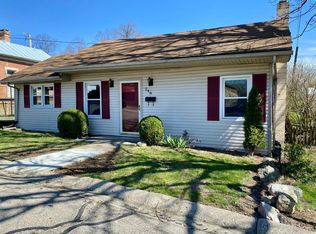
- $575,7003 bd3 ba3.6k sqft147 N Main St, Waynesville, OH 45068Off Market
- $252,9004 bd1 ba2.3k sqft109 N Main St, Waynesville, OH 45068Off Market
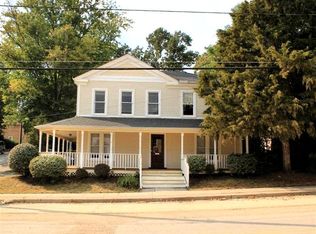
- $133,7002 bd1 ba784 sqft134 N Main St, Corwin, OH 45068Off Market
- $212,1003 bd1 ba840 sqft154 N Main St, Corwin, OH 45068Off Market
- $230,1003 bd3 ba1.2k sqft280 Chapman St, Waynesville, OH 45068Off Market
- $53,3103 bd1 ba1.6k sqft164 Main St, Waynesville, OH 45068Off Market
A local agent can set up tours, give advice and negotiate with sellers.
Similar homes
- $495,0003 bd3 ba3.1k sqft363 Victoria Pl, Waynesville, OH 45068For Sale

 MLS ID #958914, Cassie A Gutt, Glasshouse Realty Group. DABR MLS
 - $699,9003 bd4 ba3.4k sqft2596 E State Route 73, Waynesville, OH 45068For Sale
 MLS ID #962126, Shelley Parks, eXp Realty. DABR MLS
 - $379,0004 bd2 ba2.2k sqft4164 E State Route 73, Waynesville, OH 45068For Sale
 MLS ID #963832, Olivia Cannon, eXp Realty. DABR MLS
 - $639,9003 bd3 ba2.6k sqft1574 Vicki Ln, Lebanon, OH 45036For Sale
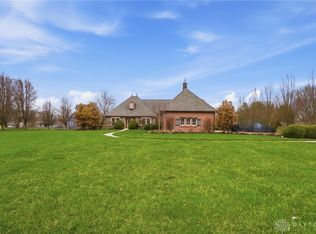 MLS ID #964450, William Lucius, Keller Williams Advisors Rlty. DABR MLS
 - $425,0005 bd3 ba2.1k sqft8080 Township Line Rd, Waynesville, OH 45068For SaleMLS ID #957919, Janelle Sprandel, Comey & Shepherd REALTORS. DABR MLS
- $524,9004 bd4 ba3.6k sqft4058 Utica Rd, Lebanon, OH 45036For SaleMLS ID #958179, Barbie Woehrmyer, Coldwell Banker Realty. DABR MLS
- $550,0003 bd4 ba3.6k sqft130 Edinburgh Dr, Springboro, OH 45066For SaleMLS ID #963941, Chelsea Stachler, Irongate Inc.. DABR MLS
- $600,0004 bd4 ba3.8k sqft29 Fairwood Ct, Miamisburg, OH 45342For SaleMLS ID #963854, Saunya Strickland, Keller Williams Advisors Rlty. DABR MLS
- $319,9004 bd2 ba1.6k sqft8707 Lytle Ferry Rd, Waynesville, OH 45068For SaleMLS ID #963802, Myles Greely, Keller Williams Community Part. DABR MLS
- $624,9004 bd3 ba3.3k sqft2820 Arbor Pointe Dr, Middletown, OH 45042For SaleMLS ID #963545, Stefan Wannemacher, Coldwell Banker Heritage. DABR MLS
- $649,0004 bd3 ba3.4k sqft4455 Burnham Woods Dr, Franklin, OH 45005For SaleMLS ID #962865, Warren Butch Fordyce, Coldwell Banker Heritage. DABR MLS
- $545,0006 bd4 ba4.2k sqft9415 Oak Brook Dr, Centerville, OH 45458For SaleMLS ID #960653, Billie Duncan-Hart, Coldwell Banker Heritage. DABR MLS
- $574,9004 bd3 ba3.3k sqft84 Thruston Blvd E, Dayton, OH 45409For SaleMLS ID #957784, Jill Aldineh, RE/MAX Victory + Affiliates. DABR MLS
- $639,9006 bd4 ba4k sqft1948 Grange Hall Rd, Dayton, OH 45432For SaleMLS ID #963462, Zachary Shade, Bella Realty Group. DABR MLS
- $515,0004 bd4 ba3.2k sqft6521 Staverton Dr, Dayton, OH 45459For SaleMLS ID #950347, Tiffany Terry, Howard Hanna Real Estate Serv. DABR MLS
- $595,0005 bd5 ba4.2k sqft220 Central Ave, Dayton, OH 45406For SaleMLS ID #963045, Lorka Munoz-Daugherty, Glasshouse Realty Group. DABR MLS
- $477,9004 bd4 ba2.3k sqft35 Berryhill Ct, Springboro, OH 45066For SaleMLS ID #962259, Jill Aldineh, RE/MAX Victory + Affiliates. DABR MLS
- $650,0005 bd4 ba2.8k sqft156 Hadley Rd, Dayton, OH 45419For SaleMLS ID #958423, Sean Pleiman, Irongate Inc.. DABR MLS
- $489,0003 bd3 ba2.6k sqft10035 Mallet Dr, Dayton, OH 45458For SaleMLS ID #963625, Andrew Gaydosh, eXp Realty. DABR MLS
- $585,0003 bd4 ba2.3k sqft345 Dellwood Ave, Oakwood, OH 45419For SaleMLS ID #963698, Jerry A George, BHHS Professional Realty. DABR MLS
