If you've been dreaming of country living with breathtaking views, room to roam, and space for all your hobbies, this property is a must-see! Situated on just over 5 acres in the Waynesville School District, this charming 3-bedroom, 1.5-bath home offers peaceful surroundings and beautiful countryside views. Inside, you'll find newer carpet and a comfortable living space ready to make your own. But the real showstopper is the incredible 40x40 garage! Whether you're a car enthusiast, collector, or simply need an amazing workshop, this space offers endless possibilities.
The property also features a barn and two additional sheds, providing plenty of room for equipment, storage, and outdoor hobbies. Enjoy wide-open spaces, scenic views, and the freedom that comes with owning over 5 acres. Properties with this much land, storage, and garage space don't come along every day! Come experience the possibilities of country living at 4300 Township Line Road!
For sale
$475,000
4300 Township Line Rd, Waynesville, OH 45068
3beds
2,148sqft
Single Family Residence
Built in 1900
5.38 Acres Lot
$453,300 Zestimate®
$221/sqft
$-- HOA
What's special
Room to roamBreathtaking viewsTwo additional shedsComfortable living spaceWide-open spacesBeautiful countryside viewsPeaceful surroundings
- 10 days
- 2,535
- 293
Likely to sell faster than
Zillow last checked:
Listing updated:
Listed by:
Vicky L Piper 937-790-8290,
NavX Realty, LLC
Source: DABR MLS,MLS#: 971963 Originating MLS: Dayton Area Board of REALTORS
Facts & features
Interior
Bedrooms & bathrooms
- Bedrooms: 3
- Bathrooms: 2
- Full bathrooms: 1
- 1/2 bathrooms: 1
- Main level bathrooms: 2
Primary bedroom
- Level: Second
- Dimensions: 16 x 17
Bedroom
- Level: Second
- Dimensions: 7 x 17
Bedroom
- Level: Main
- Dimensions: 11 x 15
Dining room
- Level: Main
- Dimensions: 15 x 19
Family room
- Level: Main
- Dimensions: 17 x 16
Kitchen
- Level: Main
- Dimensions: 19 x 12
Laundry
- Level: Main
- Dimensions: 12 x 6
Office
- Level: Main
- Dimensions: 9 x 8
Other
- Level: Second
- Dimensions: 17 x 19
Heating
- Heat Pump, Propane
Cooling
- Central Air
Appliances
- Included: Range, Refrigerator, Electric Water Heater
Features
- Laminate Counters, Pantry
- Windows: Double Pane Windows, Insulated Windows, Vinyl
- Basement: Unfinished
- Has fireplace: Yes
- Fireplace features: Gas
Interior area
- Total structure area: 2,148
- Total interior livable area: 2,148 sqft
Property
Parking
- Total spaces: 4
- Parking features: Detached, Four or more Spaces, Garage
- Garage spaces: 4
Features
- Levels: Two
- Stories: 2
- Patio & porch: Patio, Porch
- Exterior features: Porch, Patio, Storage, Propane Tank - Leased
Lot
- Size: 5.38 Acres
- Dimensions: 5.384
Details
- Additional structures: Shed(s)
- Parcel number: 0916300037
- Zoning: Residential
- Zoning description: Residential
- Other equipment: Satellite Dish
Construction
Type & style
- Home type: SingleFamily
- Property subtype: Single Family Residence
Materials
- Vinyl Siding
Condition
- Year built: 1900
Utilities & green energy
- Sewer: Septic Tank
- Water: Public
- Utilities for property: Septic Available, Water Available
Community & HOA
Community
- Security: Smoke Detector(s)
HOA
- Has HOA: No
Location
- Region: Waynesville
Financial & listing details
- Price per square foot: $221/sqft
- Tax assessed value: $300,940
- Annual tax amount: $4,237
- Date on market: 11/5/2026
- Date available: 11/05/2026
- Listing terms: Conventional,FHA,VA Loan
Estimated market value
$453,300
$431,000 - $476,000
$2,197/mo
Price history
| Date | Event | Price |
|---|---|---|
| 11/5/2026 | Listed for sale | $475,000+196.9%$221/sqft |
Source:  DABR MLS #971963 Report a problem | ||
| 8/14/2003 | Sold | $160,000-69.2%$74/sqft |
Source: Public Record Report a problem | ||
| 4/15/1998 | Sold | $519,000$242/sqft |
Source: Public Record Report a problem | ||
Public tax history
| Year | Property taxes | Tax assessment |
|---|---|---|
| 2025 | $4,237 +0.2% | $105,330 |
| 2024 | $4,230 +15.3% | $105,330 +31.3% |
| 2023 | $3,670 +2.3% | $80,240 +0% |
| 2022 | $3,588 +7.1% | $80,237 +2.7% |
| 2021 | $3,351 +13.3% | $78,127 +31.4% |
| 2020 | $2,959 0% | $59,458 |
| 2019 | $2,960 0% | $59,458 |
| 2018 | $2,961 +4.3% | $59,458 +11.8% |
| 2017 | $2,838 +7.1% | $53,190 |
| 2016 | $2,650 -0.2% | $53,190 |
| 2015 | $2,654 | $53,190 +9% |
| 2014 | $2,654 +3.6% | $48,780 -13.6% |
| 2013 | $2,562 +2.2% | $56,490 |
| 2012 | $2,506 +1.8% | $56,490 +2.4% |
| 2011 | $2,461 +3.5% | $55,140 |
| 2010 | $2,377 +31.2% | $55,140 |
| 2009 | $1,812 -16.7% | $55,140 |
| 2008 | $2,175 | $55,140 |
| 2007 | -- | $55,140 -5.1% |
| 2006 | -- | $58,080 -3% |
| 2005 | -- | $59,900 |
| 2004 | -- | $59,900 |
Find assessor info on the county website
Monthly payment
Est. payment
Payment breakdown
Explore the cost of this home by adjusting the details. Changes won't be saved.Climate risks
Neighborhood: 45068
Nearby schools
Schools provided by the listing agent
- District: Wayne
Source: DABR MLS. This data may not be complete. We recommend contacting the local school district to confirm school assignments for this home.
- $941,1002 bd2 ba-- sqft4166 Township Line Rd, Waynesville, OH 45068Off Market
- $955,4003 bd3 ba-- sqft4326 Township Line Rd, Waynesville, OH 45068Off Market
- $602,0003 bd3 ba2.6k sqft4396 Township Line Rd, Waynesville, OH 45068Off Market
- $69,250-- bd-- ba-- sqft4166 Township Line Rd, Waynesville, OH 45068Off Market
Similar homes
- $450,0003 bd2 ba1.7k sqft707 Old State Route 122, Lebanon, OH 45036For Sale
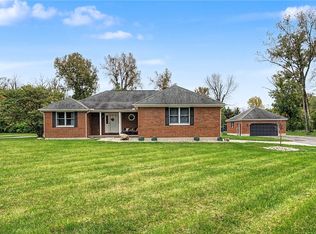
 MLS ID #970349, Sarah Treon, Glasshouse Realty Group. DABR MLS
- $480,0003 bd2 ba1.8k sqft400 E 2nd St, Franklin, OH 45005For Sale
 MLS ID #972302, Kelly Little, Plum Tree Realty. DABR MLS
- $499,9003 bd2 ba2.7k sqft4955 Mad River Rd, Dayton, OH 45429For Sale
 MLS ID #972575, Angela R Flory, eXp Realty. DABR MLS
- $499,0003 bd2 ba1.9k sqft7701 Normandy Ln, Dayton, OH 45459For Sale
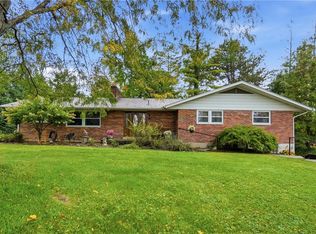 MLS ID #971148, Luke Walker, Coldwell Banker Heritage. DABR MLS
- $437,4003 bd2 ba1.4k sqft2363 Lebanon Rd, Clarksville, OH 45113For SaleMLS ID #971619, Xanni Burton, Glasshouse Realty Group. DABR MLS
- $449,0003 bd3 ba1.9k sqft30 Heatherglen Ct, Springboro, OH 45066For SaleMLS ID #970152, Kerin Campbell, Howard Hanna Real Estate Serv. DABR MLS
- $450,0004 bd3 ba2.4k sqft936 Kerns Dr, Lebanon, OH 45036For SaleMLS ID #972143, Jenny England, Coldwell Banker Realty. DABR MLS
- $455,0004 bd3 ba1.9k sqft8261 Morrow Cozaddale Rd, Morrow, OH 45152For SaleMLS ID #966035, Tyler A Smith, RE/MAX United Associates. DABR MLS
- $499,0005 bd4 ba3k sqft1130 Red Ash Ct, Dayton, OH 45458For SaleMLS ID #971544, Christopher Phares, Redfin Corporation. DABR MLS
- $279,0003 bd1 ba1.7k sqft668 Dayton Rd, Waynesville, OH 45068For SaleMLS ID #967520, Angella Layne, NavX Realty, LLC. DABR MLS
- $350,0003 bd2 ba1.7k sqft8889 Slagle Rd, Dayton, OH 45458For SaleMLS ID #971988, Cynthia A Buckreus, Coldwell Banker Heritage. DABR MLS
- $332,0004 bd2 ba2.3k sqft5014 Lesley Ln, Middletown, OH 45042For SaleMLS ID #973034, Monica Lawrence, Luma Realty. DABR MLS
- $439,9003 bd3 ba3.1k sqft9040 Normandy Ln, Dayton, OH 45458For SaleMLS ID #962696, Sherri L Hobstetter, Sibcy Cline Inc.. DABR MLS
- $509,9004 bd3 ba3k sqft3818 Polo Trace Ct, Bellbrook, OH 45305For SaleMLS ID #972586, Kelly M Goonan, Coldwell Banker Heritage. DABR MLS
- $389,9003 bd3 ba2.5k sqft241 Marsha Jeanne Way, Dayton, OH 45458For SaleMLS ID #972307, Daniel V Zimmer, Home Site Realty. DABR MLS
- $445,9003 bd4 ba3.1k sqft303 E Whipp Rd, Dayton, OH 45459For SaleMLS ID #965898, Mark G Rosko, Keller Williams Community Part. DABR MLS
- $425,0003 bd3 ba2.8k sqft1056 Woods View Ct, Miamisburg, OH 45342For SaleMLS ID #972479, Nathan Back, Keller Williams Pinnacle Group. DABR MLS
- $439,0004 bd3 ba2.9k sqft25 Huntley Ct, Springboro, OH 45066For SaleMLS ID #970903, Cassandra Sines, Keller Williams Advisors Rlty. DABR MLS
- $477,7705 bd2 ba2.5k sqft3905 Far Hills Ave, Dayton, OH 45429For SaleMLS ID #965574, Chanhl Etienne, Key Realty. DABR MLS
- $429,9004 bd4 ba2.1k sqft878 Grandstone Ct, Lebanon, OH 45036For SaleMLS ID #965691, Megan Reed, Glasshouse Realty Group. DABR MLS
